38 Sonning Rd, Beverly, MA 01915
Local realty services provided by:CENTURY 21 Elite Realty, Inc.
38 Sonning Rd,Beverly, MA 01915
$739,000
- 3 Beds
- 2 Baths
- 2,136 sq. ft.
- Single family
- Coming Soon
Listed by: robin o'donnell
Office: keller williams realty evolution
MLS#:73592102
Source:MLSPIN
Price summary
- Price:$739,000
- Price per sq. ft.:$345.97
About this home
Welcome to 38 Sonning Rd in Beverly, Massachusetts. Built in 1967, this single-family residence offers 2,136 square feet of living space, providing comfortable and versatile living. This property represents an opportunity to experience a well-established home with the potential to suit your personal vision. The interior layout features three bedrooms, two full bathrooms, a sun drenched family room, updated kitchen, dining room and 2 bonus rooms. The residence is situated on a 10,176-square-foot corner lot, offering outdoor space that complements the indoor living area. This generous footprint provides the landscape necessary for gardening, outdoor recreation, or simply enjoying the privacy of your own surroundings. Some of the highlighted features include: Bladeless ceiling fans, Stainless Steel oil tank (2025), Water Tank (2025), Electric updated 2025 (will accommodate an electric car charger). Open Houses scheduled for Friday, October 23rd, 3pm to 5pm, Saturday, October 24th, Noon to 2pm and Sunday, October 25, 11am - 1pm....
Contact an agent
Home facts
- Year built:1967
- Listing ID #:73592102
- Updated:October 17, 2026 at 02:24 PM
Rooms and interior
- Bedrooms:3
- Total bathrooms:2
- Full bathrooms:2
- Rooms Total:8
- Flooring:Flooring - Vinyl, Hardwood, Tile, Vinyl
- Dining Description:Closet/Cabinets - Custom Built, Crown Molding, Hardwood, Overhead, Window(s) - Bay/Bow/Box
- Kitchen Description:Breakfast Bar / Nook, Cabinets - Upgraded, Countertops - Stone/Granite/Solid, Dishwasher, Disposal, Flooring - Hardwood, French Doors, Lighting - Pendant, Microwave, Oven, Range, Range Hood, Recessed Lighting, Refrigerator, Remodeled, Stainless Steel Appliances
- Living area:2,136 sq. ft.
Heating and cooling
- Cooling:Ductless, Window Unit(s)
- Heating:Forced Air, Oil
Structure and exterior
- Roof:Shingle
- Year built:1967
- Building area:2,136 sq. ft.
- Lot area:0.23 Acres
- Lot Features:Corner Lot, Level
- Architectural Style:Raised Ranch
- Construction Materials:Frame
- Exterior Features:Patio, Storage
Utilities
- Water:Public
- Sewer:Public Sewer
Finances and disclosures
- Price:$739,000
- Price per sq. ft.:$345.97
- Tax amount:$7,023 (2026)
Features and amenities
- Appliances:Dishwasher, Disposal, Dryer, Microwave, Range, Range Hood, Refrigerator, Washer
- Laundry features:Cabinets - Upgraded, Dryer, Electric Dryer Hookup, First Floor, Washer, Washer Hookup
- Amenities:Recessed Lighting
Parking
- Total parking spaces:4
- Parking description:Off Street, Paved, Paved Drive
New listings near 38 Sonning Rd
- Open Sun, 1:30 to 3pmNew
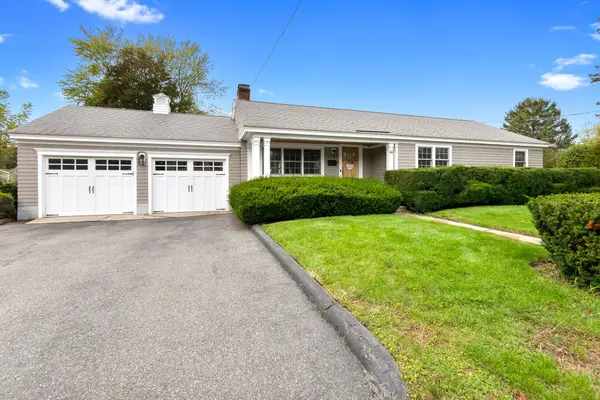
 $739,000Active3 beds 2 baths1,416 sq. ft.
186 Mckay St, Beverly, MA 01915
MLS# 73591512Listed by: Century 21 North East - Open Sat, 11am to 3pmNew
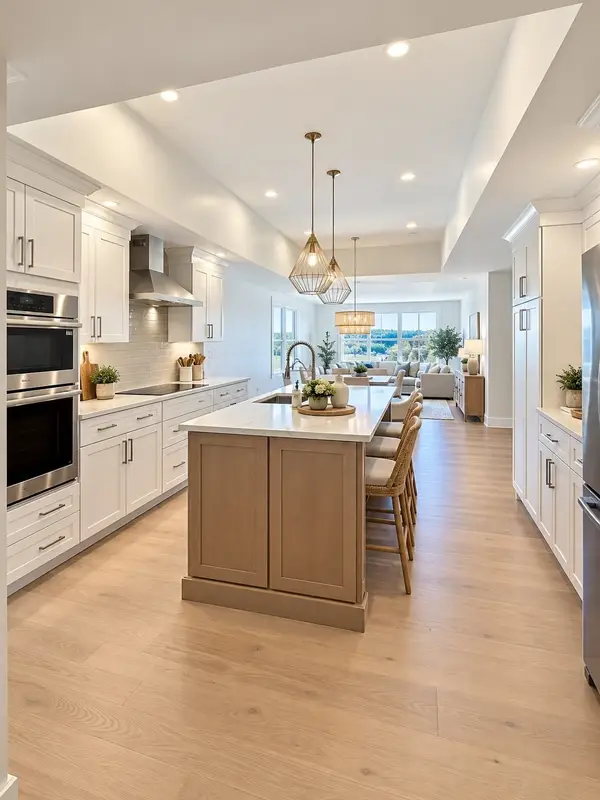 $949,000Active2 beds 2 baths1,775 sq. ft.
50 Balch St #506, Beverly, MA 01915
MLS# 73591450Listed by: Streamline Communities - Beverly - Open Sun, 11am to 1pmNew
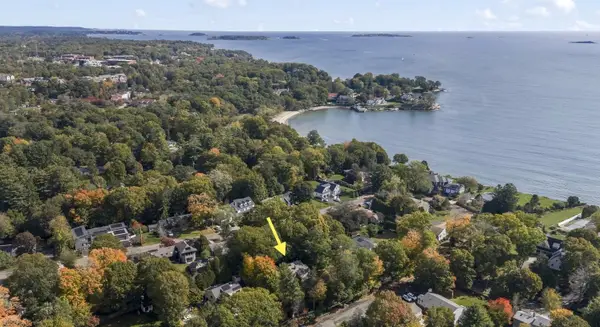 $1,299,000Active3 beds 2 baths2,144 sq. ft.
32 Neptune Street, Beverly, MA 01915
MLS# 73591288Listed by: Keller Williams Realty Evolution - Open Sun, 11am to 12:30pmNew
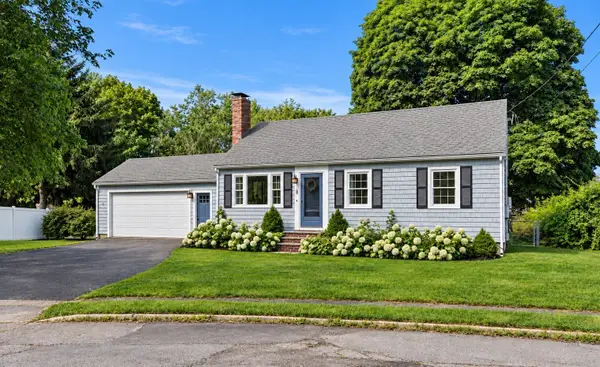 $749,000Active4 beds 2 baths1,365 sq. ft.
25 Chipman Road, Beverly, MA 01915
MLS# 73590793Listed by: Gibson Sotheby's International Realty - Open Sun, 10 to 11:30amNew
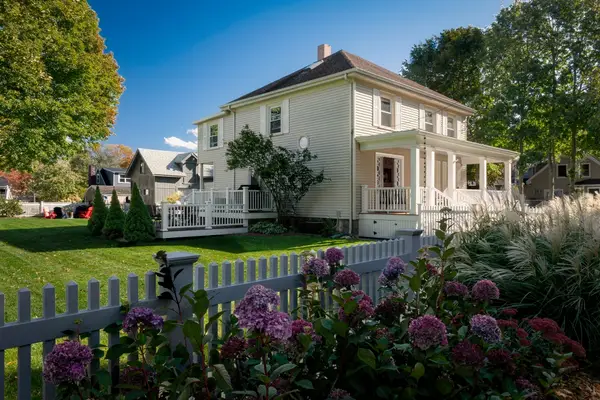 $925,000Active3 beds 2 baths1,676 sq. ft.
583 Essex St, Beverly, MA 01915
MLS# 73590742Listed by: Compass - Open Sun, 11am to 12:30pmNew
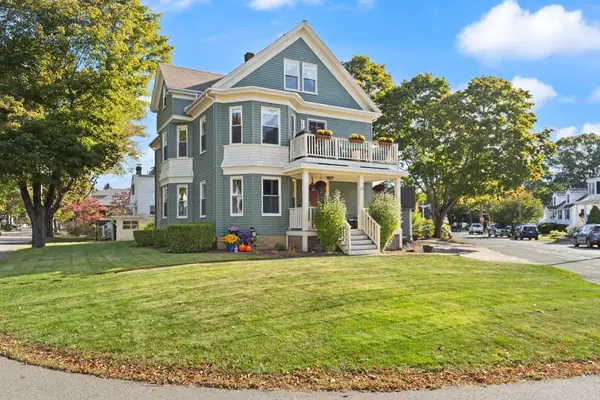 $1,050,000Active6 beds 3 baths3,214 sq. ft.
12 Newbury St, Beverly, MA 01915
MLS# 73590450Listed by: Coldwell Banker Realty - Beverly - New
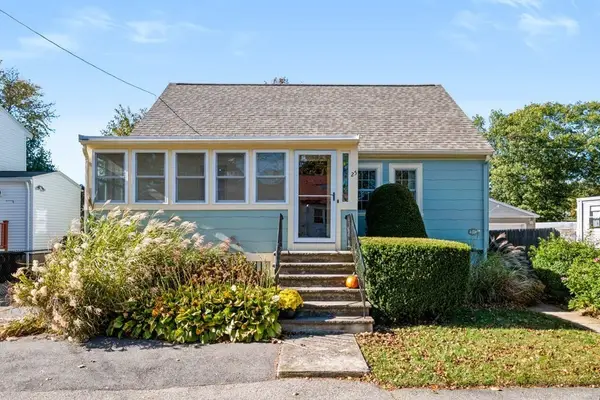 $525,000Active2 beds 1 baths922 sq. ft.
25 Hillcrest Ave, Beverly, MA 01915
MLS# 73590416Listed by: Berkshire Hathaway HomeServices Verani Realty Salem - New
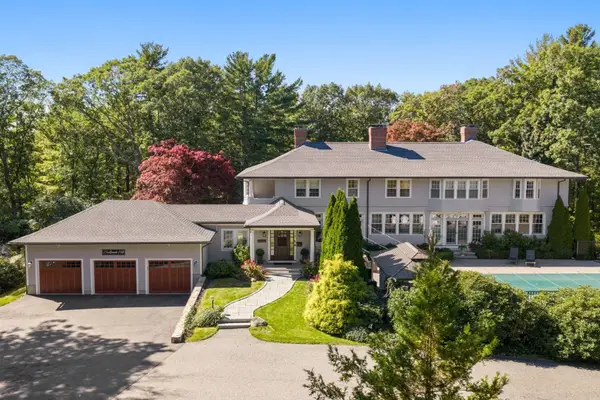 $3,700,000Active6 beds 7 baths7,500 sq. ft.
11 Hart St, Beverly, MA 01915
MLS# 73590368Listed by: Gibson Sotheby's International Realty - New
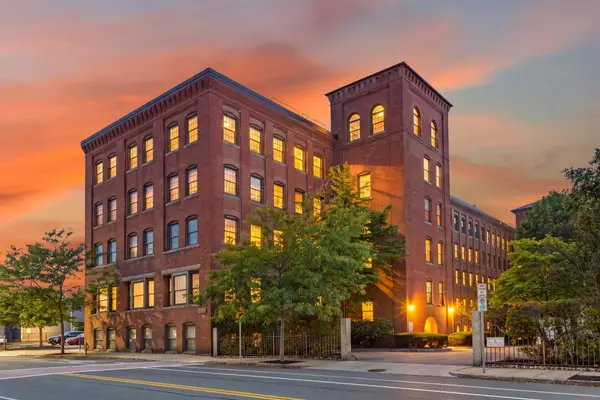 $519,900Active2 beds 2 baths1,305 sq. ft.
50 Rantoul #501, Beverly, MA 01915
MLS# 73590297Listed by: Coldwell Banker Realty - Leominster


Protect your home and budget from life's surprises with an Assurant Home Warranty, backed by a partner that supports you through every step of homeownership. Explore Plans.
©2026 Century 21 Real Estate LLC. All rights reserved. CENTURY 21®, the CENTURY 21 Logo and C21® are service marks owned by Century 21 Real Estate LLC. Century 21 Real Estate LLC fully supports the principles of the Fair Housing Act and the Equal Opportunity Act. Each office is independently owned and operated. Listing information is deemed reliable but not guaranteed accurate.