
50 Balch St #509, Beverly, MA 01915
Local realty services provided by:CENTURY 21 Elite Realty, Inc.
50 Balch St #509,Beverly, MA 01915
$577,000
- 1 Beds
- 1 Baths
- 875 sq. ft.
- Condominium
- Active
Upcoming open houses
- Sun, Oct 2510:00 am - 04:00 pm
- Mon, Oct 2610:00 am - 04:00 pm
Listed by: jessica jaklitsch
Office: streamline communities - beverly
MLS#:73594786
Source:MLSPIN
Price summary
- Price:$577,000
- Price per sq. ft.:$659.43
- Monthly HOA dues:$300
About this home
Last remaining one-bedroom at Beverly Landing! Located on the penthouse level, residence 509 offers 875 SF of thoughtfully designed single-level living with one bedroom, one bath, and a separate enclosed den—ideal for a home office or hobbies. Ceilings up to 9'6" create an airy feel, complemented by Contemporary finishes, premium hardwood flooring, quartz countertops, a kitchen island, and premium stainless-steel appliances. The bedroom features a walk-in closet, while a separate utility room offers a side-by-side washer and dryer. Built by Cummings Properties, this distinctive 60-residence community features steel-and-concrete construction, elevator access, and a pet-friendly setting. Enjoy trails around Shoe Pond and nearby Cummings Center amenities, with Beverly’s downtown, waterfront, commuter rail, Route 128, and North Shore beaches within easy reach. Discover low-maintenance living in this final one-bedroom opportunity! #NewCondosBeverlyMA #CondosNorthshoreMA #BeverlyMA
Contact an agent
Home facts
- Year built:2026
- Listing ID #:73594786
- Updated:October 25, 2026 at 12:02 AM
Rooms and interior
- Bedrooms:1
- Total bathrooms:1
- Full bathrooms:1
- Rooms Total:5
- Flooring:Carpet, Engineered Hardwood, Tile
- Dining Description:Pendant
- Kitchen Description:Dishwasher, Disposal, Kitchen Island, Lighting - Pendant, Microwave, Range, Refrigerator, Stainless Steel Appliances
- Living area:875 sq. ft.
Heating and cooling
- Cooling:Central Air, Heat Pump
- Heating:Central, Heat Pump
- Central air:Yes
Structure and exterior
- Roof:Rubber
- Year built:2026
- Building area:875 sq. ft.
- Construction Materials:Stone
- Exterior Features:Professional Landscaping
Schools
- High school:Beverly High School
- Middle school:Beverly Middle School
- Elementary school:Ayers
Utilities
- Water:Public
- Sewer:Public Sewer
Finances and disclosures
- Price:$577,000
- Price per sq. ft.:$659.43
Features and amenities
- Appliances:Dishwasher, Disposal, Dryer, Intercom, Microwave, Range, Refrigerator, Washer
- Laundry features:Dryer, Electric Dryer Hookup, First Floor, In Unit, Washer, Washer Hookup
- Amenities:Clubroom, Elevator, Elevator(s), Garden Area, Internet Available - Broadband, Recessed Lighting, Storage
Parking
- Total parking spaces:2
- Parking description:Heated Garage, Off Street, Storage
- Garage:Yes
New listings near 50 Balch St #509
- Open Sun, 1 to 2:30pmNew
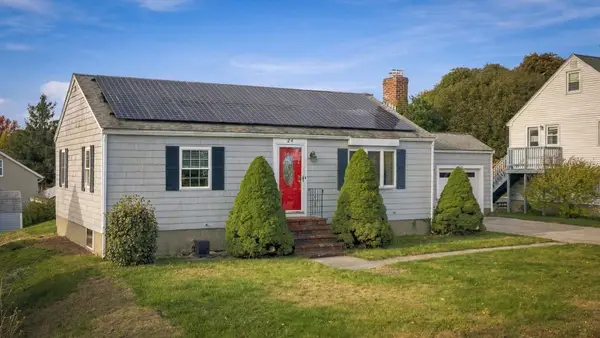 $595,000Active2 beds 2 baths1,516 sq. ft.
24 Overlook Ave, Beverly, MA 01915
MLS# 73594425Listed by: Keller Williams Realty Boston-Metro | Back Bay - Open Sun, 10:30am to 12pmNew
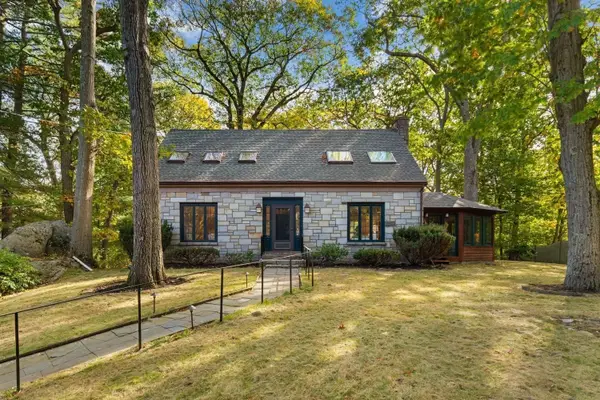 $900,000Active4 beds 3 baths1,942 sq. ft.
119 Cross Ln, Beverly, MA 01915
MLS# 73594352Listed by: Blink Realty Group, LLC - Open Sun, 12 to 1:30pmNew
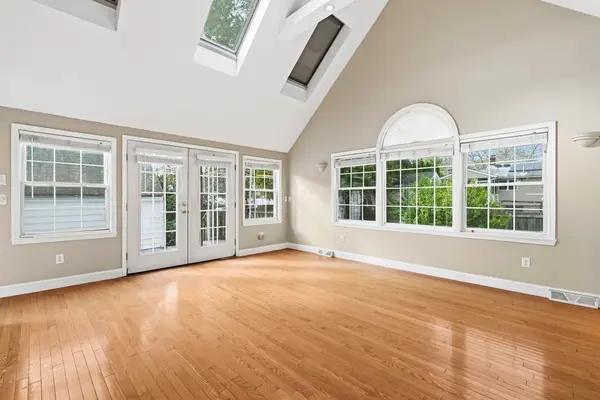 $499,900Active4 beds 1 baths1,310 sq. ft.
37 Jordan St, Beverly, MA 01915
MLS# 73594006Listed by: Compass - Open Sun, 1:30 to 3:30pmNew
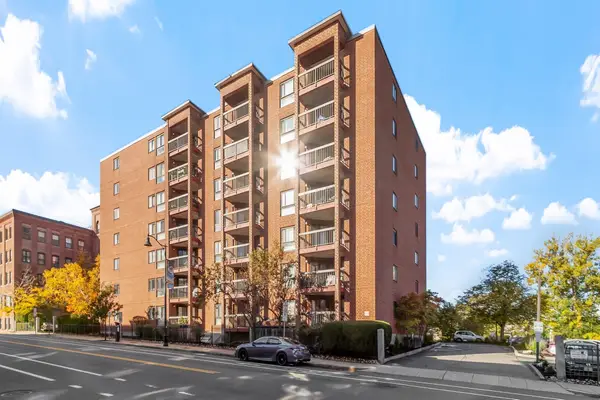 $332,000Active1 beds 1 baths616 sq. ft.
60 Rantoul Street #403, Beverly, MA 01915
MLS# 73593829Listed by: Coldwell Banker Realty - Beverly - Open Sun, 12 to 2pmNew
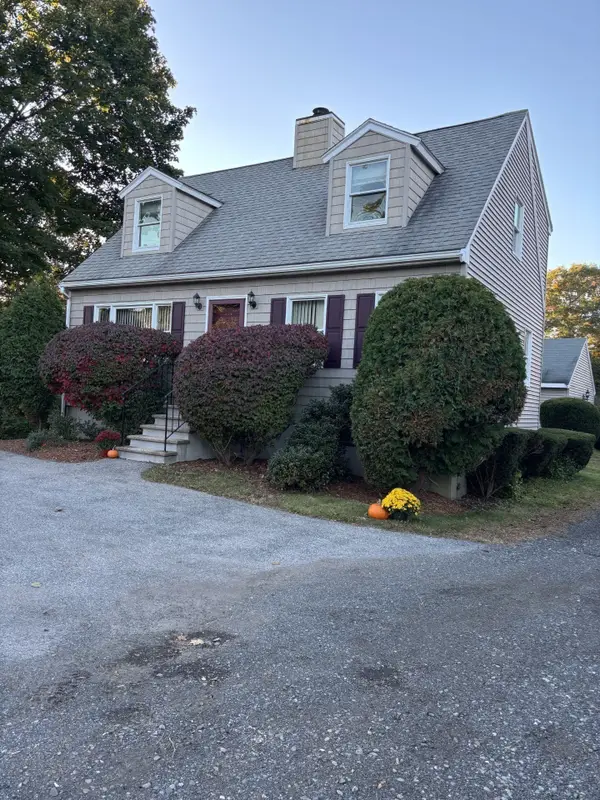 $689,000Active3 beds 2 baths1,344 sq. ft.
448 Essex St, Beverly, MA 01915
MLS# 73593832Listed by: Coldwell Banker Realty - Beverly - Open Sun, 11:30am to 1pmNew
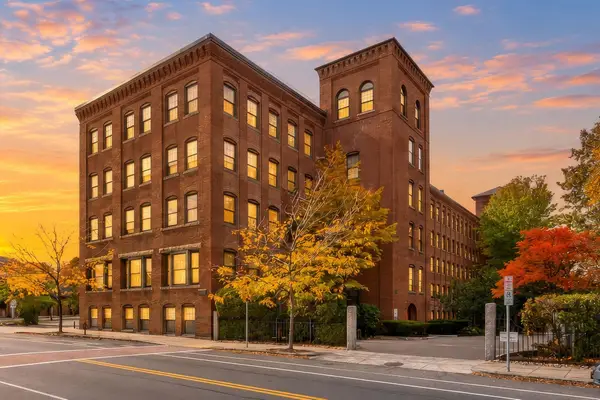 $589,900Active2 beds 2 baths1,380 sq. ft.
50 Rantoul St #511, Beverly, MA 01915
MLS# 73593795Listed by: Maher Realty Group LLC - Open Sun, 2 to 4pmNew
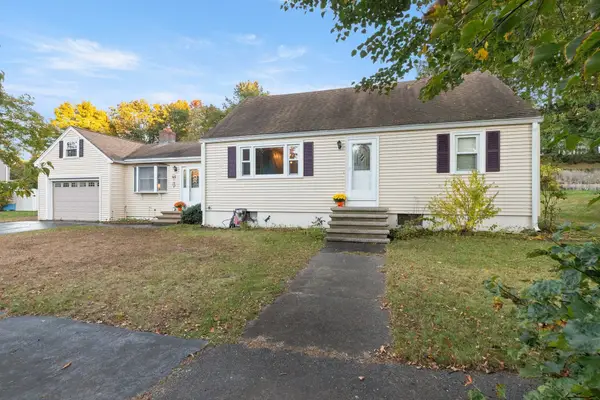 $799,900Active4 beds 2 baths2,158 sq. ft.
6 Beatrice Rd, Beverly, MA 01915
MLS# 73593666Listed by: NE Property Consultants - New
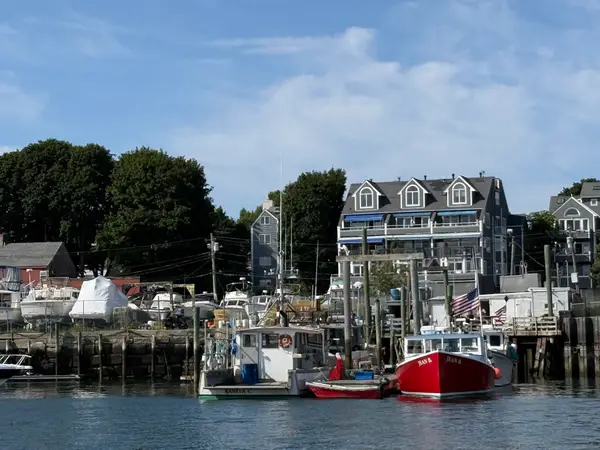 $749,000Active2 beds 3 baths1,575 sq. ft.
57 Front Street #3, Beverly, MA 01915
MLS# 73593679Listed by: Coldwell Banker Realty - Beverly - Open Sun, 12 to 1:30pmNew
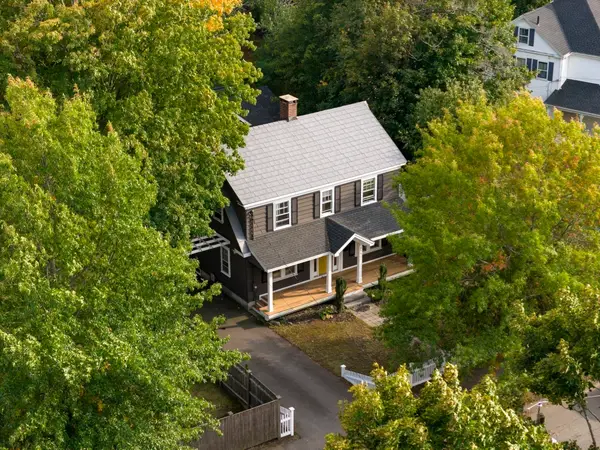 $830,000Active4 beds 3 baths2,198 sq. ft.
289 County Way Ext, Beverly, MA 01915
MLS# 73593609Listed by: At Home With Diantha


Protect your home and budget from life's surprises with an Assurant Home Warranty, backed by a partner that supports you through every step of homeownership. Explore Plans.
©2026 Century 21 Real Estate LLC. All rights reserved. CENTURY 21®, the CENTURY 21 Logo and C21® are service marks owned by Century 21 Real Estate LLC. Century 21 Real Estate LLC fully supports the principles of the Fair Housing Act and the Equal Opportunity Act. Each office is independently owned and operated. Listing information is deemed reliable but not guaranteed accurate.