
8 May Street, Beverly, MA 01915
Local realty services provided by:CENTURY 21 Cityside
8 May Street,Beverly, MA 01915
$629,000
- 2 Beds
- 2 Baths
- 1,297 sq. ft.
- Single family
- Active
Upcoming open houses
- Sun, Sep 2011:00 am - 01:00 pm
Listed by: the susan schale team
Office: keller williams realty evolution
MLS#:73577052
Source:MLSPIN
Price summary
- Price:$629,000
- Price per sq. ft.:$484.97
About this home
Leave the car at home and enjoy the best of Beverly from this exceptionally convenient location, with downtown, beaches, parks, cafés, entertainment, and the commuter rail all nearby. Just moments from the Cove and Lynch Park, this thoughtfully maintained home offers three bedrooms—one on each level—and a flexible layout ideal for everyday living, guests, or extended family. The spacious second-floor primary suite is filled with natural light and features a private bath and generous walk-in closet. The updated eat-in kitchen offers granite countertops, stainless-steel appliances, water filtration, disposal, and a slider to the deck and backyard—perfect for casual dining and summer entertaining. The finished lower level includes a comfortable carpeted room currently used as a guest bedroom, with direct walk-out access to the beautifully established yard. Mature fruit trees, native plantings, and a vegetable garden create a private and inviting outdoor setting. A distinctive glass-door vestibule separates the main living spaces from the upper and lower levels, providing added privacy for guests or extended stays. Additional features include abundant lower-level storage, laundry hookups, and three mini-split systems for year-round heating and cooling. A hybrid smart water heater for efficiency. With downtown Beverly, the coastline, and commuter rail service to Boston all nearby, this well-cared-for home offers flexible living in a location that makes it easy to enjoy all that Beverly has to offer....
Contact an agent
Home facts
- Year built:1900
- Listing ID #:73577052
- Updated:September 15, 2026 at 05:05 PM
Rooms and interior
- Bedrooms:2
- Total bathrooms:2
- Full bathrooms:2
- Rooms Total:5
- Flooring:Vinyl, Wood
- Kitchen Description:Cabinets - Upgraded, Deck - Exterior, Dishwasher, Disposal, Exterior Access, Flooring - Laminate, Lighting - Overhead, Microwave, Range, Refrigerator, Second Dishwasher
- Basement Description:Concrete, Full, Interior Entry, Partially Finished, Walk-Out Access
- Living area:1,297 sq. ft.
Heating and cooling
- Cooling:3 Cooling Zones, Ductless, Heat Pump
- Heating:Baseboard, Heat Pump, Natural Gas
Structure and exterior
- Roof:Shingle
- Year built:1900
- Building area:1,297 sq. ft.
- Lot Features:Easements
- Architectural Style:Victorian
- Construction Materials:Frame
- Exterior Features:Deck, Porch
- Foundation Description:Concrete Perimeter
Schools
- High school:Beverly
- Middle school:Beverly
Utilities
- Water:Public
- Sewer:Public Sewer
Finances and disclosures
- Price:$629,000
- Price per sq. ft.:$484.97
- Tax amount:$6,102 (2026)
Features and amenities
- Appliances:Dishwasher, Disposal, Microwave, Range, Refrigerator
- Laundry features:Electric Dryer Hookup, In Basement, Washer Hookup
Parking
- Total parking spaces:2
- Parking description:Off Street, Paved
New listings near 8 May Street
- Open Sat, 11am to 12:30pmNew
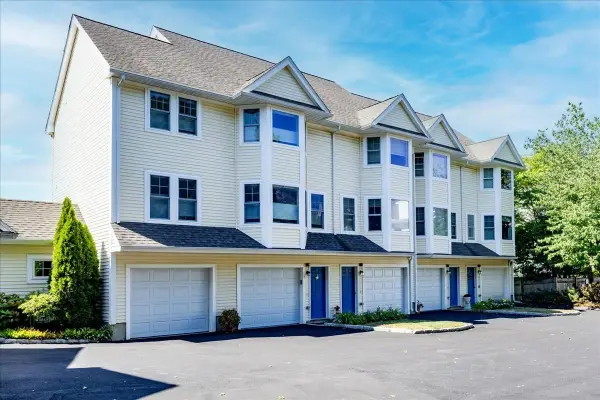 $739,000Active3 beds 3 baths2,220 sq. ft.
14-1/2 Roundy St #4, Beverly, MA 01915
MLS# 73577266Listed by: Keller Williams Realty Evolution - New
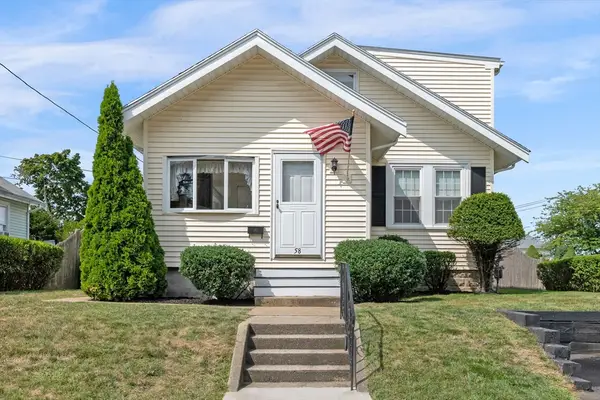 $555,000Active4 beds 1 baths1,832 sq. ft.
58 Sohier Rd, Beverly, MA 01915
MLS# 73569212Listed by: Keller Williams Realty Evolution - Open Fri, 4 to 6pmNew
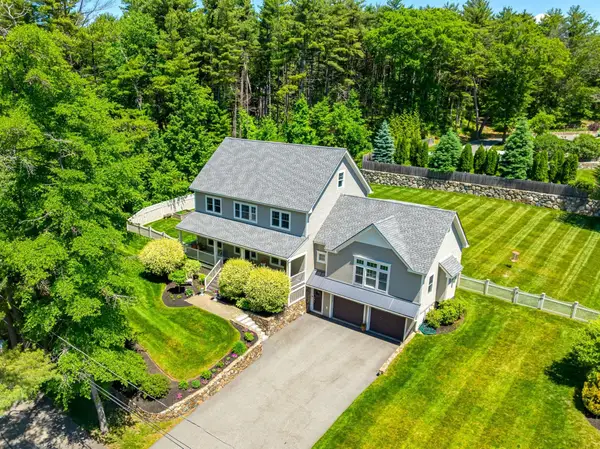 $1,450,000Active4 beds 3 baths3,905 sq. ft.
5 Lakeshore Ave, Beverly, MA 01915
MLS# 73577065Listed by: J. Barrett & Company - New
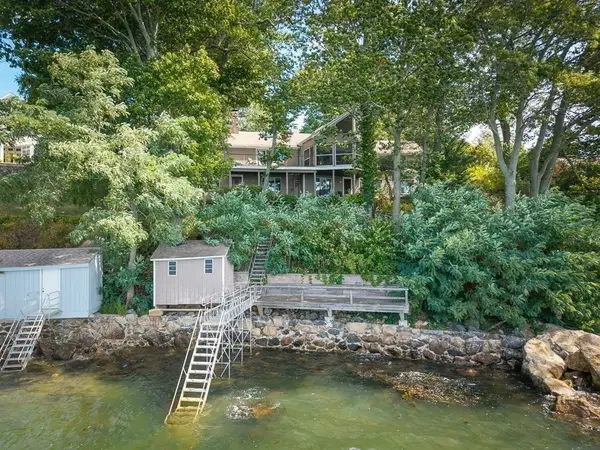 $3,100,000Active4 beds 3 baths2,974 sq. ft.
9 Elm Top, Beverly, MA 01915
MLS# 73576794Listed by: J. Barrett & Company - New
 $810,000Active3 beds 2 baths1,485 sq. ft.
6 Hillcrest Rd, Beverly, MA 01915
MLS# 73576313Listed by: Keller Williams Realty Evolution - New
 $599,900Active4 beds 3 baths1,803 sq. ft.
23 Porter St #C, Beverly, MA 01915
MLS# 73576164Listed by: Leading Edge Real Estate - New
 $774,900Active4 beds 2 baths1,608 sq. ft.
31 Chipman Road, Beverly, MA 01915
MLS# 73575909Listed by: Real Broker MA, LLC - New
 $765,000Active3 beds 1 baths1,150 sq. ft.
17 Grover St, Beverly, MA 01915
MLS# 73575585Listed by: Douglas Elliman Real Estate - The Sarkis Team - New
 $1,075,000Active3 beds 3 baths2,273 sq. ft.
582R Hale #1, Beverly, MA 01915
MLS# 73575467Listed by: J. Barrett & Company


Protect your home and budget from life's surprises with an Assurant Home Warranty, backed by a partner that supports you through every step of homeownership. Explore Plans.
©2026 Century 21 Real Estate LLC. All rights reserved. CENTURY 21®, the CENTURY 21 Logo and C21® are service marks owned by Century 21 Real Estate LLC. Century 21 Real Estate LLC fully supports the principles of the Fair Housing Act and the Equal Opportunity Act. Each office is independently owned and operated. Listing information is deemed reliable but not guaranteed accurate.