
9 Elm Top, Beverly, MA 01915
Local realty services provided by:CENTURY 21 Tassinari & Associates, Inc
9 Elm Top,Beverly, MA 01915
$3,100,000
- 4 Beds
- 3 Baths
- 2,974 sq. ft.
- Single family
- Active
Listed by: fabyan and filias team
Office: j. barrett & company
MLS#:73576794
Source:MLSPIN
Price summary
- Price:$3,100,000
- Price per sq. ft.:$1,042.37
About this home
Tucked privately away in one of Beverly Cove’s most desirable settings, this custom-built 1970 contemporary offers exceptional privacy, architectural character and approximately 140 feet of direct ocean frontage. Designed to embrace its remarkable waterfront setting, the home offers water views from virtually every window, direct water access and its own tidal beach. A reverse-living floor plan places the main living spaces on the upper level, where expansive windows, dramatic rooflines and lofted ceilings take full advantage of the surrounding landscape and coastline. The warm, inviting kitchen features rich wood cabinetry, exposed beams and a center island, while the adjoining living and dining areas provide wonderful spaces for gathering and entertaining. One of the home’s most memorable features is the spectacular screened porch projecting from the waterside of the house. Surrounded by mature trees with the water just beyond, it feels almost like being suspended in a tree house — a truly special place for outdoor dining, relaxing and enjoying the changing tides and coastal breezes. The 3–4 bedrooms are thoughtfully positioned on the lower level, creating separation between living and sleeping areas while maintaining beautiful views and a connection to the natural setting. Generous windows throughout fill the home with light and frame the water, trees and shoreline from room to room. Outdoor spaces extend naturally toward the waterfront, with mature plantings providing seclusion and multiple places to enjoy the setting. Distinctive, comfortable and wonderfully private, this is a rare Beverly Cove property with tremendous potential and an extraordinary connection to the water....
Contact an agent
Home facts
- Year built:1970
- Subdivision & Development:Beverly Cove
- Listing ID #:73576794
- Updated:September 15, 2026 at 11:05 PM
Rooms and interior
- Bedrooms:4
- Total bathrooms:3
- Full bathrooms:3
- Rooms Total:8
- Flooring:Carpet, Hardwood, Stone / Slate
- Dining Description:Deck - Exterior, Exterior Access, Open Floorplan, Skylight, Stone/Ceramic Tile, Vaulted Ceiling(s)
- Kitchen Description:Cathedral Ceiling(s), Closet/Cabinets - Custom Built, Deck - Exterior, Dishwasher, Exterior Access, Flooring - Hardwood, Freezer, Kitchen Island, Microwave, Open Floorplan, Oven, Range
- Living area:2,974 sq. ft.
Heating and cooling
- Cooling:Window Unit(s)
- Heating:Baseboard, Oil
Structure and exterior
- Roof:Shingle
- Year built:1970
- Building area:2,974 sq. ft.
- Lot area:0.64 Acres
- Lot Features:Sloped, Wooded
- Architectural Style:Contemporary
- Construction Materials:Frame
- Exterior Features:Deck, Deck - Composite, Garden, Outdoor Shower, Professional Landscaping, Rain Gutters, Screened, Sprinkler System
- Foundation Description:Concrete Perimeter
Schools
- High school:Bhs
- Middle school:Bms
- Elementary school:Cove
Utilities
- Water:Public
- Sewer:Public Sewer
Finances and disclosures
- Price:$3,100,000
- Price per sq. ft.:$1,042.37
- Tax amount:$18,654 (2026)
Features and amenities
- Appliances:Dishwasher, Dryer, Freezer, Microwave, Range, Washer, Washer/Dryer
- Laundry features:Closet/Cabinets - Custom Built, Dryer, Electric Dryer Hookup, First Floor, Washer, Washer Hookup, Washer/Dryer
- Amenities:Internet Available - Broadband
Parking
- Total parking spaces:6
- Parking description:Attached, Off Street, Stone/Gravel
- Garage:Yes
- Garage spaces:2
New listings near 9 Elm Top
- New
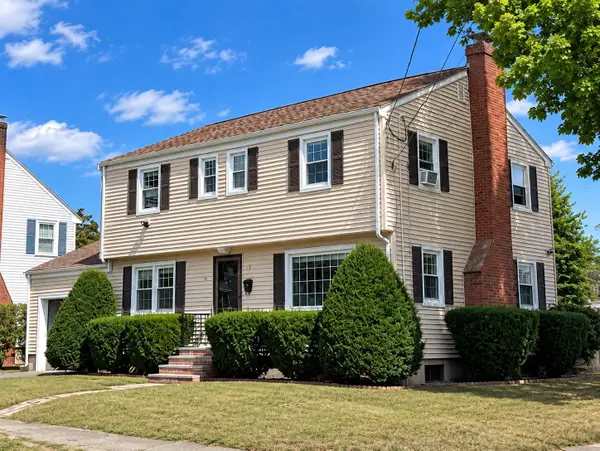 $779,000Active4 beds 2 baths1,632 sq. ft.
15 Puritan Rd, Beverly, MA 01915
MLS# 73577407Listed by: Keller Williams Realty Evolution - New
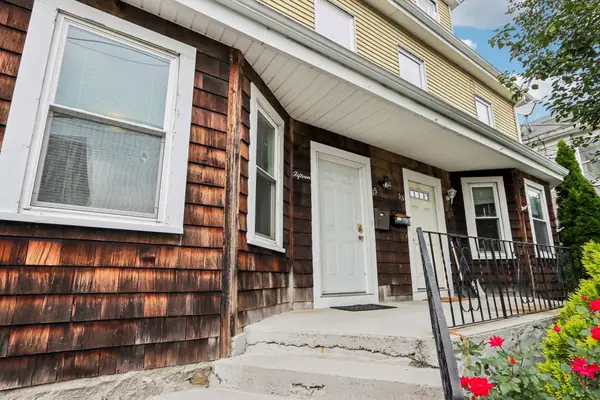 $499,900Active4 beds 2 baths1,709 sq. ft.
15 Grant #15, Beverly, MA 01915
MLS# 73577464Listed by: Cameron Real Estate Group - Open Sat, 11am to 12:30pmNew
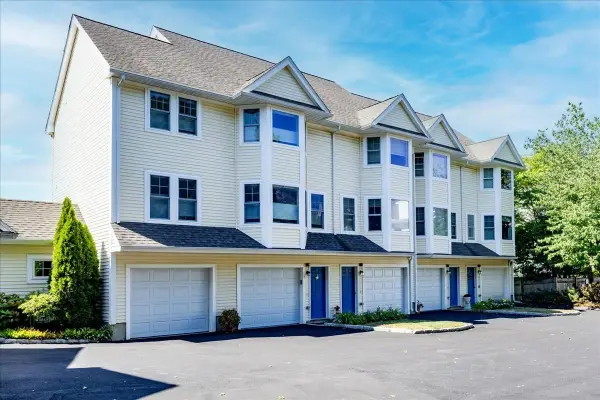 $739,000Active3 beds 3 baths2,220 sq. ft.
14-1/2 Roundy St #4, Beverly, MA 01915
MLS# 73577281Listed by: Keller Williams Realty Evolution - New
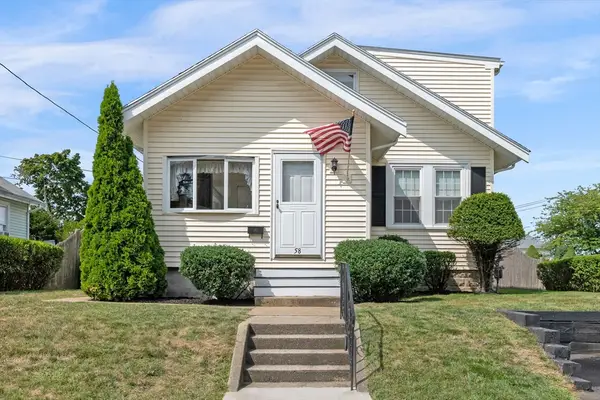 $555,000Active4 beds 1 baths1,832 sq. ft.
58 Sohier Rd, Beverly, MA 01915
MLS# 73569212Listed by: Keller Williams Realty Evolution - Open Fri, 4 to 6pmNew
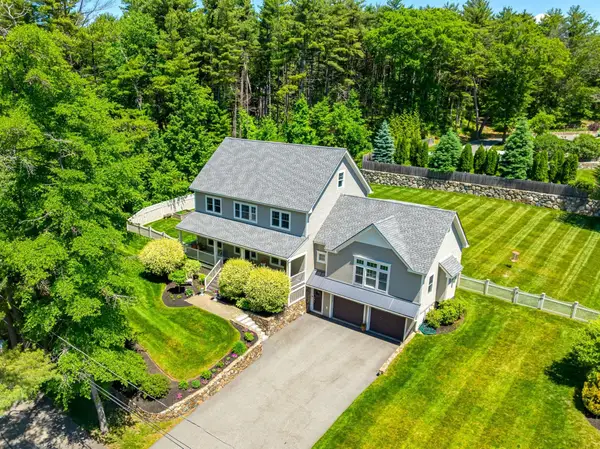 $1,450,000Active4 beds 3 baths3,905 sq. ft.
5 Lakeshore Ave, Beverly, MA 01915
MLS# 73577065Listed by: J. Barrett & Company - Open Sun, 11am to 1pmNew
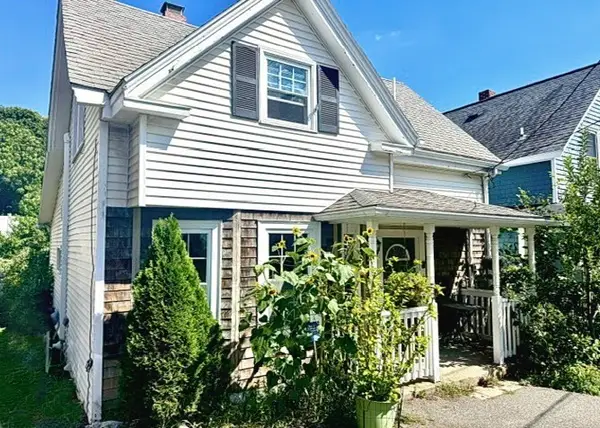 $629,000Active2 beds 2 baths1,297 sq. ft.
8 May Street, Beverly, MA 01915
MLS# 73577052Listed by: Keller Williams Realty Evolution - New
 $810,000Active3 beds 2 baths1,485 sq. ft.
6 Hillcrest Rd, Beverly, MA 01915
MLS# 73576313Listed by: Keller Williams Realty Evolution - New
 $599,900Active4 beds 3 baths1,803 sq. ft.
23 Porter St #C, Beverly, MA 01915
MLS# 73576164Listed by: Leading Edge Real Estate - New
 $774,900Active4 beds 2 baths1,608 sq. ft.
31 Chipman Road, Beverly, MA 01915
MLS# 73575909Listed by: Real Broker MA, LLC


Protect your home and budget from life's surprises with an Assurant Home Warranty, backed by a partner that supports you through every step of homeownership. Explore Plans.
©2026 Century 21 Real Estate LLC. All rights reserved. CENTURY 21®, the CENTURY 21 Logo and C21® are service marks owned by Century 21 Real Estate LLC. Century 21 Real Estate LLC fully supports the principles of the Fair Housing Act and the Equal Opportunity Act. Each office is independently owned and operated. Listing information is deemed reliable but not guaranteed accurate.