147 Farm, Blackstone, MA 01504
Local realty services provided by:CENTURY 21 Cityside
147 Farm,Blackstone, MA 01504
$699,900
- 3 Beds
- 2 Baths
- 1,992 sq. ft.
- Single family
- Active
Upcoming open houses
- Sun, Sep 1312:00 pm - 02:00 pm
Listed by: elyse gesmondi
Office: remax revolution
MLS#:73570565
Source:MLSPIN
Price summary
- Price:$699,900
- Price per sq. ft.:$351.36
About this home
Absolutely picture perfect center hall colonial with all the upgrades and more. This stunning home boasts an open concept kitchen with stone countertops overlooking the two story fireplaced family room complete with wood stove insert and built in shelving and desk. Gleaming hardwoods. Sunroom with slate flooring and second woodstove provides a great comfy room to watch tv or relax. First floor full bath. Formal dining room. Second floor has a great open flex space at the top of stairs perfect for an office or playroom, three good sized bedrooms with a jack and jill bathroom. Full insulated attic. Mini-splits for comfort during those transtional months. Front has new farmers porch, new decking and pool . The ultimate summer cookout yard. Really nothing to do but move in. All this AND an adjoining lot (20 Park St) that abutts the property which is over an acre in size, taxed separately and is potentially buildable. Want to know more? Come see for yourself.
Contact an agent
Home facts
- Year built:2004
- Listing ID #:73570565
- Updated:September 13, 2026 at 11:07 AM
Rooms and interior
- Bedrooms:3
- Total bathrooms:2
- Full bathrooms:2
- Rooms Total:7
- Flooring:Wood
- Basement Description:Full
- Living area:1,992 sq. ft.
Heating and cooling
- Cooling:2 Cooling Zones, Central Air, Ductless
- Heating:Baseboard, Ductless
- Central air:Yes
Structure and exterior
- Roof:Shingle
- Year built:2004
- Building area:1,992 sq. ft.
- Lot area:0.64 Acres
- Lot Features:Wooded
- Architectural Style:Colonial
- Foundation Description:Concrete Perimeter
Utilities
- Water:Public
- Sewer:Public Sewer
Finances and disclosures
- Price:$699,900
- Price per sq. ft.:$351.36
- Tax amount:$8,335 (2026)
Parking
- Total parking spaces:6
- Parking description:Driveway, Off Street, Paved Drive
New listings near 147 Farm
- Open Sun, 11am to 12:30pmNew
 $725,000Active4 beds 3 baths2,617 sq. ft.
15 Willow Brook Lane, Blackstone, MA 01504
MLS# 73574212Listed by: Keller Williams Boston MetroWest - Open Sun, 2 to 4pmNew
 $429,000Active3 beds 1 baths1,040 sq. ft.
15 Dawes St, Blackstone, MA 01504
MLS# 73573901Listed by: Redfin Corp. 
 $599,900Active3 beds 2 baths1,105 sq. ft.
171 Elm, Blackstone, MA 01504
MLS# 73567139Listed by: Century 21 Custom Home Realty- Open Sun, 10 to 11am
 $689,000Active3 beds 3 baths1,742 sq. ft.
45 County St, Blackstone, MA 01504
MLS# 73565754Listed by: REMAX Andrew Realty Services 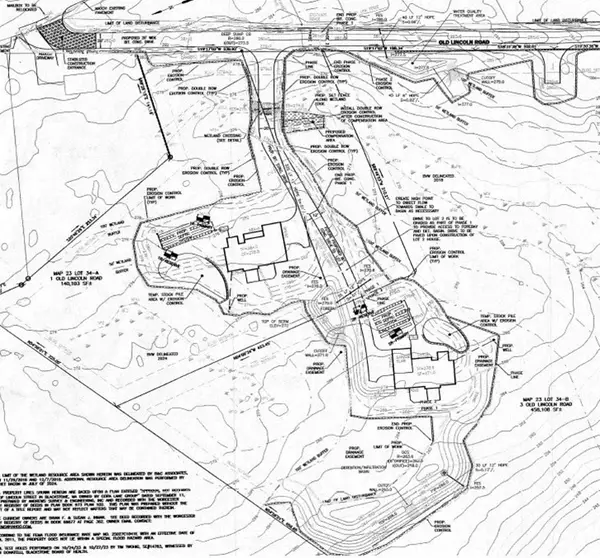 $350,000Active13.73 Acres
1, 3, 5 Old Lincoln St, Blackstone, MA 01504
MLS# 73561378Listed by: Aprilian Inc.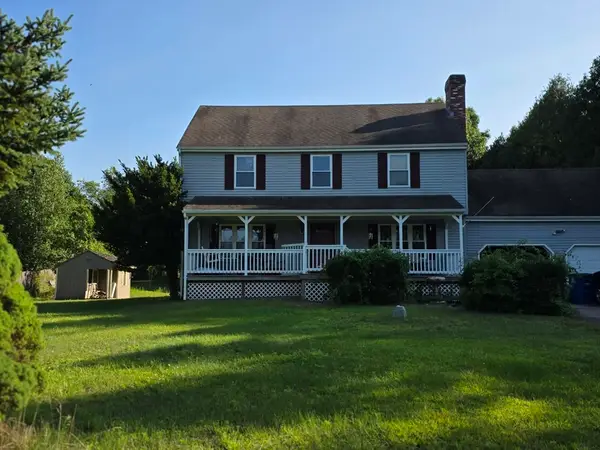 $600,000Active4 beds 3 baths1,872 sq. ft.
5 Spruce Street, Blackstone, MA 01504
MLS# 73557058Listed by: Remax Revolution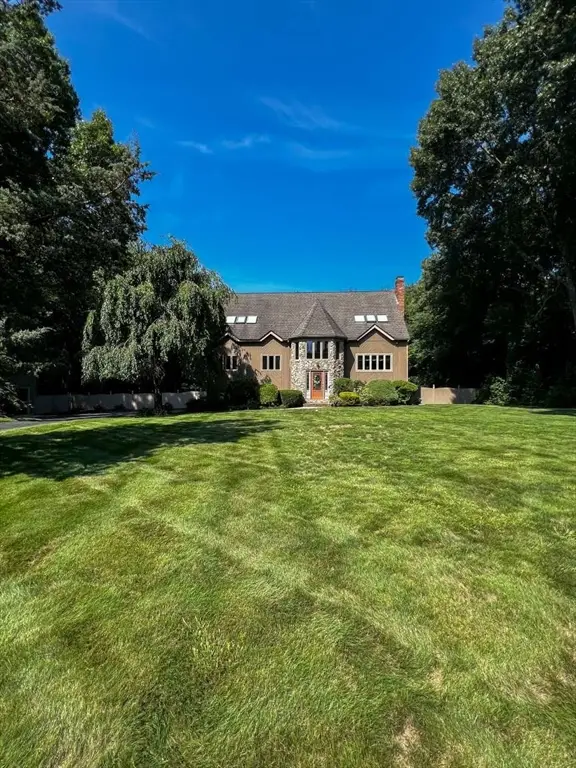 $899,900Active4 beds 2 baths3,424 sq. ft.
26 Liberty Hill Drive, Blackstone, MA 01504
MLS# 73559225Listed by: www.HomeZu.com- Open Sun, 11am to 12:30pm
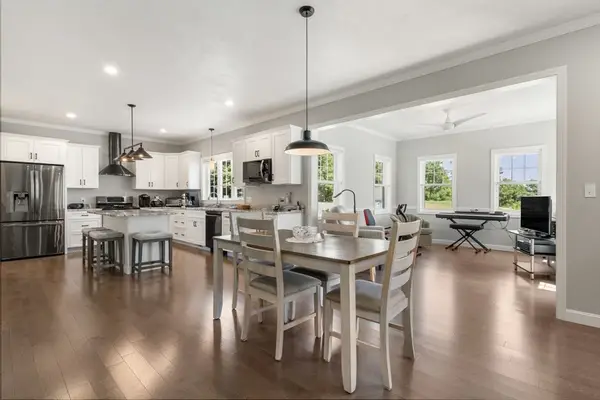 $739,000Active3 beds 3 baths2,009 sq. ft.
4 Meadow Lane, Blackstone, MA 01504
MLS# 73557132Listed by: Gibson Sotheby's International Realty  $374,900Active3 beds 2 baths1,594 sq. ft.
3 Fairway Ln #3, Blackstone, MA 01504
MLS# 73533224Listed by: Mendon Local Realty


Protect your home and budget from life's surprises with an Assurant Home Warranty, backed by a partner that supports you through every step of homeownership. Explore Plans.
©2026 Century 21 Real Estate LLC. All rights reserved. CENTURY 21®, the CENTURY 21 Logo and C21® are service marks owned by Century 21 Real Estate LLC. Century 21 Real Estate LLC fully supports the principles of the Fair Housing Act and the Equal Opportunity Act. Each office is independently owned and operated. Listing information is deemed reliable but not guaranteed accurate.