15 Willow Brook Lane, Blackstone, MA 01504
Local realty services provided by:CENTURY 21 Cityside
15 Willow Brook Lane,Blackstone, MA 01504
$725,000
- 4 Beds
- 3 Baths
- 2,617 sq. ft.
- Single family
- Active
Upcoming open houses
- Sun, Sep 1311:00 am - 12:30 pm
Listed by: jennifer seabury
Office: keller williams boston metrowest
MLS#:73574212
Source:MLSPIN
Price summary
- Price:$725,000
- Price per sq. ft.:$277.03
- Monthly HOA dues:$20.83
About this home
Welcome to Harris Pond Village, where this well maintained 4 bedroom Colonial is tucked at the end of a cul-de-sac, offering the perfect balance of neighborhood living, privacy, and plenty of room to make yourself at home. The heart of the home is the spacious eat in kitchen with center island, opening seamlessly to the gas fireplaced living room, just in time for cozy fall nights and football Sundays. A slider leads to the back deck overlooking the private backyard, perfect for crisp morning coffee, weekend gatherings, or unwinding at the end of the day. The main level also features a dedicated dining room ready for holiday gatherings, hardwood floors throughout, a convenient half bath with laundry, and a mudroom style entry from the 2 car garage that adds ease and functionality to everyday living. Upstairs, all four bedrooms are together, including the primary suite with private bath and dual sinks. The finished walkout lower level with a fireplace and full bath offers even more flexibility for a home office, gym, media room, guest space, or playroom, plus plenty of storage. Settle in now and be home for the season ahead....
Contact an agent
Home facts
- Year built:2017
- Subdivision & Development:Harris Pond Village
- Listing ID #:73574212
- Updated:September 13, 2026 at 12:30 PM
Rooms and interior
- Bedrooms:4
- Total bathrooms:3
- Full bathrooms:2
- Half bathrooms:1
- Rooms Total:8
- Flooring:Carpet, Hardwood, Tile
- Dining Description:Hardwood
- Bathrooms Description:Bathroom, Bathroom - 3/4, Bathroom - With Shower Stall
- Kitchen Description:Breakfast Bar / Nook, Countertops - Stone/Granite/Solid, Dishwasher, Flooring - Hardwood, Kitchen Island, Microwave, Pantry, Range, Refrigerator, Slider, Stainless Steel Appliances
- Basement Description:Full, Partially Finished, Walk-Out Access
- Living area:2,617 sq. ft.
Heating and cooling
- Cooling:Central Air
- Heating:Fireplace, Forced Air, Natural Gas
- Central air:Yes
Structure and exterior
- Roof:Shingle
- Year built:2017
- Building area:2,617 sq. ft.
- Lot area:1.06 Acres
- Lot Features:Cul-De-Sac, Easements, Wooded
- Architectural Style:Colonial
- Construction Materials:Frame
- Exterior Features:Deck - Wood, Rain Gutters
- Foundation Description:Concrete Perimeter
Utilities
- Water:Public
- Sewer:Public Sewer
Finances and disclosures
- Price:$725,000
- Price per sq. ft.:$277.03
- Tax amount:$9,323 (2026)
Features and amenities
- Appliances:Dishwasher, Dryer, Microwave, Range, Refrigerator, Washer
- Laundry features:Dryer, Washer
- Amenities:Slider
Parking
- Total parking spaces:6
- Parking description:Attached, Paved, Paved Drive
- Garage:Yes
- Garage spaces:2
New listings near 15 Willow Brook Lane
- Open Sun, 2 to 4pmNew
 $429,000Active3 beds 1 baths1,040 sq. ft.
15 Dawes St, Blackstone, MA 01504
MLS# 73573901Listed by: Redfin Corp. - Open Sun, 12 to 2pmNew
 $699,900Active3 beds 2 baths1,992 sq. ft.
147 Farm, Blackstone, MA 01504
MLS# 73570565Listed by: Remax Revolution 
 $599,900Active3 beds 2 baths1,105 sq. ft.
171 Elm, Blackstone, MA 01504
MLS# 73567139Listed by: Century 21 Custom Home Realty- Open Sun, 10 to 11am
 $689,000Active3 beds 3 baths1,742 sq. ft.
45 County St, Blackstone, MA 01504
MLS# 73565754Listed by: REMAX Andrew Realty Services 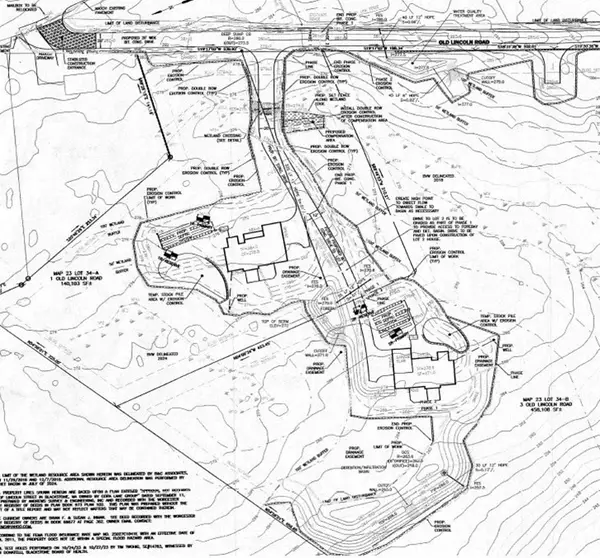 $350,000Active13.73 Acres
1, 3, 5 Old Lincoln St, Blackstone, MA 01504
MLS# 73561378Listed by: Aprilian Inc.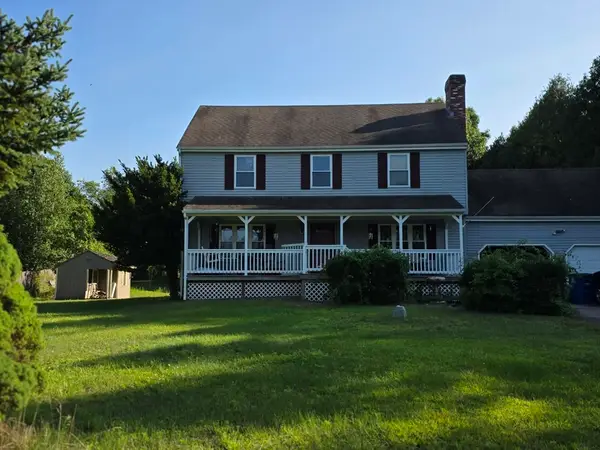 $600,000Active4 beds 3 baths1,872 sq. ft.
5 Spruce Street, Blackstone, MA 01504
MLS# 73557058Listed by: Remax Revolution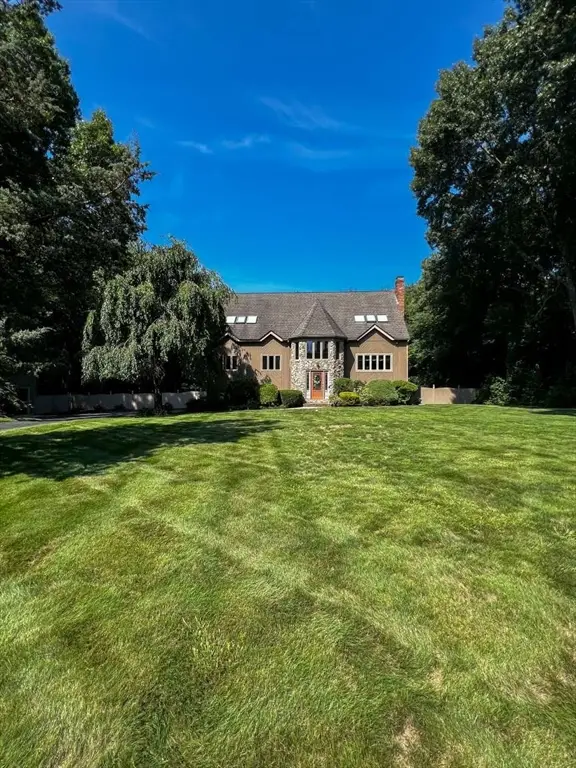 $899,900Active4 beds 2 baths3,424 sq. ft.
26 Liberty Hill Drive, Blackstone, MA 01504
MLS# 73559225Listed by: www.HomeZu.com- Open Sun, 11am to 12:30pm
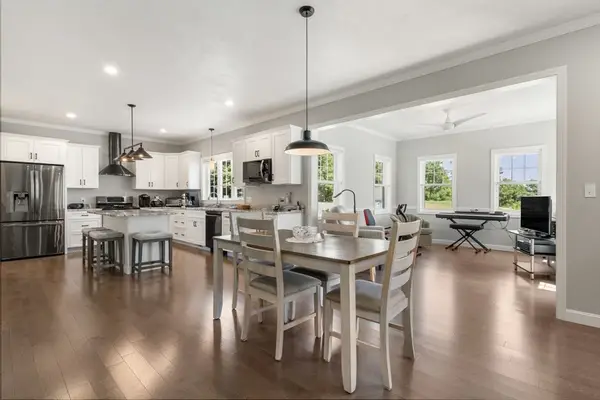 $739,000Active3 beds 3 baths2,009 sq. ft.
4 Meadow Lane, Blackstone, MA 01504
MLS# 73557132Listed by: Gibson Sotheby's International Realty  $374,900Active3 beds 2 baths1,594 sq. ft.
3 Fairway Ln #3, Blackstone, MA 01504
MLS# 73533224Listed by: Mendon Local Realty


Protect your home and budget from life's surprises with an Assurant Home Warranty, backed by a partner that supports you through every step of homeownership. Explore Plans.
©2026 Century 21 Real Estate LLC. All rights reserved. CENTURY 21®, the CENTURY 21 Logo and C21® are service marks owned by Century 21 Real Estate LLC. Century 21 Real Estate LLC fully supports the principles of the Fair Housing Act and the Equal Opportunity Act. Each office is independently owned and operated. Listing information is deemed reliable but not guaranteed accurate.