9 Fairway Lane #9, Blackstone, MA 01504
Local realty services provided by:CENTURY 21 Professionals
9 Fairway Lane #9,Blackstone, MA 01504
$364,900
- 3 Beds
- 2 Baths
- 1,594 sq. ft.
- Condominium
- Active
Listed by: jeffrey fontaine
Office: fontaine real estate, inc.
MLS#:73541110
Source:MLSPIN
Price summary
- Price:$364,900
- Price per sq. ft.:$228.92
- Monthly HOA dues:$478
About this home
PRICE ADJUSTED!! This updated and well cared for 3-bedroom END UNIT townhouse offers privacy plus approximately 1594 sf. of living area. Bonus -One car integral garage as well as a parking area for another vehicle. Main living area has an open floor plan with nice covered deck off dining room & gas fireplace fantastic for entertaining. A fully applianced kitchen has granite countertops and a tile backsplash. The primary bedroom with walk-in closet is on the upper level along with laundry area, a second bedroom and a large full bath. Finished lower level offers the 3rd bedroom or would be a great gym or home office being partially above grade with sliders that allows walk-out access to the back of the unit. Located on the former Castle Hill Golf Course the development has convenient access to Route 146 and 126. The Blackstone River and Canal Heritage State Park & Bikeway are within close proximity. This property also qualifies for USDA 100% financing!!!
Contact an agent
Home facts
- Year built:1987
- Listing ID #:73541110
- Updated:October 31, 2026 at 12:44 PM
Rooms and interior
- Bedrooms:3
- Total bathrooms:2
- Full bathrooms:1
- Half bathrooms:1
- Rooms Total:6
- Flooring:Carpet, Laminate, Wood
- Kitchen Description:Dishwasher, Microwave, Range, Refrigerator
- Living area:1,594 sq. ft.
Heating and cooling
- Cooling:Central Air
- Heating:Forced Air, Natural Gas
- Central air:Yes
Structure and exterior
- Roof:Shingle
- Year built:1987
- Building area:1,594 sq. ft.
- Construction Materials:Frame
- Exterior Features:Deck - Roof, Deck - Wood
Utilities
- Water:Public
- Sewer:Public Sewer
Finances and disclosures
- Price:$364,900
- Price per sq. ft.:$228.92
- Tax amount:$4,276 (2026)
Features and amenities
- Appliances:Dishwasher, Dryer, Microwave, Range, Refrigerator, Washer
- Laundry features:Dryer, Washer
Parking
- Total parking spaces:2
- Parking description:Off Street, Under
- Garage:Yes
- Garage spaces:1
New listings near 9 Fairway Lane #9
- Coming SoonOpen Sat, 11am to 12:30pm
 $389,900Coming Soon2 beds 2 baths1,380 sq. ft.
30 Fox Run Rd #30, Blackstone, MA 01504
MLS# 73594427Listed by: Remax Revolution - New

 $550,000Active5 beds 3 baths2,080 sq. ft.
31 St. Paul St., Blackstone, MA 01504
MLS# 73593598Listed by: Century 21 Custom Home Realty  $386,900Active2 beds 2 baths1,607 sq. ft.
115 Farm Street, Blackstone, MA 01504
MLS# 73591993Listed by: Raymond & Son REALTORS®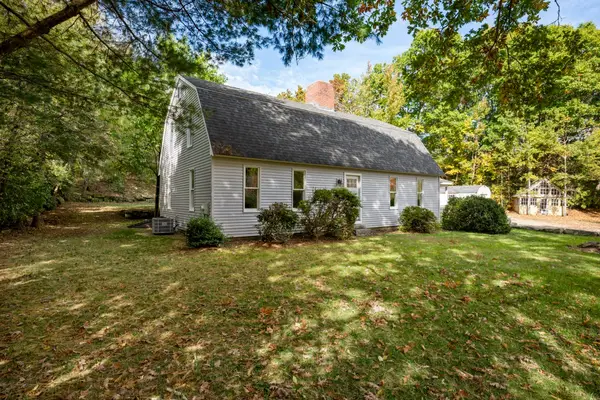 $649,900Active4 beds 2 baths2,660 sq. ft.
84 Elm St, Blackstone, MA 01504
MLS# 73591656Listed by: Real Broker MA, LLC $330,000Active2 beds 1 baths1,154 sq. ft.
664 Rathbun St, Blackstone, MA 01503
MLS# 73591405Listed by: LXTN Realty $429,900Active3 beds 2 baths2,333 sq. ft.
17 Connecticut Ave, Blackstone, MA 01504
MLS# 73591144Listed by: Keller Williams Elite $389,900Active1 beds 1 baths1,010 sq. ft.
116 Lakeshore Dr, Blackstone, MA 01504
MLS# 73590177Listed by: Keller Williams Boston MetroWest $395,000Active0.44 Acres
133 Lakeshore Drive, Blackstone, MA 01504
MLS# 1425726Listed by: BHHS COMMONWEALTH REAL ESTATE
- Open Sun, 12 to 1:30pm
 $624,999Active5 beds 2 baths2,668 sq. ft.
21 Milton St, Blackstone, MA 01504
MLS# 73588188Listed by: Remax Revolution 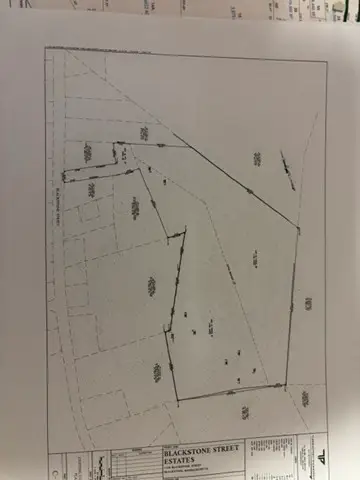 $1,200,000Active15.41 Acres
110 R Blackstone St., Blackstone, MA 01504
MLS# 73586085Listed by: Coldwell Banker Realty - Franklin


Protect your home and budget from life's surprises with an Assurant Home Warranty, backed by a partner that supports you through every step of homeownership. Explore Plans.
©2026 Century 21 Real Estate LLC. All rights reserved. CENTURY 21®, the CENTURY 21 Logo and C21® are service marks owned by Century 21 Real Estate LLC. Century 21 Real Estate LLC fully supports the principles of the Fair Housing Act and the Equal Opportunity Act. Each office is independently owned and operated. Listing information is deemed reliable but not guaranteed accurate.