1 Avery St #14C, Boston, MA 02111
Local realty services provided by:CENTURY 21 AllPoints Realty
1 Avery St #14C,Boston, MA 02111
$825,000
- 1 Beds
- 2 Baths
- 751 sq. ft.
- Condominium
- Active
Listed by: kaitlyn attfield
Office: luxury residential group, llc
MLS#:73577546
Source:MLSPIN
Price summary
- Price:$825,000
- Price per sq. ft.:$1,098.54
- Monthly HOA dues:$1,325
About this home
Experience refined city living at The Ritz-Carlton Residences. This south-facing 1 bedroom, 1.5 bath home offers 750 square feet of thoughtfully designed living space with an efficient, well-proportioned layout and abundant natural light. This residence includes one valet parking space. Ritz-Carlton Residents enjoy 24-hour concierge and doorman services, security, valet parking, room service, Equinox and 60 hours of complimentary guest parking each month. A beautifully renovated lobby welcomes residents and guests in sophisticated style. Ideally located in the heart of Boston, The Ritz-Carlton Residences offer the perfect combination of luxury, service, convenience, and vibrant city living.
Contact an agent
Home facts
- Year built:2000
- Listing ID #:73577546
- Updated:September 17, 2026 at 11:06 AM
Rooms and interior
- Bedrooms:1
- Total bathrooms:2
- Full bathrooms:1
- Half bathrooms:1
- Rooms Total:3
- Kitchen Description:Dishwasher, Disposal, Microwave, Range, Refrigerator
- Living area:751 sq. ft.
Heating and cooling
- Cooling:Heat Pump
- Heating:Forced Air
Structure and exterior
- Year built:2000
- Building area:751 sq. ft.
- Lot area:0.02 Acres
- Construction Materials:Stone
Utilities
- Water:Public
- Sewer:Public Sewer
Finances and disclosures
- Price:$825,000
- Price per sq. ft.:$1,098.54
- Tax amount:$9,462 (2026)
Features and amenities
- Appliances:Dishwasher, Disposal, Dryer, Microwave, Range, Refrigerator, Washer
- Laundry features:Dryer, In Unit, Washer
- Amenities:Parking
Parking
- Total parking spaces:1
- Garage:Yes
- Garage spaces:1
New listings near 1 Avery St #14C
- New
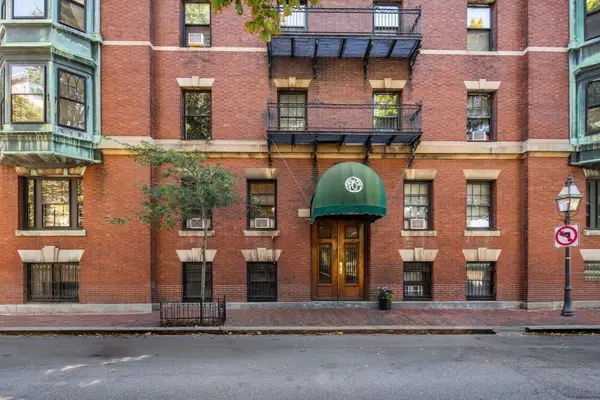 $1,069,000Active1 beds 1 baths825 sq. ft.
112 Pinckney St #46, Boston, MA 02114
MLS# 73578721Listed by: Maxfield & Company Real Estate - Open Fri, 12 to 1pmNew
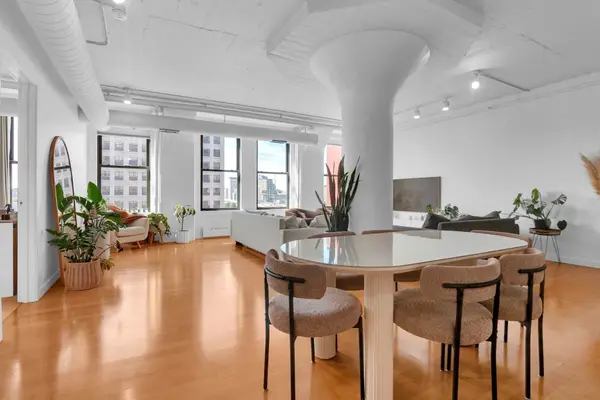 $1,250,000Active2 beds 2 baths1,728 sq. ft.
210 South Street #U:6-4, Boston, MA 02111
MLS# 73577080Listed by: Real Broker MA, LLC - New
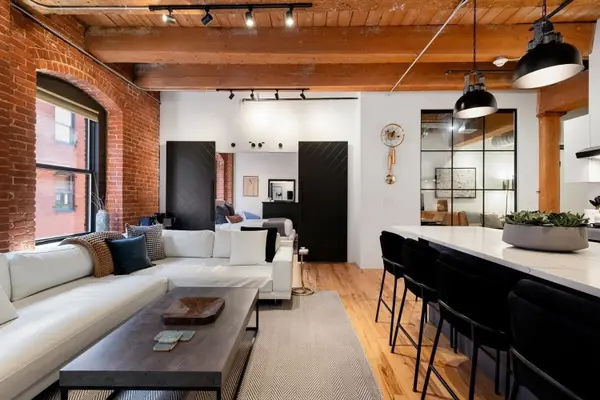
 $1,525,000Active2 beds 2 baths1,095 sq. ft.
21 Wormwood St #422, Boston, MA 02210
MLS# 73578693Listed by: Century 21 North East - New
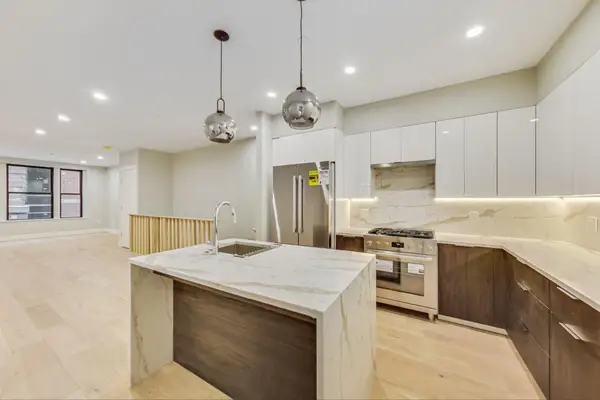 $1,129,000Active2 beds 3 baths1,348 sq. ft.
14 No. Bennet Street #101, Boston, MA 02113
MLS# 73578675Listed by: Keller Williams Realty Boston-Metro | Back Bay - New
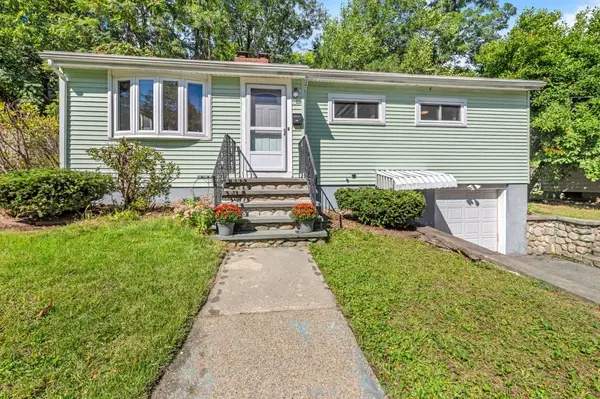 $899,000Active4 beds 2 baths1,690 sq. ft.
191 Kenrick St, Boston, MA 02135
MLS# 73578681Listed by: The Charles Realty - New
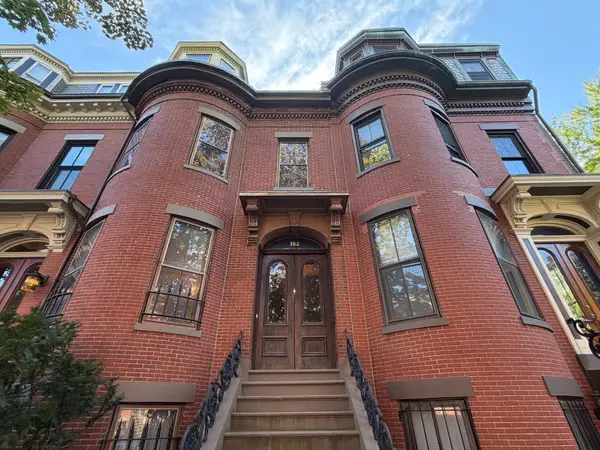 $3,200,000Active4 beds 3 baths3,207 sq. ft.
162 W Newton Street, Boston, MA 02118
MLS# 73578648Listed by: Coldwell Banker Realty - Boston - Open Fri, 5 to 6:30pmNew
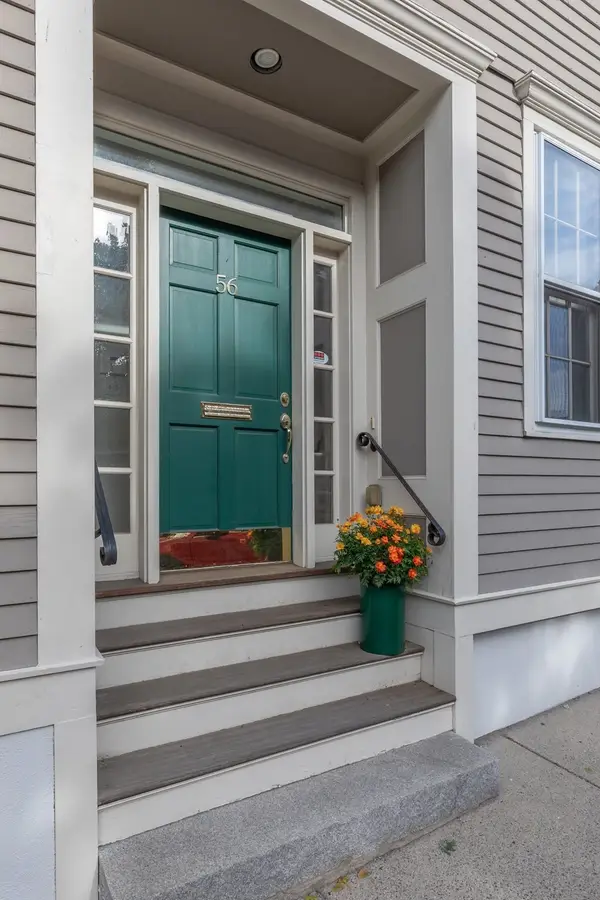 $1,999,995Active3 beds 3 baths2,236 sq. ft.
56 Park Street, Boston, MA 02129
MLS# 73578652Listed by: Boston Portfolio Properties, LLC - New
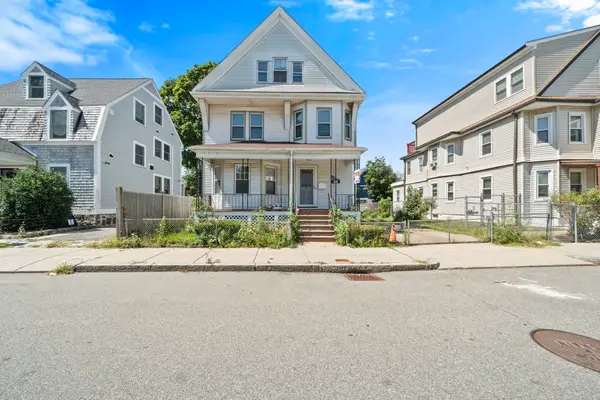 $649,900Active5 beds 2 baths2,305 sq. ft.
69 Mountain Ave, Boston, MA 02124
MLS# 73578670Listed by: RE/MAX Real Estate Center 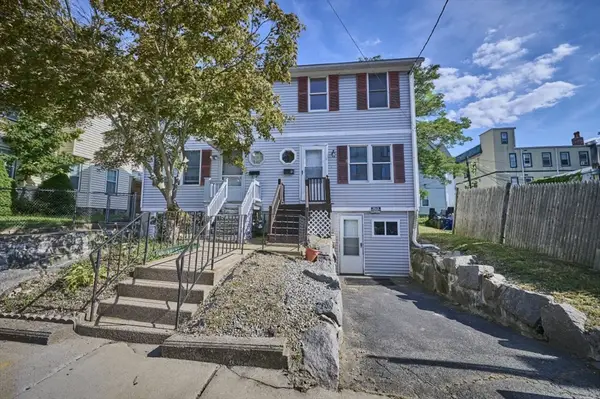 $499,000Active3 beds 2 baths1,190 sq. ft.
9 Wrentham St #9, Boston, MA 02124
MLS# 73566094Listed by: Keller Williams Realty- Open Fri, 5 to 7pmNew
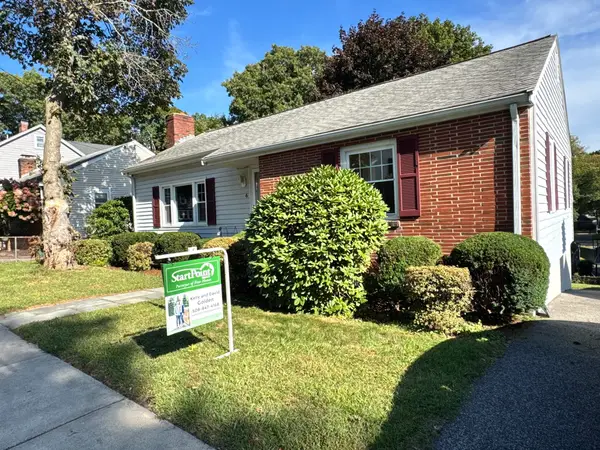 $585,000Active2 beds 1 baths987 sq. ft.
6 Cerdan Ave, Boston, MA 02132
MLS# 73578620Listed by: StartPoint Realty


Protect your home and budget from life's surprises with an Assurant Home Warranty, backed by a partner that supports you through every step of homeownership. Explore Plans.
©2026 Century 21 Real Estate LLC. All rights reserved. CENTURY 21®, the CENTURY 21 Logo and C21® are service marks owned by Century 21 Real Estate LLC. Century 21 Real Estate LLC fully supports the principles of the Fair Housing Act and the Equal Opportunity Act. Each office is independently owned and operated. Listing information is deemed reliable but not guaranteed accurate.