
1 Dalton St #3205, Boston, MA 02199
Local realty services provided by:CENTURY 21 McLennan & Company
1 Dalton St #3205,Boston, MA 02199
$5,899,900
- 3 Beds
- 3 Baths
- 2,182 sq. ft.
- Condominium
- Active
Listed by: santana team, marco puopolo
Office: keller williams realty boston northwest
MLS#:73576837
Source:MLSPIN
Price summary
- Price:$5,899,900
- Price per sq. ft.:$2,703.9
- Monthly HOA dues:$4,618
About this home
Set on the 32nd floor of Four Seasons Private Residences One Dalton, this tastefully customized corner home captures sweeping views of Boston Harbor, the Charles River, Fenway Park, and the Blue Hills. A gracious hallway opens to a sun-filled kitchen, living, and dining area framed by floor-to-ceiling windows and anchored by a gas fireplace. The custom kitchen features marble countertops, premium appliances, and a wine chiller. The primary suite offers dual walk-in closets and a luxurious five-piece bath with radiant-heated marble floors and a soaking tub. The thoughtful layout also includes a guest bedroom, an additional full bath, a versatile third bedroom or office, and a powder room. Residents enjoy Four Seasons services and amenities, including 24-hour concierge and valet, an indoor pool, spa, fitness center, golf simulator, theater, private Residents’ Club, and dining at Zuma.
Contact an agent
Home facts
- Year built:2015
- Listing ID #:73576837
- Updated:September 14, 2026 at 11:58 PM
Rooms and interior
- Bedrooms:3
- Total bathrooms:3
- Full bathrooms:2
- Half bathrooms:1
- Rooms Total:7
- Flooring:Hardwood, Tile
- Dining Description:Hardwood, Recessed Lighting, Window(s) - Picture
- Kitchen Description:Countertops - Stone/Granite/Solid, Dining Area, Dishwasher, Flooring - Hardwood, Kitchen Island, Range, Recessed Lighting, Refrigerator, Wine Chiller
- Living area:2,182 sq. ft.
Heating and cooling
- Cooling:Central Air
- Heating:Forced Air
- Central air:Yes
Structure and exterior
- Year built:2015
- Building area:2,182 sq. ft.
Utilities
- Water:Public
- Sewer:Public Sewer
Finances and disclosures
- Price:$5,899,900
- Price per sq. ft.:$2,703.9
- Tax amount:$61,992 (2025)
Features and amenities
- Appliances:Dishwasher, Dryer, Range, Refrigerator, Washer
- Laundry features:Dryer, First Floor, In Unit, Washer
- Amenities:Clubroom, Elevator(s), Parking
- Pool features:Association, Heated, Indoor
Parking
- Total parking spaces:1
- Garage:Yes
- Garage spaces:1
New listings near 1 Dalton St #3205
- New
 $1,595,000Active3 beds 3 baths1,502 sq. ft.
580 Washington St #PH5, Boston, MA 02111
MLS# 73576927Listed by: Serhant - New
 $9,850,000Active3 beds 3 baths3,031 sq. ft.
17 Commonwealth Ave #PH, Boston, MA 02116
MLS# 73576947Listed by: Coldwell Banker Realty - Boston - Open Thu, 5 to 6pmNew
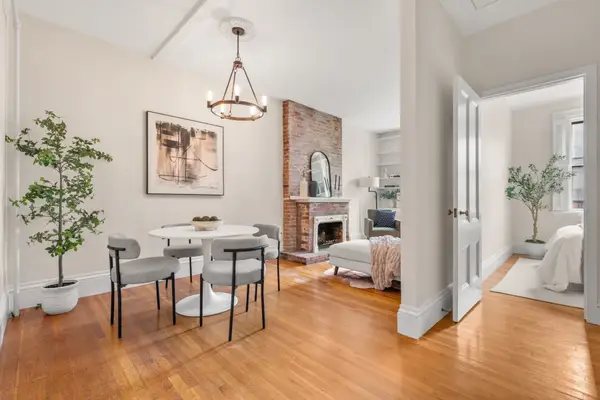 $599,000Active1 beds 1 baths460 sq. ft.
167 Beacon St #12, Boston, MA 02116
MLS# 73576921Listed by: Citylife Real Estate - New
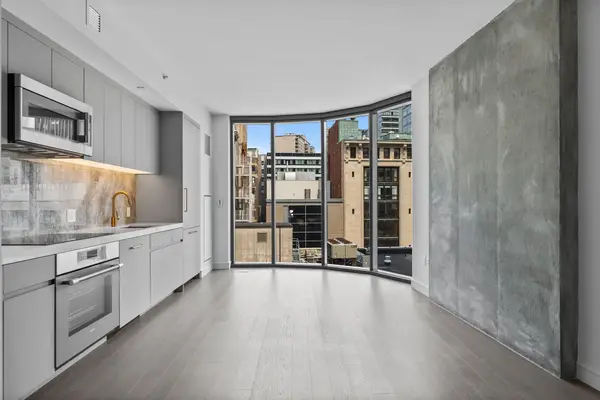 $615,000Active-- beds 1 baths578 sq. ft.
55 Lagrange St #1010, Boston, MA 02116
MLS# 73576925Listed by: Serhant - New
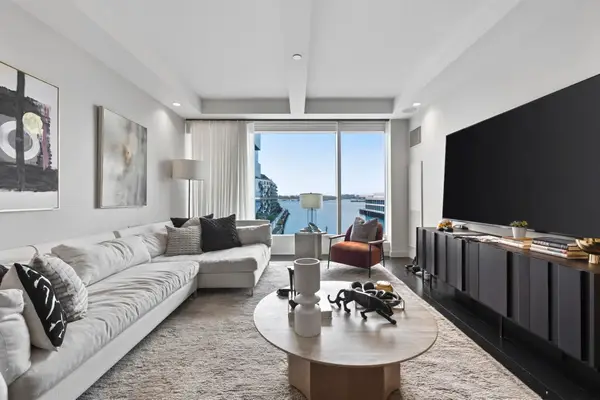 $3,295,000Active2 beds 3 baths1,752 sq. ft.
150 Seaport Blvd #6D, Boston, MA 02210
MLS# 73576795Listed by: Compass - Open Wed, 12 to 1pmNew
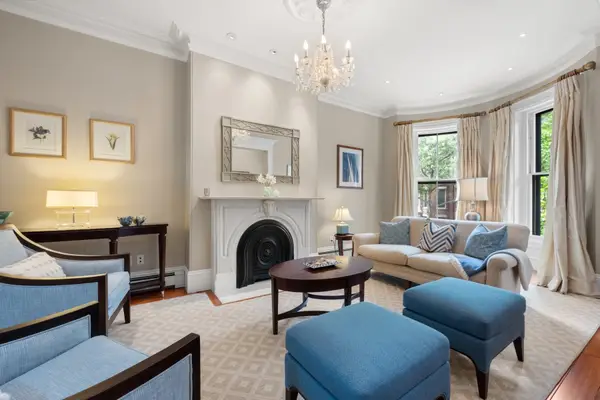 $4,395,000Active4 beds 3 baths3,678 sq. ft.
112 Appleton St, Boston, MA 02116
MLS# 73576832Listed by: Sprogis & Neale Real Estate - New
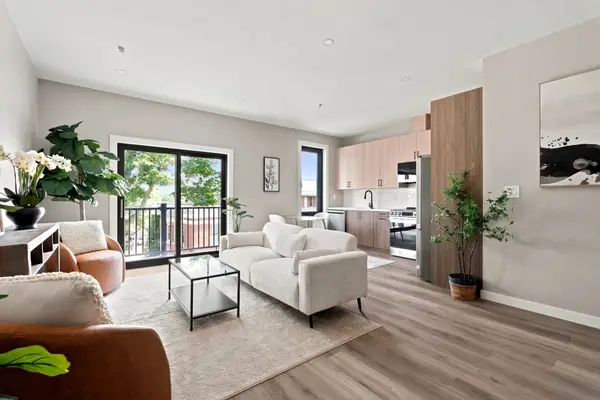 $439,999Active2 beds 2 baths655 sq. ft.
75 Maywood #2, Boston, MA 02119
MLS# 73576835Listed by: Access - Open Sat, 12 to 2pmNew
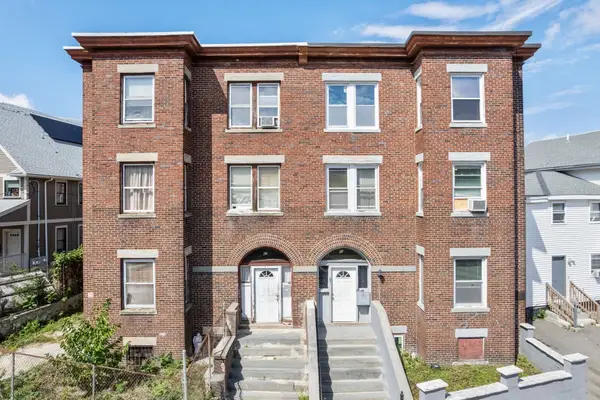 $999,895Active6 beds 3 baths3,643 sq. ft.
65 Dennis Street, Boston, MA 02119
MLS# 73576838Listed by: Coldwell Banker Realty - Dorchester - New
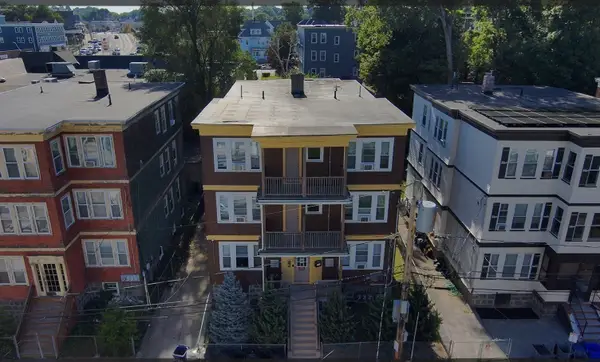 $1,733,333Active12 beds 6 baths5,664 sq. ft.
10 Verrill St, Boston, MA 02126
MLS# 73576869Listed by: Greenville Real Estate Group, Inc.


Protect your home and budget from life's surprises with an Assurant Home Warranty, backed by a partner that supports you through every step of homeownership. Explore Plans.
©2026 Century 21 Real Estate LLC. All rights reserved. CENTURY 21®, the CENTURY 21 Logo and C21® are service marks owned by Century 21 Real Estate LLC. Century 21 Real Estate LLC fully supports the principles of the Fair Housing Act and the Equal Opportunity Act. Each office is independently owned and operated. Listing information is deemed reliable but not guaranteed accurate.