
167 Beacon St #12, Boston, MA 02116
Local realty services provided by:CENTURY 21 Signature Properties
167 Beacon St #12,Boston, MA 02116
$599,000
- 1 Beds
- 1 Baths
- 460 sq. ft.
- Condominium
- Active
Upcoming open houses
- Thu, Sep 1705:00 pm - 06:00 pm
Listed by: brian doherty, brian doherty
Office: citylife real estate
MLS#:73576921
Source:MLSPIN
Price summary
- Price:$599,000
- Price per sq. ft.:$1,302.17
- Monthly HOA dues:$407
About this home
Back Bay Proper Penthouse one bedroom with private roof deck. This sun filled, south facing home has high ceilings, hardwood floors, decorative fireplace, a well appointed kitchen, custom built bookshelves framing an iconic Back Bay view, tile bath beautifully lit with an amazing skylight, walk in closet with in unit laundry and last but not least an amazing private roof deck with panoramic city and park views. 167 Beacon is conveniently located between Berkeley & Clarendon Streets and steps to all the city has to offer including; Charles River Esplanade, Boston Common/Public Garden, Commonwealth Ave Mall, Newbury Streets boutiques/restaurants, Prudential/Copley Malls. Also easy access to all the highways and public transportation. The building's roof was replaced in 2025 and the composite decking was built at the same time.
Contact an agent
Home facts
- Year built:1910
- Listing ID #:73576921
- Updated:September 14, 2026 at 11:03 PM
Rooms and interior
- Bedrooms:1
- Total bathrooms:1
- Full bathrooms:1
- Rooms Total:3
- Flooring:Wood
- Kitchen Description:Freezer, Microwave, Oven, Range, Refrigerator
- Living area:460 sq. ft.
Heating and cooling
- Cooling:Window Unit(s)
- Heating:Baseboard
Structure and exterior
- Roof:Rubber
- Year built:1910
- Building area:460 sq. ft.
- Lot area:0.01 Acres
- Exterior Features:Deck - Composite, Deck - Roof
Utilities
- Water:Public
- Sewer:Public Sewer
Finances and disclosures
- Price:$599,000
- Price per sq. ft.:$1,302.17
- Tax amount:$7,165 (2026)
Features and amenities
- Appliances:Dryer, Freezer, Microwave, Range, Refrigerator, Washer
- Laundry features:Dryer, In Unit, Washer
New listings near 167 Beacon St #12
- New
 $1,595,000Active3 beds 3 baths1,502 sq. ft.
580 Washington St #PH5, Boston, MA 02111
MLS# 73576927Listed by: Serhant - New
 $9,850,000Active3 beds 3 baths3,031 sq. ft.
17 Commonwealth Ave #PH, Boston, MA 02116
MLS# 73576947Listed by: Coldwell Banker Realty - Boston - New
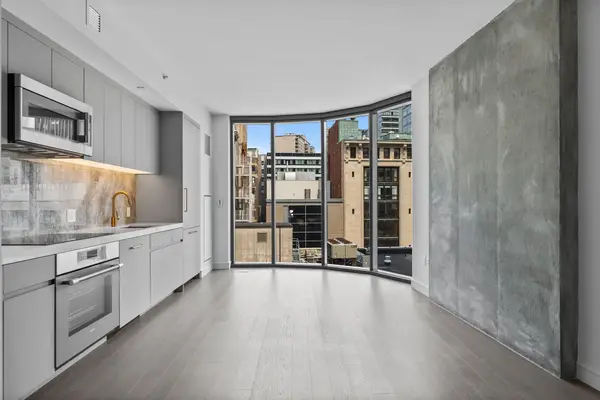 $615,000Active-- beds 1 baths578 sq. ft.
55 Lagrange St #1010, Boston, MA 02116
MLS# 73576925Listed by: Serhant - New
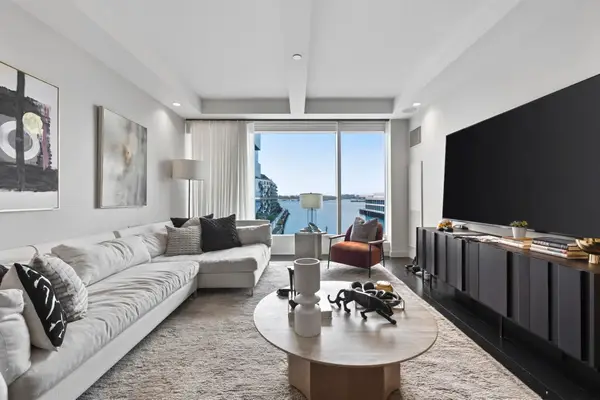 $3,295,000Active2 beds 3 baths1,752 sq. ft.
150 Seaport Blvd #6D, Boston, MA 02210
MLS# 73576795Listed by: Compass - Open Wed, 12 to 1pmNew
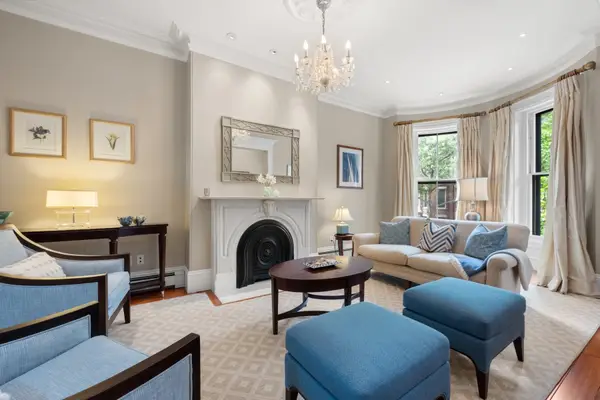 $4,395,000Active4 beds 3 baths3,678 sq. ft.
112 Appleton St, Boston, MA 02116
MLS# 73576832Listed by: Sprogis & Neale Real Estate - New
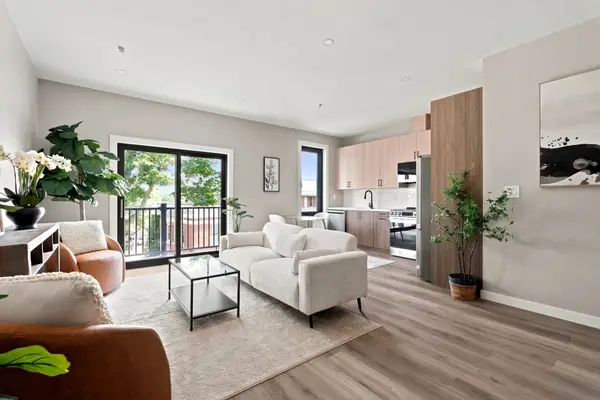 $439,999Active2 beds 2 baths655 sq. ft.
75 Maywood #2, Boston, MA 02119
MLS# 73576835Listed by: Access - New
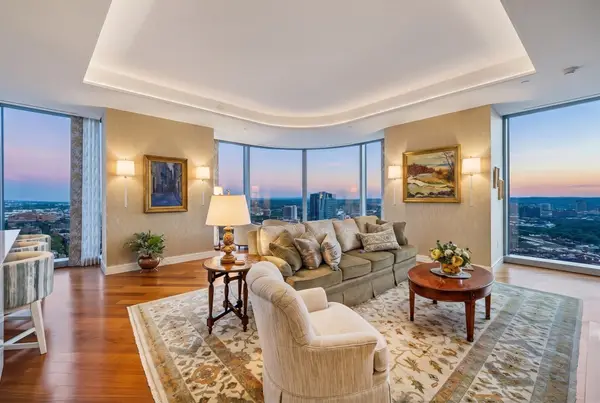 $5,899,900Active3 beds 3 baths2,182 sq. ft.
1 Dalton St #3205, Boston, MA 02199
MLS# 73576837Listed by: Keller Williams Realty Boston Northwest - Open Sat, 12 to 2pmNew
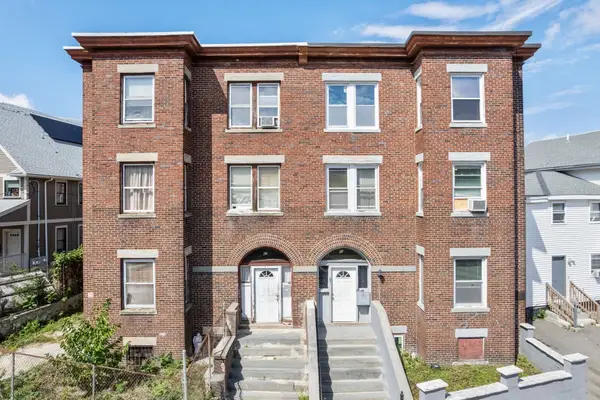 $999,895Active6 beds 3 baths3,643 sq. ft.
65 Dennis Street, Boston, MA 02119
MLS# 73576838Listed by: Coldwell Banker Realty - Dorchester - New
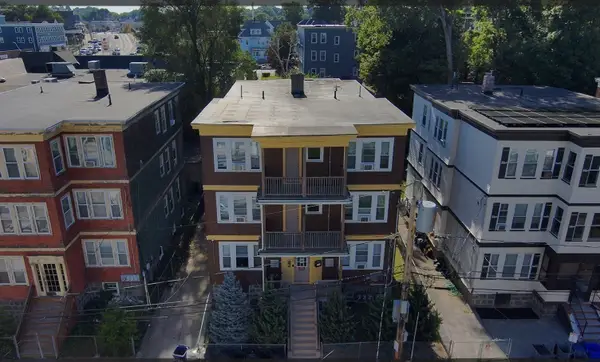 $1,733,333Active12 beds 6 baths5,664 sq. ft.
10 Verrill St, Boston, MA 02126
MLS# 73576869Listed by: Greenville Real Estate Group, Inc.


Protect your home and budget from life's surprises with an Assurant Home Warranty, backed by a partner that supports you through every step of homeownership. Explore Plans.
©2026 Century 21 Real Estate LLC. All rights reserved. CENTURY 21®, the CENTURY 21 Logo and C21® are service marks owned by Century 21 Real Estate LLC. Century 21 Real Estate LLC fully supports the principles of the Fair Housing Act and the Equal Opportunity Act. Each office is independently owned and operated. Listing information is deemed reliable but not guaranteed accurate.