
1 Harbor Shore Drive #9D, Boston, MA 02210
Local realty services provided by:CENTURY 21 Tassinari & Associates, Inc
1 Harbor Shore Drive #9D,Boston, MA 02210
$4,150,000
- 2 Beds
- 3 Baths
- 1,784 sq. ft.
- Condominium
- Active
Listed by: the moynihan & laposta team
Office: the collaborative companies
MLS#:73561851
Source:MLSPIN
Price summary
- Price:$4,150,000
- Price per sq. ft.:$2,326.23
- Monthly HOA dues:$2,666
About this home
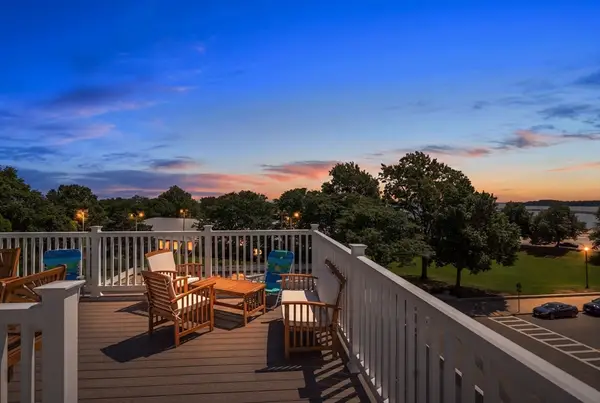
Introducing One Harbor Shore, an intimate collection of luxury waterfront residences in the heart of Seaport's prestigious Fan Pier neighborhood. Wake to the calm of the harbor, stroll the Harborwalk just outside your door, and enjoy the vibrancy of everything Seaport has to offer. Residence 9D, is a light-filled west-facing home featuring 2 bedroom + den, 2.5 baths, and includes garage parking for 2 automobiles. Timeless interiors feature Italian-crafted oak cabinetry and flooring, Wolf and integrated Sub-Zero appliances, Lutron lighting, and refined spa-inspired baths. An exceptional collection of amenities enriches everyday living, whether gathering with friends on the rooftop sky terrace overlooking the harbor and Boston skyline, relaxing fireside after an evening in the Seaport, or enjoying dinner prepared on the outdoor grills. Wellness is equally considered with a private fitness center featuring Pilates reformers, a recovery suite with sauna and cold plunge. The harbor-facing clubroom is designed for both quiet moments and entertainment. Thoughtful services including concierge, complete a lifestyle defined by effortless luxury. The final opportunity to own new construction on Boston's premier waterfront....
Contact an agent
Home facts
- Year built:2026
- Listing ID #:73561851
- Updated:August 11, 2026 at 08:02 PM
Rooms and interior
- Bedrooms:2
- Total bathrooms:3
- Full bathrooms:2
- Half bathrooms:1
- Rooms Total:5
- Living area:1,784 sq. ft.
Heating and cooling
- Cooling:Heat Pump
- Heating:Heat Pump
Structure and exterior
- Year built:2026
- Building area:1,784 sq. ft.
Utilities
- Water:Public
- Sewer:Public Sewer
Finances and disclosures
- Price:$4,150,000
- Price per sq. ft.:$2,326.23
Features and amenities
- Laundry features:In Unit
- Amenities:Clubroom, Elevator(s)
Parking
- Total parking spaces:2
- Garage:Yes
- Garage spaces:2
New listings near 1 Harbor Shore Drive #9D
- New
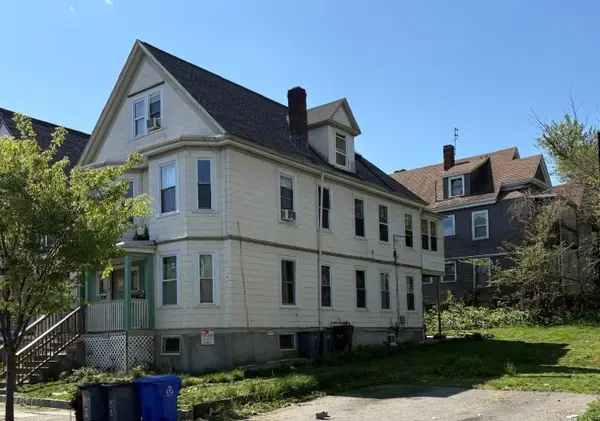 $950,000Active9 beds 3 baths3,329 sq. ft.
207 Quincy St, Boston, MA 02121
MLS# 73562022Listed by: The Greene Realty Group - New
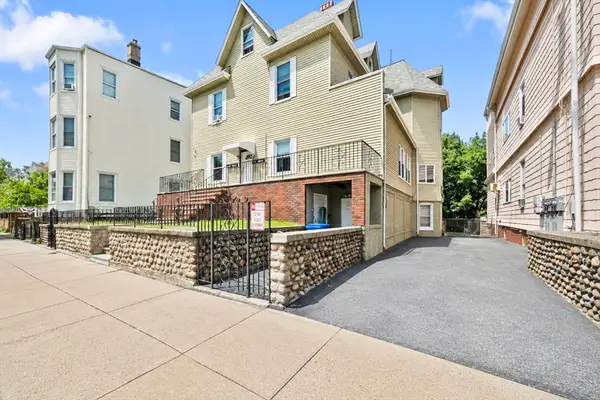 $1,749,995Active10 beds 4 baths4,938 sq. ft.
254-256 E Eagle St, Boston, MA 02128
MLS# 73561964Listed by: Lyv Realty - Open Thu, 12 to 1pmNew
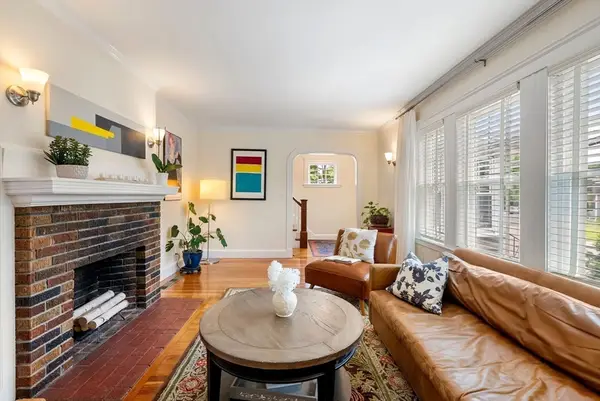 $1,049,000Active3 beds 3 baths2,095 sq. ft.
40 Ansonia Road, Boston, MA 02132
MLS# 73561965Listed by: William Raveis R.E. & Home Services - New
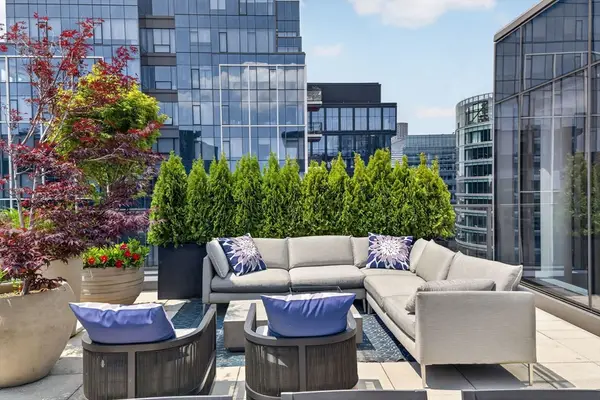 $3,500,000Active2 beds 3 baths1,608 sq. ft.
135 Seaport Blvd #2007, Boston, MA 02210
MLS# 73561975Listed by: Compass - New
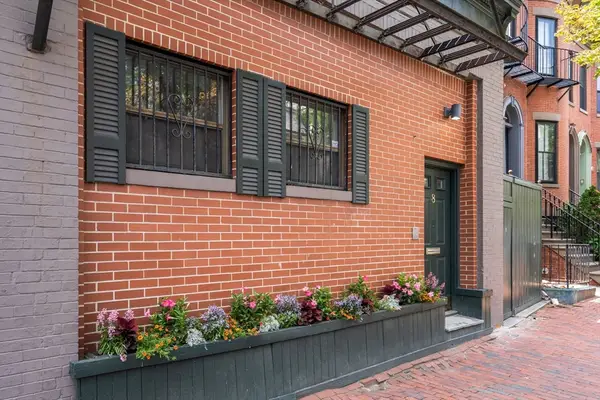 $1,350,000Active2 beds 2 baths1,170 sq. ft.
8 Dartmouth Street #5, Boston, MA 02116
MLS# 73561986Listed by: Coldwell Banker Realty - Boston - New
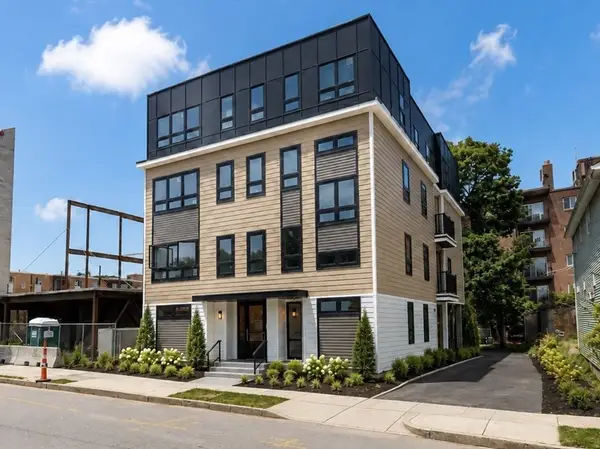 $499,000Active2 beds 1 baths657 sq. ft.
820 Hyde Park Ave. #202, Boston, MA 02136
MLS# 73561980Listed by: The Agency Boston - New
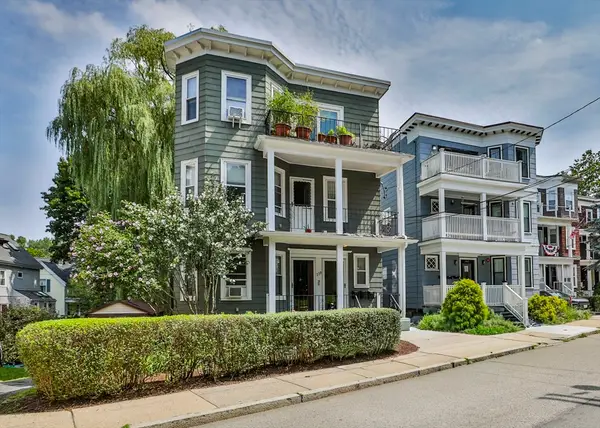 $585,000Active2 beds 1 baths965 sq. ft.
238 Poplar St #2, Boston, MA 02131
MLS# 73561989Listed by: William Raveis Provincetown - New
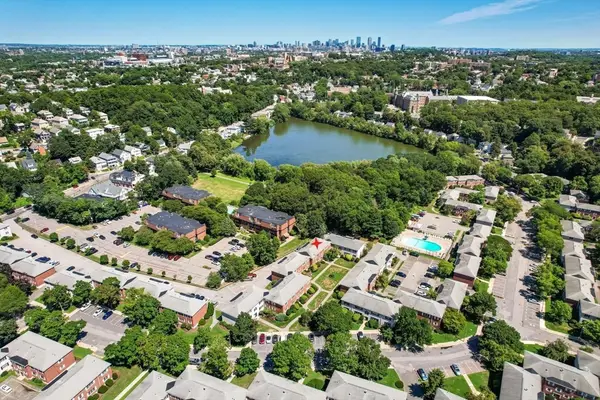 $529,900Active2 beds 1 baths825 sq. ft.
173 Lake Shore Rd #3, Boston, MA 02135
MLS# 73561994Listed by: REMAX Andrew Realty Services - Open Sun, 10:30am to 12:30pmNew
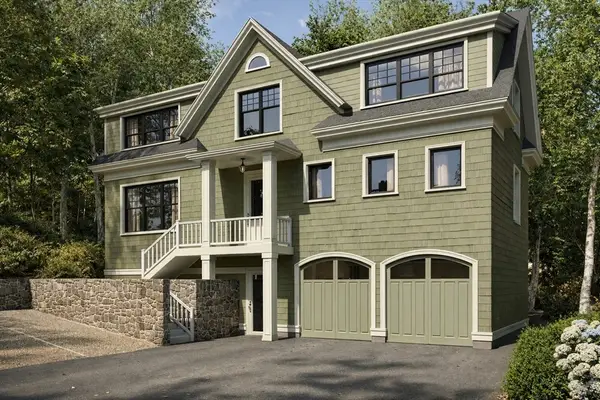
 $1,199,000Active3 beds 3 baths1,789 sq. ft.
41 Farragut Rd #1, Boston, MA 02127
MLS# 73561919Listed by: Redfin Corp. - New
 $599,000Active0.3 Acres
18 Robeson Street, Boston, MA 02130
MLS# 73561941Listed by: Coldwell Banker Realty - Brookline


Protect your home and budget from life's surprises with an Assurant Home Warranty, backed by a partner that supports you through every step of homeownership. Explore Plans.
©2026 Century 21 Real Estate LLC. All rights reserved. CENTURY 21®, the CENTURY 21 Logo and C21® are service marks owned by Century 21 Real Estate LLC. Century 21 Real Estate LLC fully supports the principles of the Fair Housing Act and the Equal Opportunity Act. Each office is independently owned and operated. Listing information is deemed reliable but not guaranteed accurate.