
1 Nassau St #2009, Boston, MA 02111
Local realty services provided by:CENTURY 21 Cityside
1 Nassau St #2009,Boston, MA 02111
$1,150,000
- 3 Beds
- 2 Baths
- 1,288 sq. ft.
- Condominium
- Active
Upcoming open houses
- Sat, Aug 2210:00 am - 11:30 am
Listed by: michelle otey, burke sullivan
Office: luxury residential group, llc
MLS#:73565595
Source:MLSPIN
Price summary
- Price:$1,150,000
- Price per sq. ft.:$892.86
- Monthly HOA dues:$1,738
About this home
Beautifully updated corner residence at 1 Nassau, currently configured as a 3 bedroom, 2 bathroom home (deeded as a 2BD/2BA), offering stunning Back Bay skyline views and 2 valet parking spaces. This 1,288 SF home features an open, light-filled layout with expansive windows showcasing beautiful views from multiple rooms. Recent updates include new flooring throughout, new kitchen and bathroom cabinet doors and drawers, and fresh paint, creating a clean and modern feel. The spacious living and dining areas are ideal for both everyday living and entertaining, while all three bedrooms are generously sized. The primary bedroom features a private en suite bathroom, and the third bedroom offers flexibility for use as a bedroom, office, or additional living space and does not have a closet. Located in a full-service luxury building with 24-hour concierge and valet service, ideally situated in the heart of Boston with easy access to Tufts, Downtown, Back Bay, the South End, and the Seaport.
Contact an agent
Home facts
- Year built:2004
- Listing ID #:73565595
- Updated:August 20, 2026 at 10:35 AM
Rooms and interior
- Bedrooms:3
- Total bathrooms:2
- Full bathrooms:2
- Rooms Total:5
- Kitchen Description:Dishwasher, Freezer, Oven, Range, Refrigerator
- Living area:1,288 sq. ft.
Heating and cooling
- Cooling:Central Air
- Heating:Forced Air
- Central air:Yes
Structure and exterior
- Year built:2004
- Building area:1,288 sq. ft.
Utilities
- Water:Public
- Sewer:Public Sewer
Finances and disclosures
- Price:$1,150,000
- Price per sq. ft.:$892.86
- Tax amount:$13,436 (2026)
Features and amenities
- Appliances:Dishwasher, Dryer, Freezer, Range, Refrigerator, Washer
- Laundry features:Dryer, In Unit, Washer
- Amenities:Elevator(s)
Parking
- Total parking spaces:2
- Parking description:Under
- Garage:Yes
- Garage spaces:2
New listings near 1 Nassau St #2009
- New
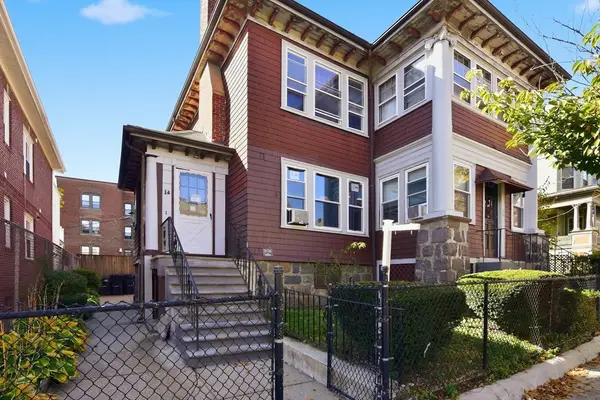 $1,019,999Active7 beds 2 baths3,590 sq. ft.
14-16 Nazing St, Boston, MA 02121
MLS# 73565987Listed by: Thumbprint Realty, LLC - New
 $3,340,000Active2 beds 3 baths1,667 sq. ft.
240 Devonshire Street #4608, Boston, MA 02110
MLS# 73565915Listed by: MP Boston Marketing LLC - Open Sat, 11am to 12:30pmNew
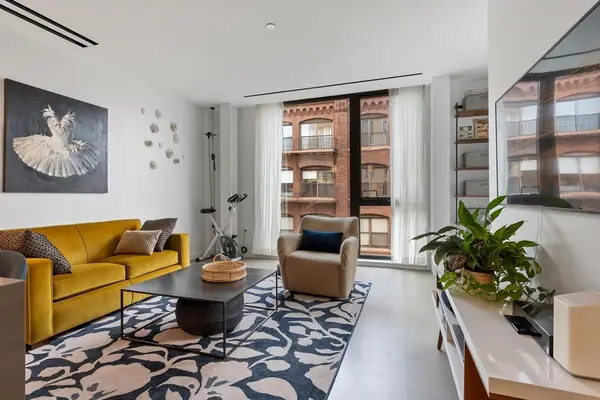 $699,000Active1 beds 1 baths651 sq. ft.
88 Wareham St #401, Boston, MA 02118
MLS# 73565868Listed by: Keller Williams Realty Boston-Metro | Back Bay - New
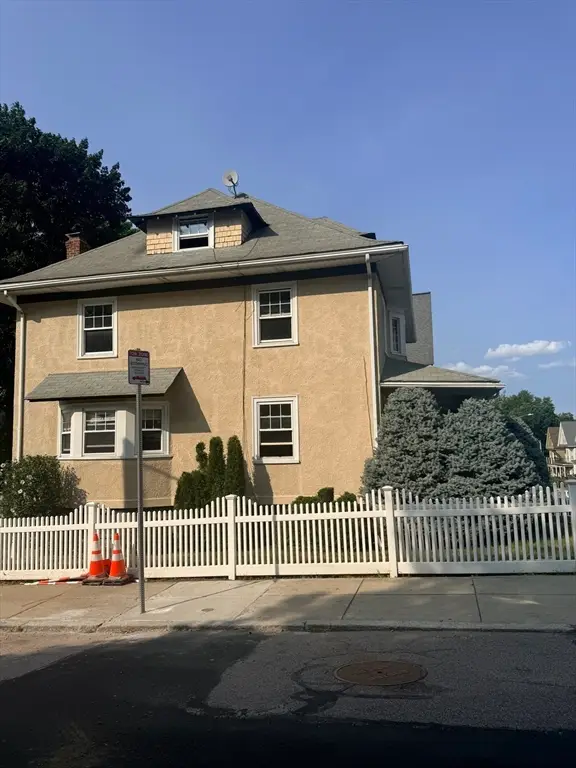 $999,500Active5 beds 2 baths2,296 sq. ft.
41 Colberg, Boston, MA 02131
MLS# 73565875Listed by: PRESS REALTORS® LLC - Open Sat, 1:30 to 3pmNew
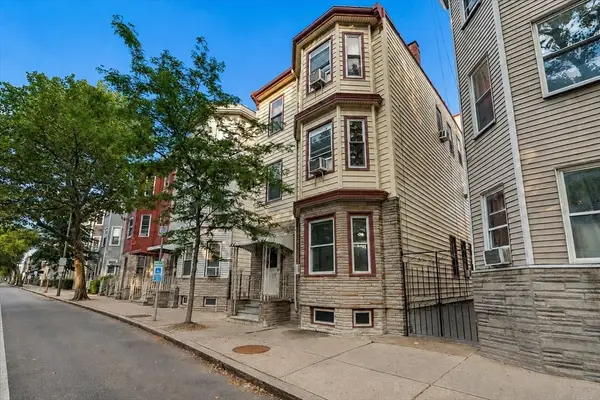 $1,250,000Active5 beds 3 baths3,127 sq. ft.
227 Chelsea St, Boston, MA 02128
MLS# 73565849Listed by: Keller Williams Realty Boston-Metro | Back Bay - New
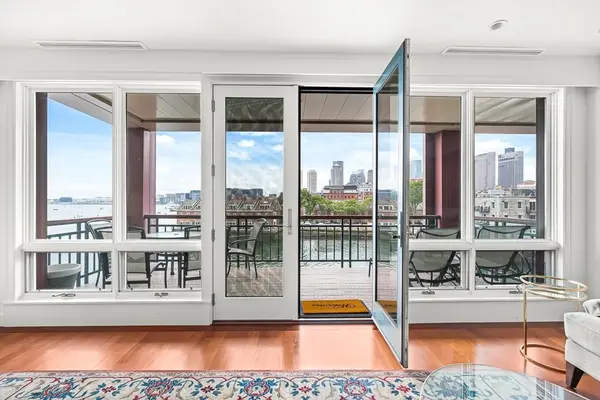 $2,695,000Active2 beds 3 baths1,289 sq. ft.
40 Battery St #309, Boston, MA 02109
MLS# 73565802Listed by: CL Properties - Open Sat, 11am to 1pmNew
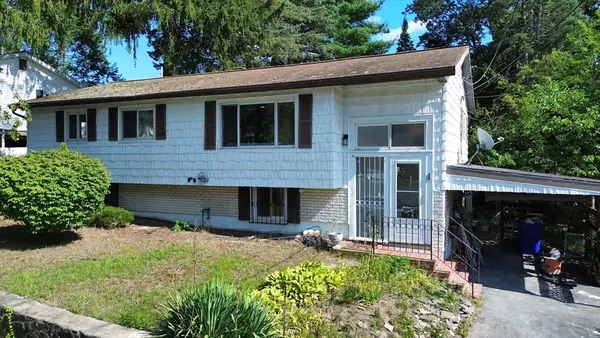 $799,000Active4 beds 3 baths2,014 sq. ft.
1 Belnap Rd, Boston, MA 02136
MLS# 73565724Listed by: Keller Williams Boston MetroWest - Open Sat, 1 to 2:30pmNew
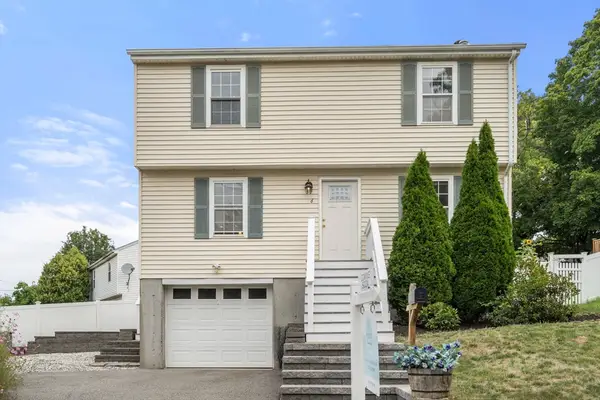 $775,000Active3 beds 3 baths1,851 sq. ft.
6 Tyler St, Boston, MA 02136
MLS# 73565666Listed by: Keller Williams Realty - Open Fri, 4 to 6pmNew
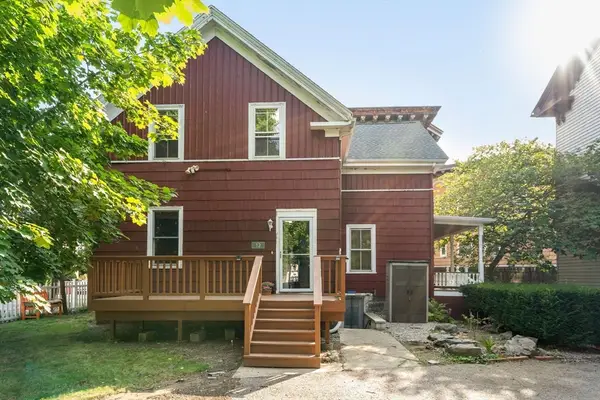 $899,000Active4 beds 3 baths1,998 sq. ft.
12 Adella Place, Boston, MA 02134
MLS# 73565670Listed by: Compass


Protect your home and budget from life's surprises with an Assurant Home Warranty, backed by a partner that supports you through every step of homeownership. Explore Plans.
©2026 Century 21 Real Estate LLC. All rights reserved. CENTURY 21®, the CENTURY 21 Logo and C21® are service marks owned by Century 21 Real Estate LLC. Century 21 Real Estate LLC fully supports the principles of the Fair Housing Act and the Equal Opportunity Act. Each office is independently owned and operated. Listing information is deemed reliable but not guaranteed accurate.