
11 Gaylord St #2, Boston, MA 02124
Local realty services provided by:CENTURY 21 Mario Real Estate
11 Gaylord St #2,Boston, MA 02124
$429,500
- 3 Beds
- 1 Baths
- 1,478 sq. ft.
- Condominium
- Active
Upcoming open houses
- Sun, Oct 2512:30 pm - 01:30 pm
Listed by: james harrison
Office: boston bayside properties, llc
MLS#:73593779
Source:MLSPIN
Price summary
- Price:$429,500
- Price per sq. ft.:$290.6
- Monthly HOA dues:$292
About this home
Classic Boston charm and exceptional value! This oversized 3-bedroom condo offers a living room, separate dining room, kitchen, and office. Period details include warm hardwood floors, substantial woodwork, paneled doors, an arched foyer, and a distinctive curved bay window. Enjoy enclosed front and rear porches, basement storage, and washer/dryer hookups. Bring your vision to the kitchen and bath to create your dream home. Professionally managed condo association. Convenient to the Fields Corner and Shawmut Red Line stations and the Washington Street/Four Corners commuter rail. Near local favorites including the Dorchester Co-op, Sauce on Bowdoin, and Murl’s Kitchen. A wonderful opportunity to make this character-rich home your own!
Contact an agent
Home facts
- Year built:1910
- Listing ID #:73593779
- Updated:October 22, 2026 at 02:41 PM
Rooms and interior
- Bedrooms:3
- Total bathrooms:1
- Full bathrooms:1
- Rooms Total:6
- Living area:1,478 sq. ft.
Heating and cooling
- Cooling:Window Unit(s)
- Heating:Baseboard
Structure and exterior
- Year built:1910
- Building area:1,478 sq. ft.
- Lot area:0.03 Acres
Utilities
- Water:Public
- Sewer:Public Sewer
Finances and disclosures
- Price:$429,500
- Price per sq. ft.:$290.6
- Tax amount:$4,674 (2026)
New listings near 11 Gaylord St #2
- Coming Soon
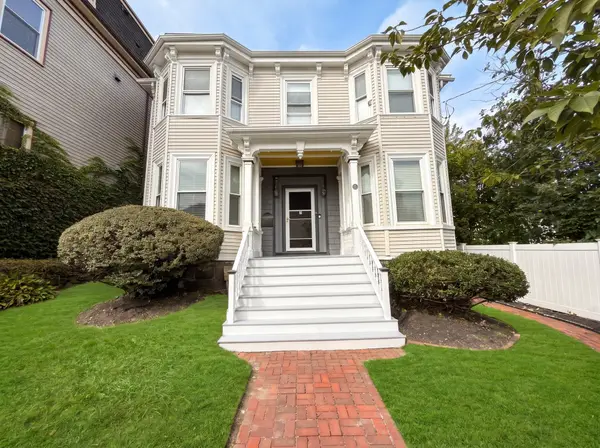 $825,000Coming Soon4 beds 2 baths2,016 sq. ft.
31 Regent St, Boston, MA 02119
MLS# 73586850Listed by: Generations Realty Group - New
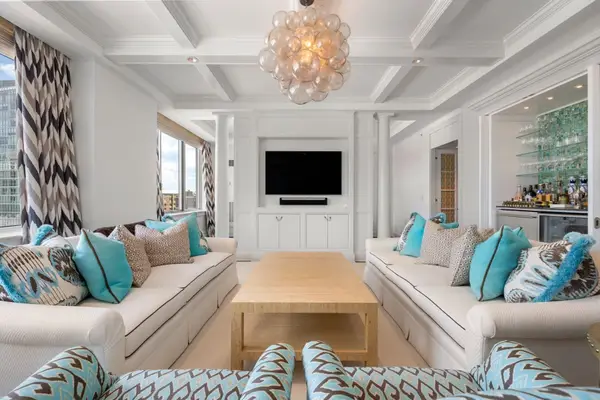 $5,990,000Active4 beds 5 baths3,502 sq. ft.
1 Charles Street South #PH1CD, Boston, MA 02116
MLS# 73593931Listed by: Campion & Company Fine Homes Real Estate - New
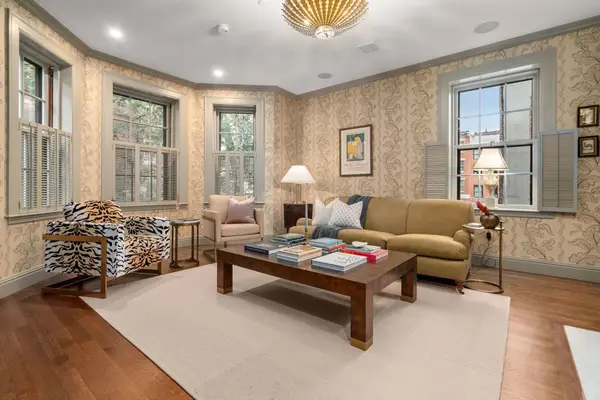 $5,475,000Active4 beds 4 baths3,170 sq. ft.
4 West Hill Place #4, Boston, MA 02114
MLS# 73593936Listed by: Coldwell Banker Realty - Boston - New
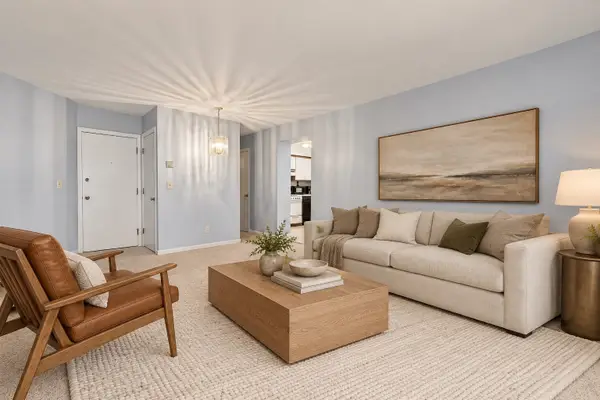 $449,000Active1 beds 1 baths690 sq. ft.
26 Commonwealth Terrace #7, Boston, MA 02135
MLS# 73593865Listed by: Compass - Open Sat, 12:30 to 2pmNew
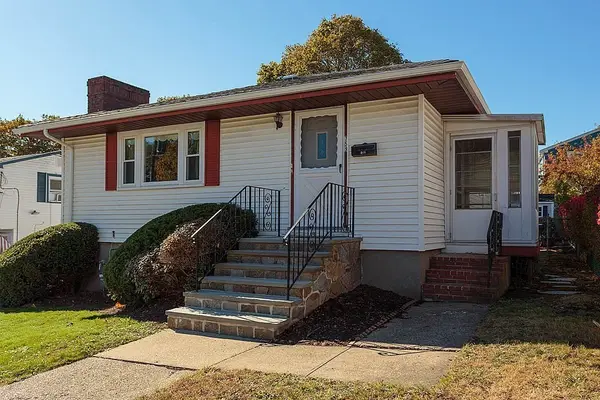 $475,000Active3 beds 1 baths1,018 sq. ft.
759 Beechmont Street, Boston, MA 02136
MLS# 73593885Listed by: Keating Brokerage - Open Sat, 1 to 2pmNew
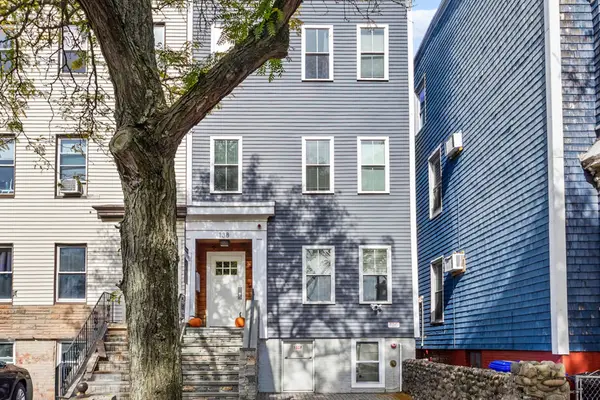 $779,900Active2 beds 2 baths1,113 sq. ft.
138 Trenton #1, Boston, MA 02128
MLS# 73593895Listed by: Real Broker MA, LLC - Open Sun, 2 to 4pmNew
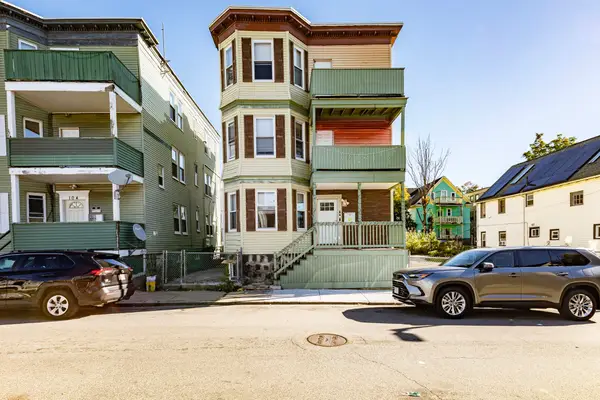 $1,450,000Active9 beds 3 baths3,132 sq. ft.
106-108 Millet St, Boston, MA 02124
MLS# 73593901Listed by: Lamacchia Realty, Inc. - Open Sun, 11am to 12:30pmNew
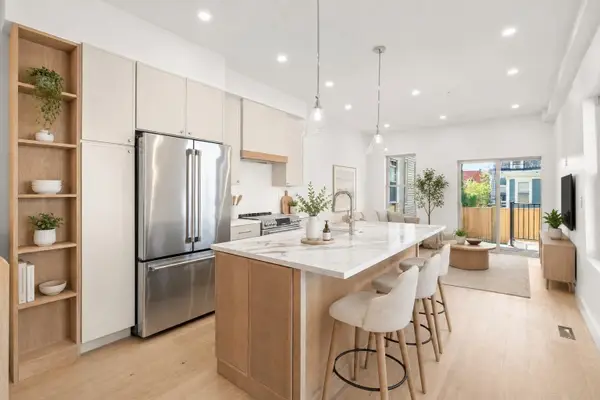 $799,000Active3 beds 3 baths1,360 sq. ft.
17 Princeton St #A, Boston, MA 02128
MLS# 73593916Listed by: Choose Boston, LLC - New
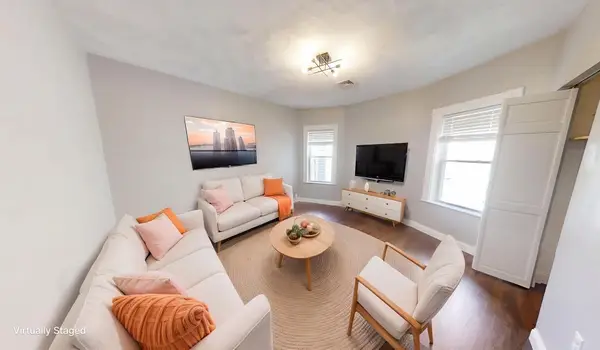 $438,000Active3 beds 1 baths792 sq. ft.
26 Elder St #2A, Boston, MA 02125
MLS# 73593940Listed by: Coldwell Banker Realty - Boston - Open Sat, 12 to 1:30pmNew
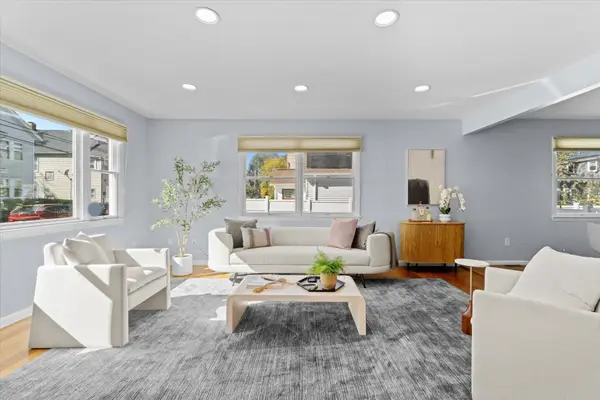 $669,900Active3 beds 2 baths2,200 sq. ft.
40 Granfield Ave #40, Boston, MA 02131
MLS# 73593837Listed by: Compass


Protect your home and budget from life's surprises with an Assurant Home Warranty, backed by a partner that supports you through every step of homeownership. Explore Plans.
©2026 Century 21 Real Estate LLC. All rights reserved. CENTURY 21®, the CENTURY 21 Logo and C21® are service marks owned by Century 21 Real Estate LLC. Century 21 Real Estate LLC fully supports the principles of the Fair Housing Act and the Equal Opportunity Act. Each office is independently owned and operated. Listing information is deemed reliable but not guaranteed accurate.