
10-12 Tafthill Park #1, Boston, MA 02131
Local realty services provided by:CENTURY 21 McLennan & Company
10-12 Tafthill Park #1,Boston, MA 02131
$559,000
- 2 Beds
- 1 Baths
- 1,057 sq. ft.
- Condominium
- Active
Listed by: kate ziegler
Office: arborview realty inc.
MLS#:73541399
Source:MLSPIN
Price summary
- Price:$559,000
- Price per sq. ft.:$528.86
- Monthly HOA dues:$400
About this home
Modern convenience meets neighborhood connection at The Residences at Taft Hill Park. Built in 2018, this 2-bedroom condo offers over 1,000 sq ft of single-level living with an efficient open-concept layout, oversized windows, and excellent natural light. The kitchen features quartz countertops, a large island with storage, stainless steel appliances, gas cooking, and expanded pantry cabinetry. The primary bedroom closet is a room unto itself, including custom California Closets; central air, in-unit laundry, deeded parking, and a detached garage space add rare urban utility. Positioned just moments from Roslindale Village, the location offers immediate access to the Farmers Market, local cafés, independent shops, the Commuter Rail, and easy connections to Forest Hills, making car-free living a realistic option. Exceptional green space is right down the street, with the Arnold Arboretum and local parks nearby. A turnkey opportunity in one of the city's most vibrant residential pockets.
Contact an agent
Home facts
- Year built:2018
- Listing ID #:73541399
- Updated:July 26, 2026 at 11:07 AM
Rooms and interior
- Bedrooms:2
- Total bathrooms:1
- Full bathrooms:1
- Rooms Total:3
- Kitchen Description:Countertops - Stone/Granite/Solid, Dishwasher, Disposal, Flooring - Stone/Ceramic Tile, Gas Stove, Microwave, Open Floorplan, Pantry, Range, Refrigerator, Stainless Steel Appliances
- Living area:1,057 sq. ft.
Heating and cooling
- Cooling:Central Air
- Heating:Central, Natural Gas
- Central air:Yes
Structure and exterior
- Roof:Rubber
- Year built:2018
- Building area:1,057 sq. ft.
- Exterior Features:Deck
Schools
- High school:O'bryant
- Middle school:Boston Latin
- Elementary school:Sarah Roberts
Utilities
- Water:Public
- Sewer:Public Sewer
Finances and disclosures
- Price:$559,000
- Price per sq. ft.:$528.86
- Tax amount:$1,878 (2026)
Features and amenities
- Appliances:Dishwasher, Disposal, Dryer, Microwave, Range, Refrigerator, Washer
- Laundry features:Dryer, Electric Dryer Hookup, First Floor, In Unit, Washer, Washer Hookup
- Amenities:Elevator(s)
Parking
- Total parking spaces:1
- Parking description:Deeded, Detached, Off Street, On Street, Rented
- Garage:Yes
- Garage spaces:1
New listings near 10-12 Tafthill Park #1
- Open Sun, 12 to 2pmNew
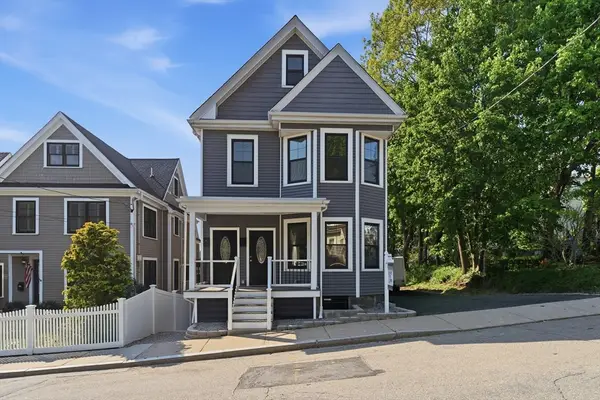 $1,689,900Active6 beds 5 baths3,458 sq. ft.
9 June, Boston, MA 02131
MLS# 73554949Listed by: Silver Key Homes Realty - New
 $1,600,000Active19 beds 8 baths5,850 sq. ft.
85 Munroe St, Boston, MA 02119
MLS# 73554874Listed by: eXp Realty LLC - Corporate Office - New
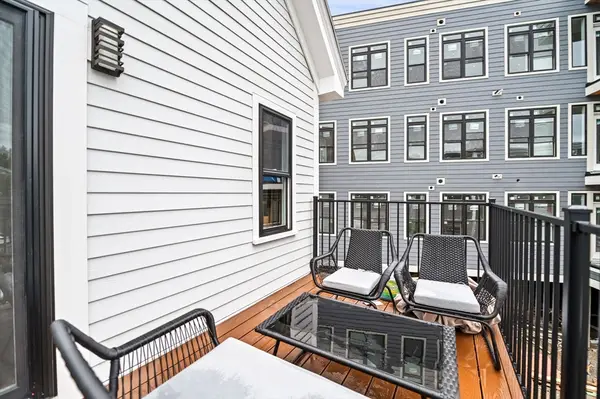 $1,749,000Active6 beds 4 baths2,584 sq. ft.
6 Weld Hill, Boston, MA 02130
MLS# 73554879Listed by: eXp Realty LLC - Corporate Office - New
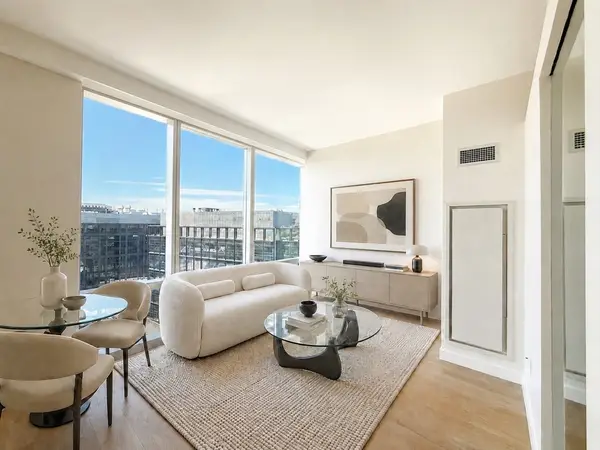 $1,086,000Active1 beds 1 baths612 sq. ft.
188 Brookline Ave #22G, Boston, MA 02215
MLS# 73554856Listed by: Regatta Realty - New
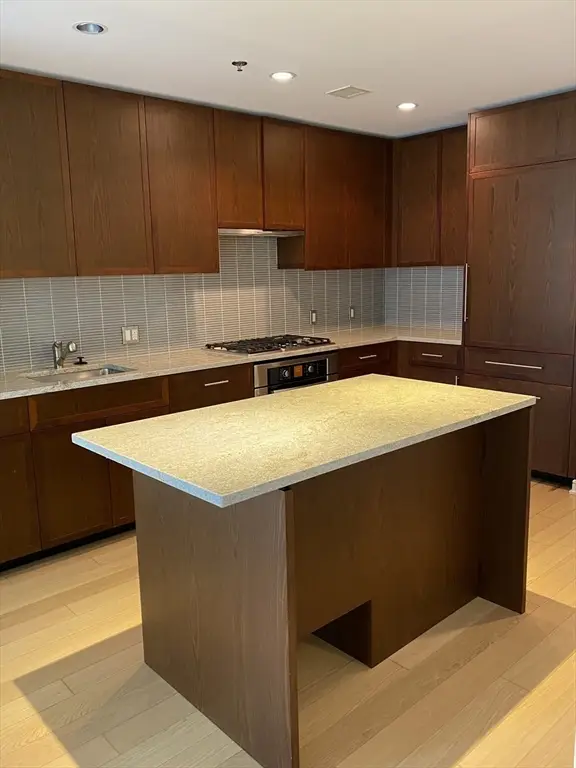 $889,000Active1 beds 1 baths777 sq. ft.
580 Washington St #604, Boston, MA 02111
MLS# 73554863Listed by: Denkar Realty Group - New
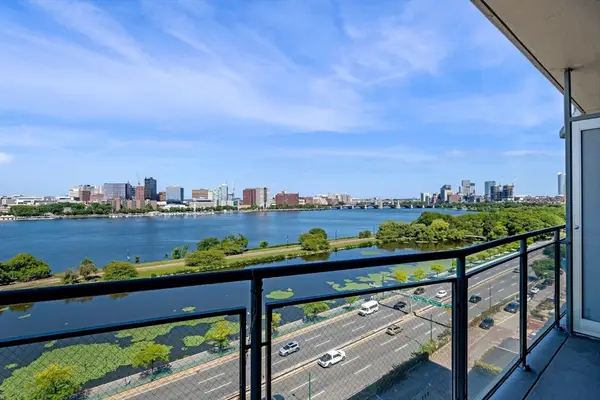 $2,300,000Active2 beds 2 baths1,337 sq. ft.
330 Beacon St #111, Boston, MA 02116
MLS# 73554841Listed by: William Raveis R.E. & Home Services - New
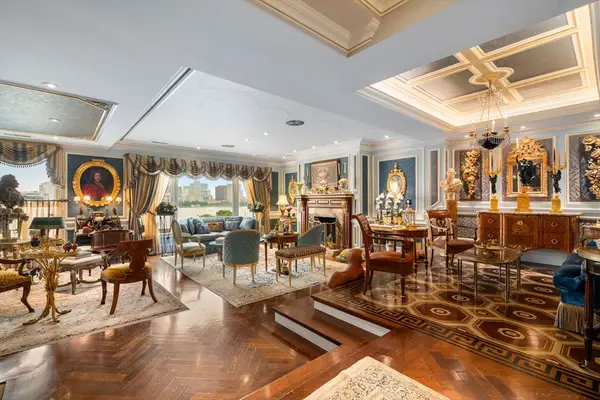 $5,200,000Active3 beds 3 baths2,596 sq. ft.
316 Beacon St #Penthouse, Boston, MA 02116
MLS# 73552178Listed by: Serhant - New
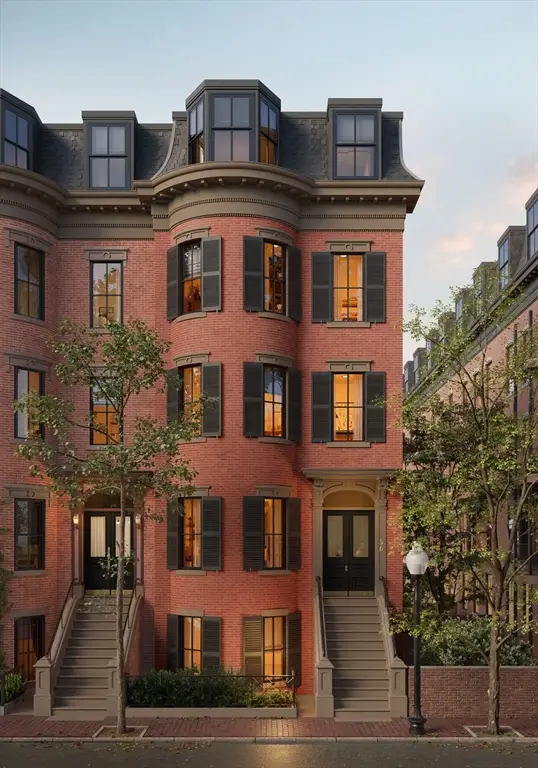 $2,900,000Active3 beds 3 baths1,665 sq. ft.
56 Rutland Square #2, Boston, MA 02118
MLS# 73554771Listed by: Compass - New
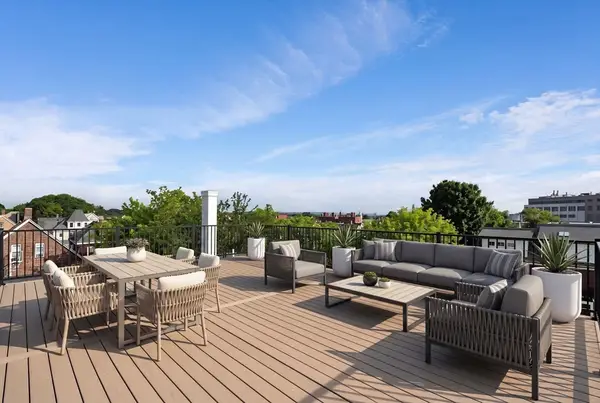 $1,299,000Active3 beds 3 baths1,772 sq. ft.
27 Shepard St #2, Boston, MA 02135
MLS# 73554791Listed by: Compass - Open Sun, 12:30 to 2pmNew
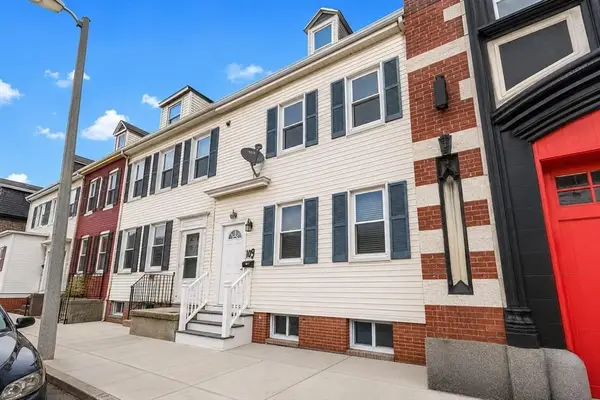 $624,999Active4 beds 2 baths1,366 sq. ft.
60 Marion St #60, Boston, MA 02128
MLS# 73554719Listed by: eXp Realty LLC


Protect your home and budget from life's surprises with an Assurant Home Warranty, backed by a partner that supports you through every step of homeownership. Explore Plans.
©2026 Century 21 Real Estate LLC. All rights reserved. CENTURY 21®, the CENTURY 21 Logo and C21® are service marks owned by Century 21 Real Estate LLC. Century 21 Real Estate LLC fully supports the principles of the Fair Housing Act and the Equal Opportunity Act. Each office is independently owned and operated. Listing information is deemed reliable but not guaranteed accurate.