
101 Chestnut Street #E, Boston, MA 02108
Local realty services provided by:CENTURY 21 Cityside
101 Chestnut Street #E,Boston, MA 02108
$3,499,950
- 2 Beds
- 3 Baths
- 2,500 sq. ft.
- Co-op
- Active
Listed by: rebecca davis tulman and leslie singleton adam
Office: gibson sotheby's international realty
MLS#:73576624
Source:MLSPIN
Price summary
- Price:$3,499,950
- Price per sq. ft.:$1,399.98
- Monthly HOA dues:$3,610
About this home
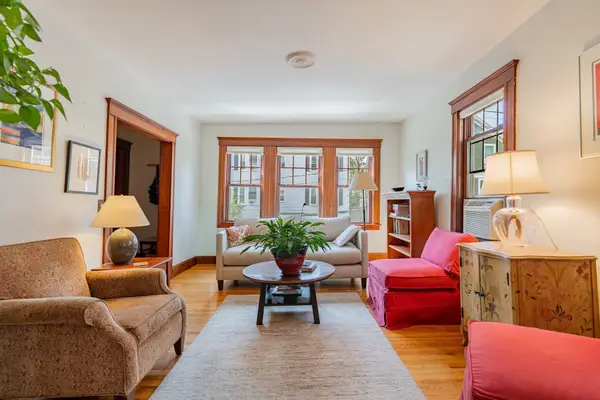
Set within one of Beacon Hill’s most distinguished buildings, 101 Chestnut Street is celebrated for its gracious architecture, elegant courtyard and exceptional service. Unit E offers approximately 2,500 square feet of expansive single-floor living with two bedrooms plus a library/office/guest room and three full baths. At the heart of the residence is an impressive 22' × 22' living and dining room, offering exceptional scale for both entertaining and everyday living. Desirable corner exposure brings natural light throughout, while the south-facing primary suite features generous proportions, an en suite bath and exceptional closet space. A separate guest wing provides wonderful privacy with a second bedroom, full bath and flexible library/office/guest room with an additional bath. Courtyard views, a well-appointed kitchen, concierge service, beautifully landscaped common roof deck and private storage complete this gracious Beacon Hill residence.
Contact an agent
Home facts
- Year built:1918
- Listing ID #:73576624
- Updated:September 14, 2026 at 08:57 PM
Rooms and interior
- Bedrooms:2
- Total bathrooms:3
- Full bathrooms:3
- Rooms Total:6
- Flooring:Wood
- Kitchen Description:Dishwasher, Disposal, Freezer, Range, Refrigerator
- Living area:2,500 sq. ft.
Heating and cooling
- Cooling:Central Air
- Heating:Central
- Central air:Yes
Structure and exterior
- Roof:Rubber
- Year built:1918
- Building area:2,500 sq. ft.
- Construction Materials:Brick
- Exterior Features:Deck - Roof
Utilities
- Water:Public
- Sewer:Public Sewer
Finances and disclosures
- Price:$3,499,950
- Price per sq. ft.:$1,399.98
Features and amenities
- Appliances:Dishwasher, Disposal, Dryer, Freezer, Range, Refrigerator, Washer
- Laundry features:Dryer, Washer
- Amenities:Elevator(s), Garden Area, Storage
New listings near 101 Chestnut Street #E
- New
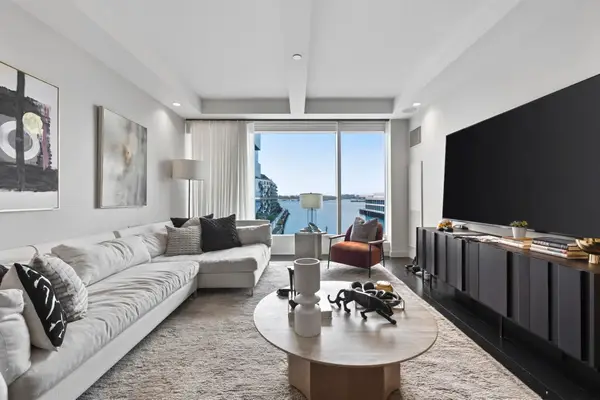 $3,295,000Active2 beds 3 baths1,752 sq. ft.
150 Seaport Blvd #6D, Boston, MA 02210
MLS# 73576795Listed by: Compass - Open Wed, 12 to 1pmNew
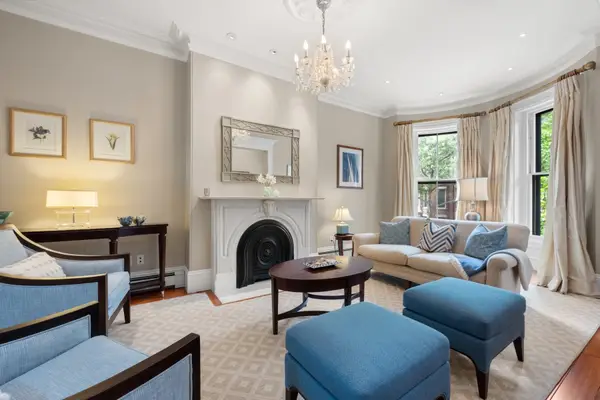 $4,395,000Active4 beds 3 baths3,678 sq. ft.
112 Appleton St, Boston, MA 02116
MLS# 73576832Listed by: Sprogis & Neale Real Estate - New
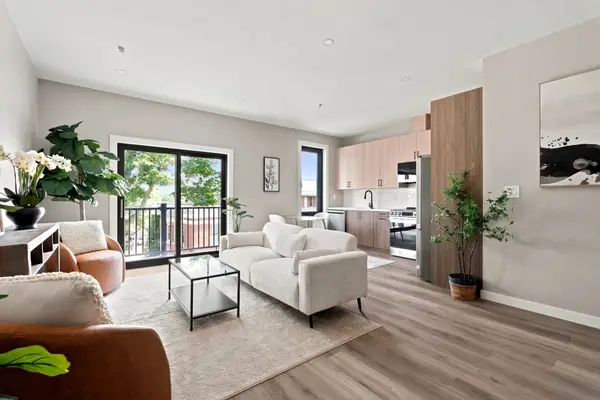 $439,999Active2 beds 2 baths655 sq. ft.
75 Maywood #2, Boston, MA 02119
MLS# 73576835Listed by: Access - New
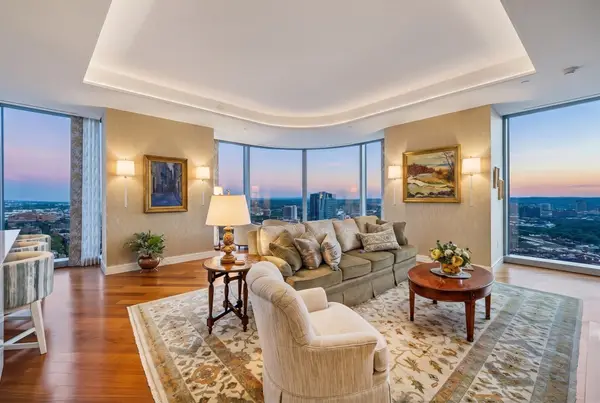 $5,899,900Active3 beds 3 baths2,182 sq. ft.
1 Dalton St #3205, Boston, MA 02199
MLS# 73576837Listed by: Keller Williams Realty Boston Northwest - Open Sat, 12 to 2pmNew
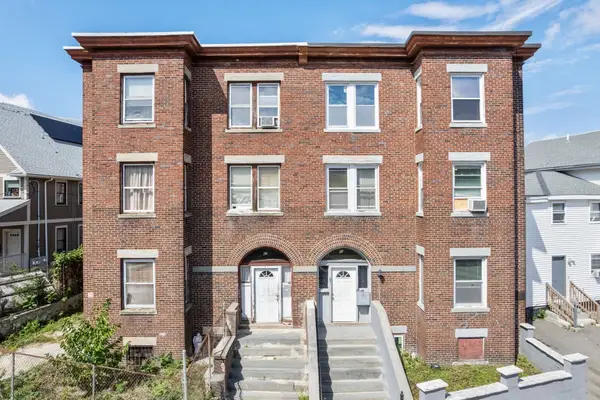 $999,895Active6 beds 3 baths3,643 sq. ft.
65 Dennis Street, Boston, MA 02119
MLS# 73576838Listed by: Coldwell Banker Realty - Dorchester - New
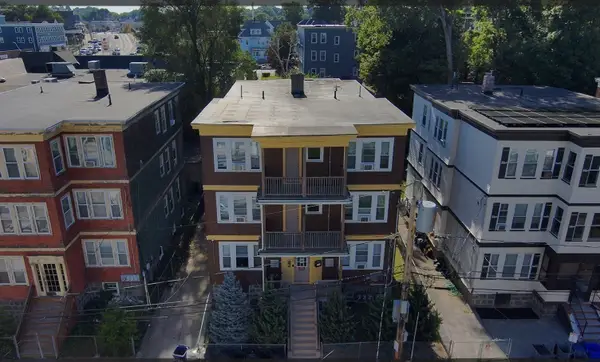 $1,733,333Active12 beds 6 baths5,664 sq. ft.
10 Verrill St, Boston, MA 02126
MLS# 73576869Listed by: Greenville Real Estate Group, Inc. - New
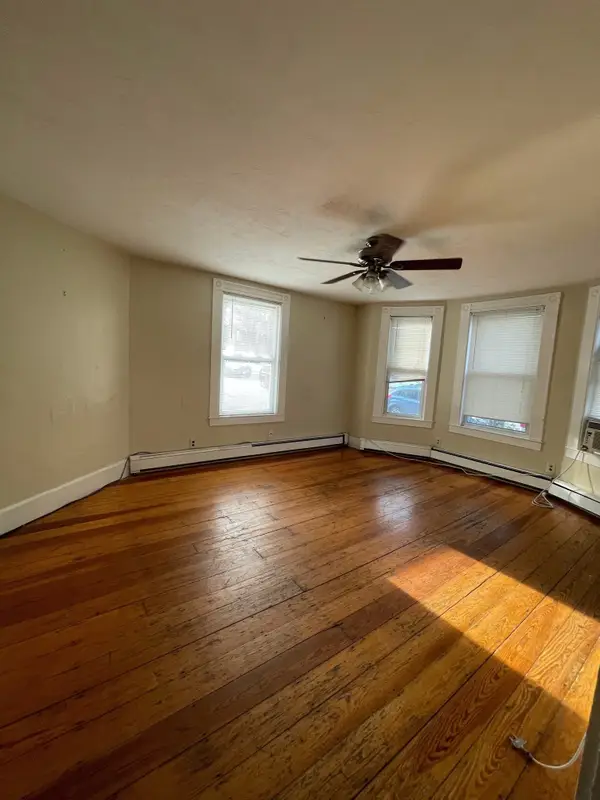 $1,239,000Active5 beds 2 baths2,312 sq. ft.
849 E Broadway #1, Boston, MA 02127
MLS# 73576871Listed by: Blair Capital, LLC - New
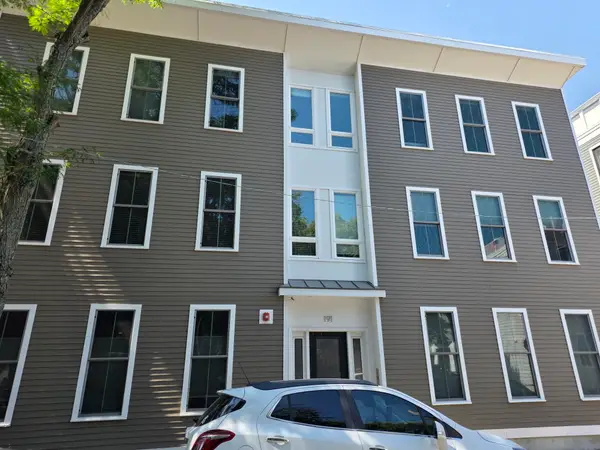 $875,000Active2 beds 2 baths1,063 sq. ft.
191 W 8th St #1, Boston, MA 02127
MLS# 73576884Listed by: Costello Realty Group, Inc. - New
 $325,000Active1 beds 1 baths620 sq. ft.
46 Adams St #D-4, Boston, MA 02122
MLS# 73576886Listed by: Coldwell Banker Realty - Newton - New
 $685,000Active3 beds 1 baths1,077 sq. ft.
44 Boynton St #2, Boston, MA 02130
MLS# 73576891Listed by: Columbus and Over Group, LLC


Protect your home and budget from life's surprises with an Assurant Home Warranty, backed by a partner that supports you through every step of homeownership. Explore Plans.
©2026 Century 21 Real Estate LLC. All rights reserved. CENTURY 21®, the CENTURY 21 Logo and C21® are service marks owned by Century 21 Real Estate LLC. Century 21 Real Estate LLC fully supports the principles of the Fair Housing Act and the Equal Opportunity Act. Each office is independently owned and operated. Listing information is deemed reliable but not guaranteed accurate.