112 Pinckney St #46, Boston, MA 02114
Local realty services provided by:CENTURY 21 Topsail Realty
112 Pinckney St #46,Boston, MA 02114
$1,069,000
- 1 Beds
- 1 Baths
- 825 sq. ft.
- Condominium
- Active
Listed by: john maxfield
Office: maxfield & company real estate
MLS#:73578721
Source:MLSPIN
Price summary
- Price:$1,069,000
- Price per sq. ft.:$1,295.76
- Monthly HOA dues:$654
About this home
BEACON HILL. > For over two centuries, the world has been drawn to its gaslit cobble-stoned streets, its distinctive red brick and wrought iron architecture, and its intimate and elegant character. > With Charles Street to the south and the Charles River to the north, this 4th floor apartment is bathed in light. The views from its private balcony or the roof deck, encompass the Charles, the Bandshell, and Cambridge on the opposite shore. > An elevator to the 4th floor entrance, then presents a semi-private foyer/sitting area. Inside is the comfort that one would imagine from sunlight streaming through broad windows and the warmth of a fireplace. A bonus extra room serves at the pleasure of the owner; guest bedroom, office, or hobby room. > Quintessentially Boston, being here is living in a romantic neighborhood the world knows and loves.
Contact an agent
Home facts
- Year built:1910
- Listing ID #:73578721
- Updated:September 17, 2026 at 10:33 AM
Rooms and interior
- Bedrooms:1
- Total bathrooms:1
- Full bathrooms:1
- Rooms Total:4
- Flooring:Flooring - Hardwood, Hardwood, Tile
- Dining Description:Closet, Hardwood
- Kitchen Description:Dishwasher, Disposal, Range, Refrigerator
- Living area:825 sq. ft.
Heating and cooling
- Cooling:Window Unit(s)
- Heating:Hot Water
Structure and exterior
- Roof:Rubber
- Year built:1910
- Building area:825 sq. ft.
- Construction Materials:Brick
- Exterior Features:Balcony
Utilities
- Water:Public
- Sewer:Public Sewer
Finances and disclosures
- Price:$1,069,000
- Price per sq. ft.:$1,295.76
- Tax amount:$10,333 (2026)
Features and amenities
- Appliances:Dishwasher, Disposal, Range, Refrigerator
- Laundry features:In Building, Washer Hookup
- Amenities:Elevator(s), Garden Area
Parking
- Parking description:On Street
New listings near 112 Pinckney St #46
- Open Fri, 12 to 1pmNew
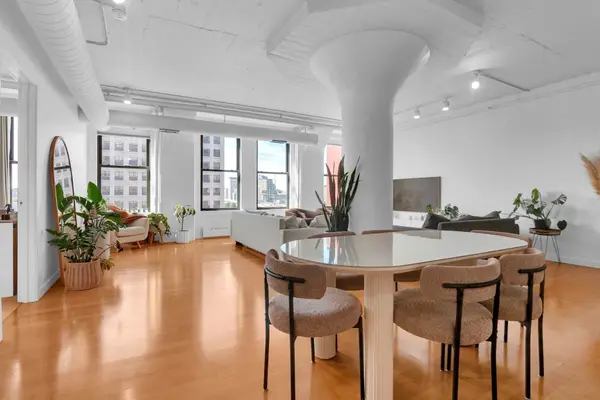 $1,250,000Active2 beds 2 baths1,728 sq. ft.
210 South Street #U:6-4, Boston, MA 02111
MLS# 73577080Listed by: Real Broker MA, LLC - New
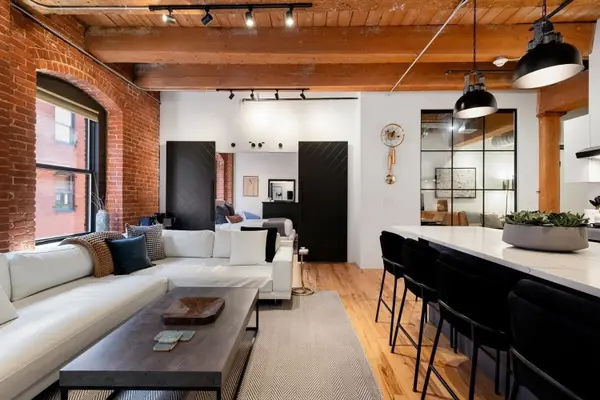
 $1,525,000Active2 beds 2 baths1,095 sq. ft.
21 Wormwood St #422, Boston, MA 02210
MLS# 73578693Listed by: Century 21 North East - New
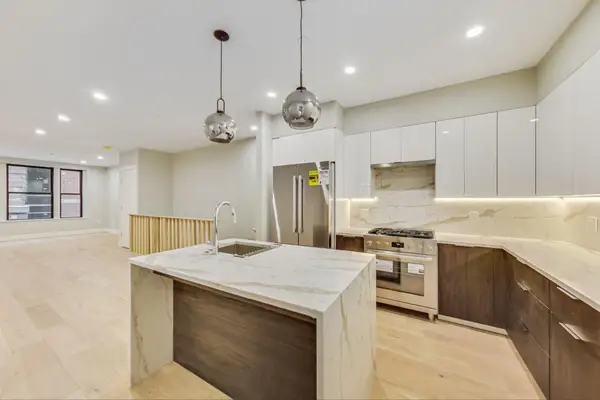 $1,129,000Active2 beds 3 baths1,348 sq. ft.
14 No. Bennet Street #101, Boston, MA 02113
MLS# 73578675Listed by: Keller Williams Realty Boston-Metro | Back Bay - New
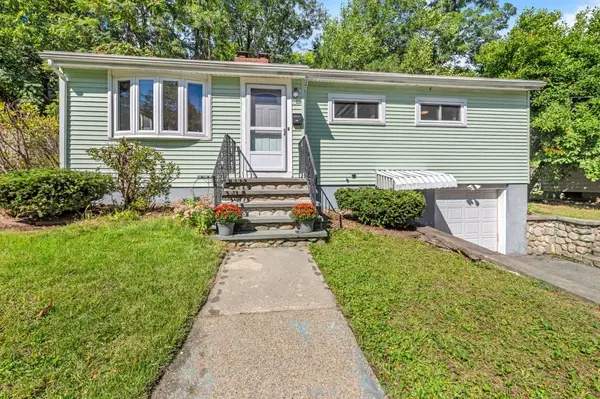 $899,000Active4 beds 2 baths1,690 sq. ft.
191 Kenrick St, Boston, MA 02135
MLS# 73578681Listed by: The Charles Realty - New
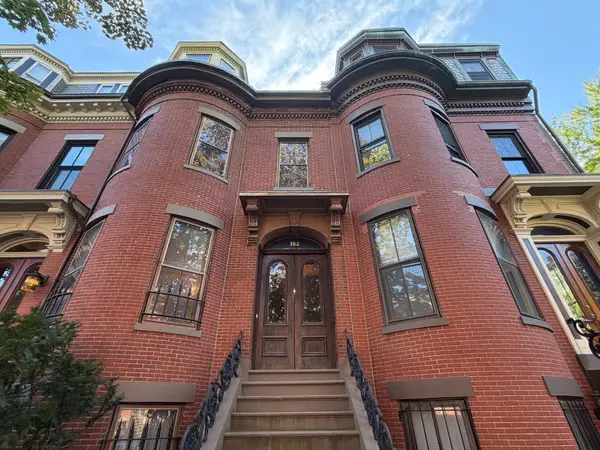 $3,200,000Active4 beds 3 baths3,207 sq. ft.
162 W Newton Street, Boston, MA 02118
MLS# 73578648Listed by: Coldwell Banker Realty - Boston - Open Fri, 5 to 6:30pmNew
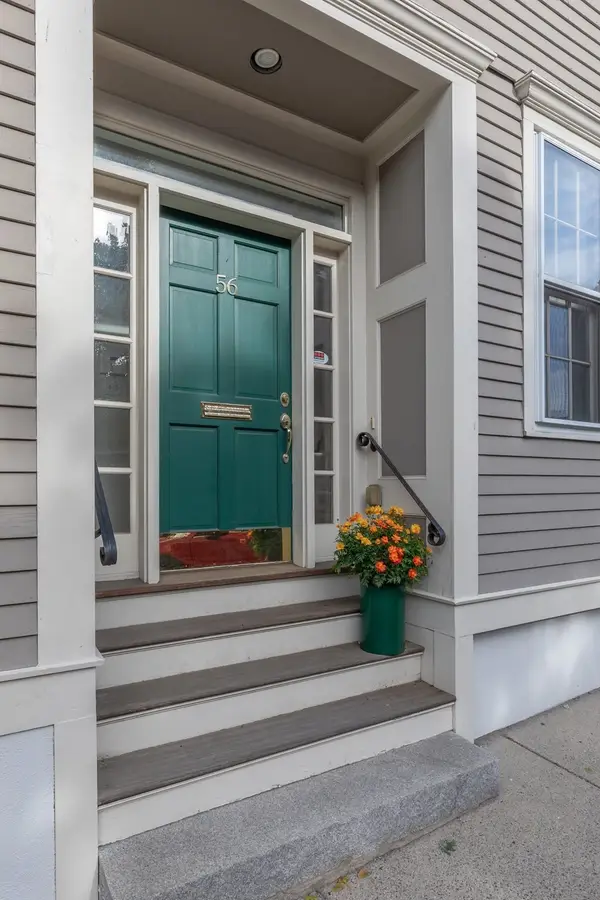 $1,999,995Active3 beds 3 baths2,236 sq. ft.
56 Park Street, Boston, MA 02129
MLS# 73578652Listed by: Boston Portfolio Properties, LLC - New
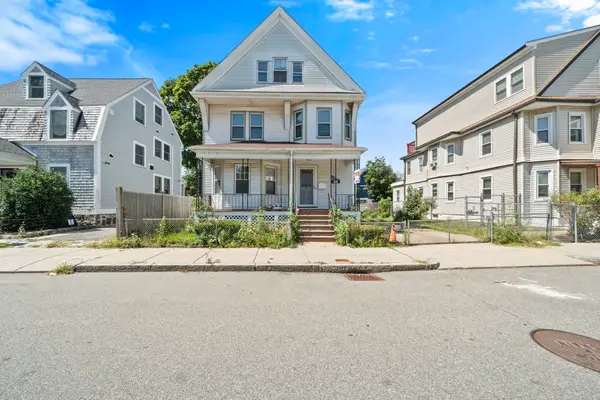 $649,900Active5 beds 2 baths2,305 sq. ft.
69 Mountain Ave, Boston, MA 02124
MLS# 73578670Listed by: RE/MAX Real Estate Center 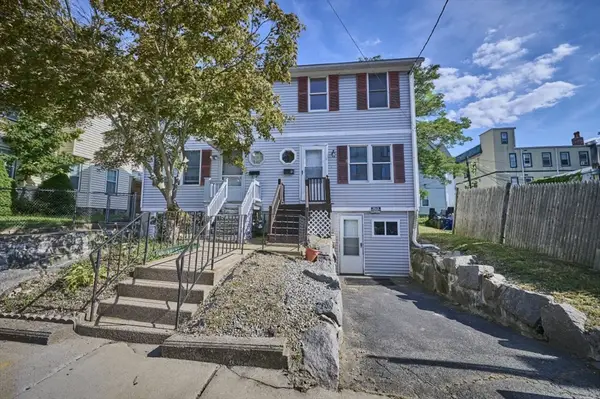 $499,000Active3 beds 2 baths1,190 sq. ft.
9 Wrentham St #9, Boston, MA 02124
MLS# 73566094Listed by: Keller Williams Realty- Open Fri, 5 to 7pmNew
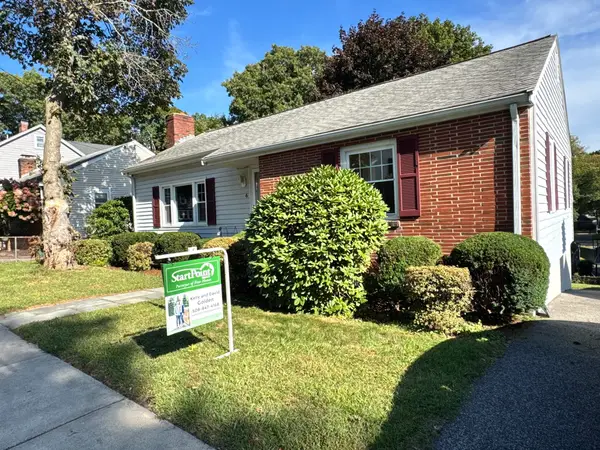 $585,000Active2 beds 1 baths987 sq. ft.
6 Cerdan Ave, Boston, MA 02132
MLS# 73578620Listed by: StartPoint Realty


Protect your home and budget from life's surprises with an Assurant Home Warranty, backed by a partner that supports you through every step of homeownership. Explore Plans.
©2026 Century 21 Real Estate LLC. All rights reserved. CENTURY 21®, the CENTURY 21 Logo and C21® are service marks owned by Century 21 Real Estate LLC. Century 21 Real Estate LLC fully supports the principles of the Fair Housing Act and the Equal Opportunity Act. Each office is independently owned and operated. Listing information is deemed reliable but not guaranteed accurate.