113 New Haven St, Boston, MA 02132
Local realty services provided by:CENTURY 21 Mario Real Estate
113 New Haven St,Boston, MA 02132
$1,100,000
- 6 Beds
- 3 Baths
- 3,274 sq. ft.
- Single family
- Coming Soon
Upcoming open houses
- Thu, Sep 2412:00 pm - 01:00 pm
- Sat, Sep 2611:00 am - 12:30 pm
- Sun, Sep 2711:00 am - 12:30 pm
Listed by: danielle m. o'brien
Office: parkway real estate, llc
MLS#:73580957
Source:MLSPIN
Price summary
- Price:$1,100,000
- Price per sq. ft.:$335.98
About this home
Space, space, and more space! This impressive Colonial spans three finished levels, giving you room to relax, spread out, and truly make it your own with some cosmetic updating for easy equity-building (think new carpet, and a bath or kitchen refresh as desired). Step inside to a welcoming sitting area that flows into a combined dining room, and just beyond, an eat-in kitchen offering stainless steel appliances, a breakfast bar, and plenty of counter and cabinet space. A slider leads to a right-sized deck, perfect for an evening unwinding in the fresh air. Rounding out this floor, you'll find a full bathroom and a large living room, all tied together by a mix of hardwood, tile, and carpet. Upstairs, your central air continues to keep these two levels comfortable through the summer, and generously sized bedrooms with carpeted floors for added comfort await. The primary bedroom is massive, with room to spare if you ever want to carve out a bathroom and walk-in closet. A full hallway bathroom completes this level, and be sure to check out the Green Monster! Downstairs, the lower level offers real flexibility: a potential in-law area with fresh paint, brand new flooring, and its own walk-out side access. Use as a family room, extra bedrooms, a game room, home office, and/or gym, the possibilities are yours to shape. Laundry and utilities are also found on this level. A newer roof & hot water heater (~5 years), off-street parking and a great yard complete the package. Minutes to Parkway area shopping, restaurants, Route 1 amenities, Legacy Place in Dedham, and commuter routes into Boston, this is space, location, and flexibility all in one. Don't miss it!...
Contact an agent
Home facts
- Year built:1964
- Listing ID #:73580957
- Updated:September 23, 2026 at 12:55 AM
Rooms and interior
- Bedrooms:6
- Total bathrooms:3
- Full bathrooms:3
- Rooms Total:8
- Basement Description:Concrete, Full, Interior Entry, Partially Finished, Walk-Out Access
- Living area:3,274 sq. ft.
Heating and cooling
- Cooling:Central Air
- Heating:Baseboard
- Central air:Yes
Structure and exterior
- Year built:1964
- Building area:3,274 sq. ft.
- Lot area:0.09 Acres
- Lot Features:Cleared
- Architectural Style:Colonial
- Foundation Description:Concrete Perimeter
Utilities
- Water:Public
- Sewer:Public Sewer
Finances and disclosures
- Price:$1,100,000
- Price per sq. ft.:$335.98
- Tax amount:$8,972 (2025)
Features and amenities
- Laundry features:In Basement
- Amenities:Inlaw Apt.
Parking
- Total parking spaces:2
New listings near 113 New Haven St
- Coming Soon
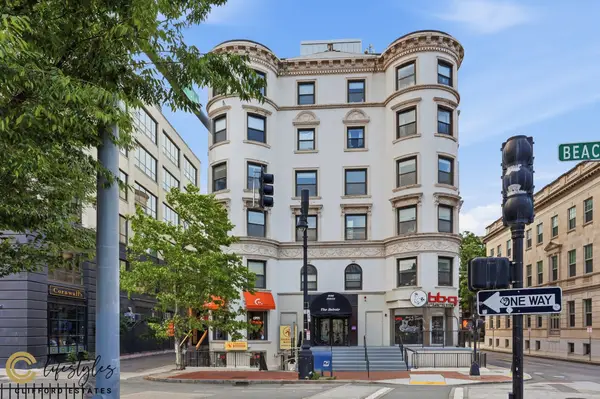 $950,000Coming Soon2 beds 1 baths800 sq. ft.
636 Beacon St #206, Boston, MA 02215
MLS# 73581028Listed by: eXp Realty LLC - Corporate Office - Coming Soon
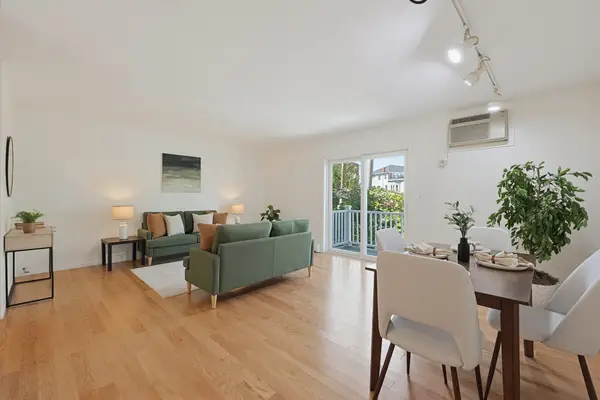 $599,000Coming Soon2 beds 2 baths1,671 sq. ft.
294 Paris Street #294, Boston, MA 02128
MLS# 73580778Listed by: RE/MAX Harmony - Coming Soon
 $1,599,000Coming Soon2 beds 2 baths1,801 sq. ft.
377 West First #6, Boston, MA 02127
MLS# 73580642Listed by: RE/MAX Realty Plus - New
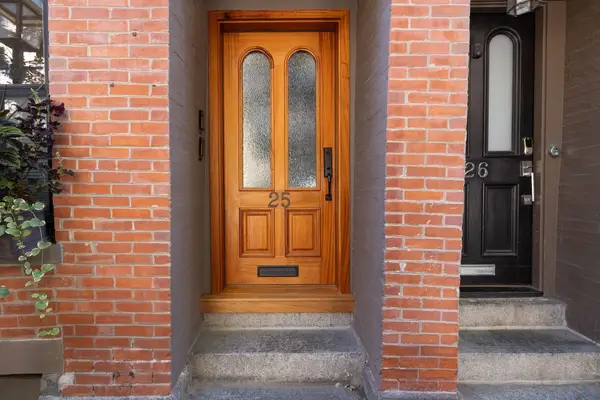 $1,150,000Active2 beds 2 baths943 sq. ft.
25 Lawrence St #1, Boston, MA 02116
MLS# 73581091Listed by: Berkshire Hathaway HomeServices Commonwealth Real Estate - Open Sat, 10am to 12pmNew
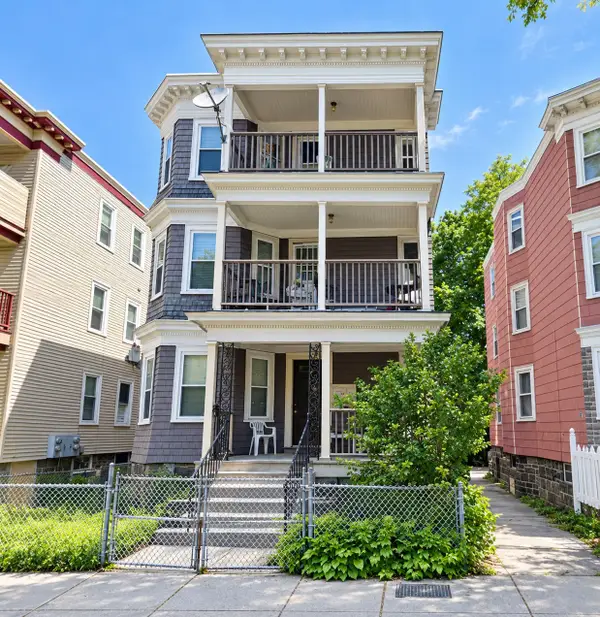
 $645,000Active9 beds 3 baths3,471 sq. ft.
8 Hosmer St, Boston, MA 02126
MLS# 73581109Listed by: Century 21 Limitless - New
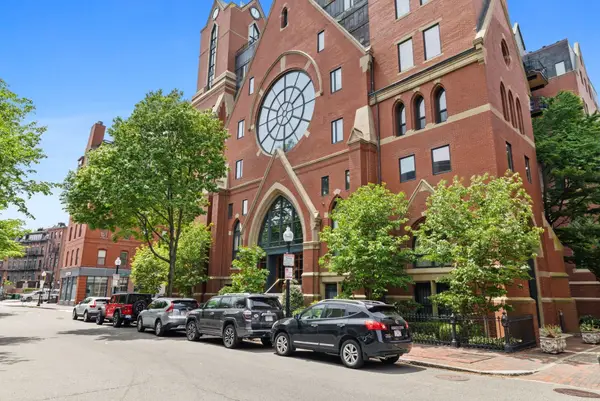 $799,000Active1 beds 1 baths709 sq. ft.
2 Clarendon St #301, Boston, MA 02116
MLS# 73581110Listed by: Compass - New
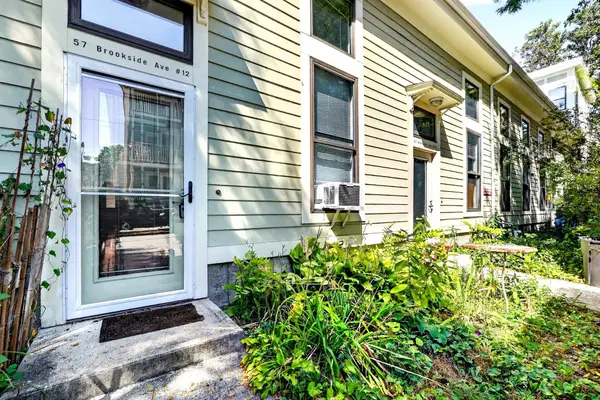 $473,783Active1 beds 1 baths1,013 sq. ft.
57 Brookside Ave #12, Boston, MA 02130
MLS# 73581113Listed by: Keller Williams Realty  $250,000Active2.3 Acres
377 Commonwealth Ave P1, Boston, MA 02116
MLS# 73565357Listed by: Gibson Sotheby's International Realty- New
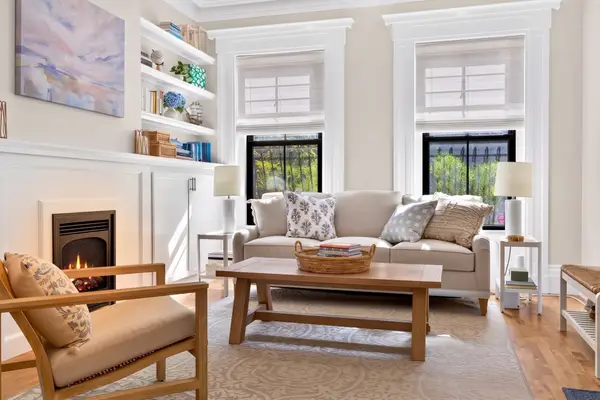 $1,975,000Active2 beds 2 baths1,643 sq. ft.
121 W Concord #1, Boston, MA 02118
MLS# 73581068Listed by: Compass


Protect your home and budget from life's surprises with an Assurant Home Warranty, backed by a partner that supports you through every step of homeownership. Explore Plans.
©2026 Century 21 Real Estate LLC. All rights reserved. CENTURY 21®, the CENTURY 21 Logo and C21® are service marks owned by Century 21 Real Estate LLC. Century 21 Real Estate LLC fully supports the principles of the Fair Housing Act and the Equal Opportunity Act. Each office is independently owned and operated. Listing information is deemed reliable but not guaranteed accurate.