
294 Paris Street #294, Boston, MA 02128
Local realty services provided by:CENTURY 21 Mario Real Estate
294 Paris Street #294,Boston, MA 02128
$599,000
- 2 Beds
- 2 Baths
- 1,671 sq. ft.
- Condominium
- Coming Soon
Listed by: team ladner, erin gaffen
Office: re/max harmony
MLS#:73580778
Source:MLSPIN
Price summary
- Price:$599,000
- Price per sq. ft.:$358.47
- Monthly HOA dues:$165
About this home
This sunny three-level townhome delivers what East Boston buyers ask for most: ROOM to spread out, real STORAGE, and your own GARAGE. A private entry opens to a foyer and direct interior access to the attached one-car garage, with additional off-street parking for a compact car in the driveway. No more circling the city for a parking spot. There is also a first-floor bonus room, ideal as a home office, gym, or family room, plus a dedicated laundry area. Step out back to a private, fenced patio, a peaceful spot for morning coffee or evening relaxing. Upstairs, the open second floor is built for entertaining with an expansive, light-filled living and dining area with a private balcony, a convenient half bath, and a renovated eat-in kitchen with granite counters, stainless steel appliances, and a huge bay window. The top floor offers two generously sized bedrooms, one with two double closets and one with one double closet, a full bath, and a spacious hallway with even more closet storage. Recent updates include fresh interior paint, new garage door, new Harvey windows and a new slider, new hardwood floors in the living room and top floor, updated balcony, updated light fixtures, and a new gas boiler with tankless hot water. Location is unbeatable: minutes to Logan Airport, downtown Boston, and the Blue Line, near to Piers Park, Constitution Beach, and the East Boston Greenway, plus easy access to neighborhood favorites like Santarpio's Pizza and Rino's Place. Space to live, storage to breathe, and a garage to park in: this one checks every box....
Contact an agent
Home facts
- Year built:1988
- Listing ID #:73580778
- Updated:September 22, 2026 at 07:59 PM
Rooms and interior
- Bedrooms:2
- Total bathrooms:2
- Full bathrooms:1
- Half bathrooms:1
- Rooms Total:5
- Flooring:Carpet, Flooring - Stone/Ceramic Tile, Flooring - Wall to Wall Carpet, Hardwood, Tile
- Kitchen Description:Ceiling Fan(s), Countertops - Stone/Granite/Solid, Dining Area, Dishwasher, Disposal, Flooring - Stone/Ceramic Tile, Kitchen Island, Lighting - Overhead, Microwave, Range, Recessed Lighting, Refrigerator, Remodeled, Stainless Steel Appliances, Window(s) - Bay/Bow/Box
- Living area:1,671 sq. ft.
Heating and cooling
- Cooling:2 Cooling Zones, Wall Unit(s)
- Heating:Natural Gas
Structure and exterior
- Roof:Shingle
- Year built:1988
- Building area:1,671 sq. ft.
- Lot area:0.04 Acres
- Construction Materials:Frame
- Exterior Features:Balcony, Patio - Enclosed, Rain Gutters
Schools
- High school:East Boston High School
- Middle school:Check W/ Supt.
- Elementary school:Check W/ Supt.
Utilities
- Water:Public
- Sewer:Public Sewer
Finances and disclosures
- Price:$599,000
- Price per sq. ft.:$358.47
- Tax amount:$4,686 (2025)
Features and amenities
- Appliances:Dishwasher, Disposal, Dryer, Microwave, Range, Refrigerator, Washer
- Laundry features:Dryer, Dryer Hookup - Gas, Electric Dryer Hookup, First Floor, Gas Dryer Hookup, In Unit, Washer, Washer Hookup
- Amenities:Closet, Foyer, Lighting - Overhead
Parking
- Total parking spaces:2
- Parking description:Attached, Deeded, Off Street, Paved, Under
- Garage:Yes
- Garage spaces:1
New listings near 294 Paris Street #294
- Coming Soon
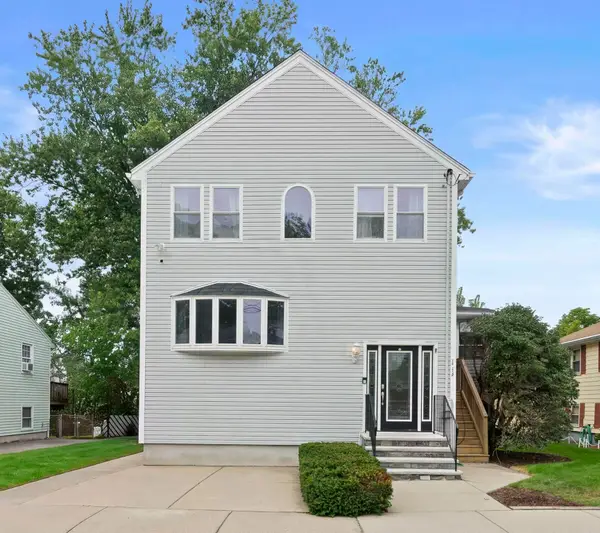 $1,100,000Coming Soon6 beds 3 baths3,274 sq. ft.
113 New Haven St, Boston, MA 02132
MLS# 73580957Listed by: Parkway Real Estate, LLC - Coming Soon
 $1,599,000Coming Soon2 beds 2 baths1,801 sq. ft.
377 West First #6, Boston, MA 02127
MLS# 73580642Listed by: RE/MAX Realty Plus - New
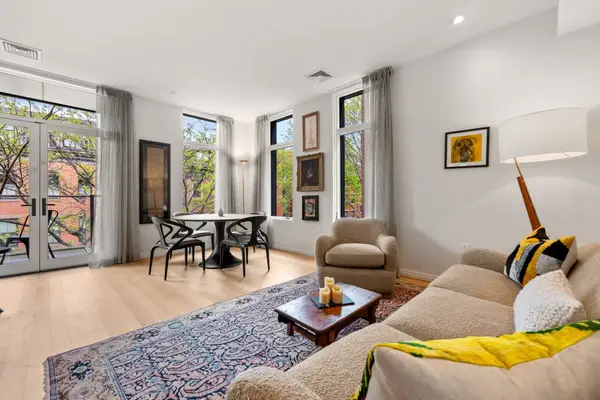 $1,549,000Active2 beds 2 baths1,147 sq. ft.
7 East Springfield Street #3B, Boston, MA 02118
MLS# 73580941Listed by: Sprogis & Neale Real Estate - New
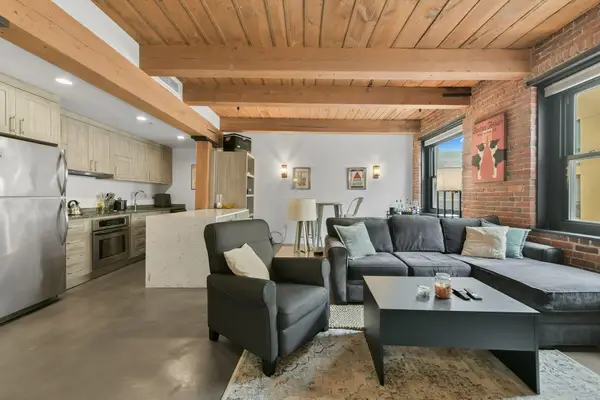 $689,000Active1 beds 1 baths831 sq. ft.
90 Wareham Street #403, Boston, MA 02118
MLS# 73580940Listed by: Serhant - New
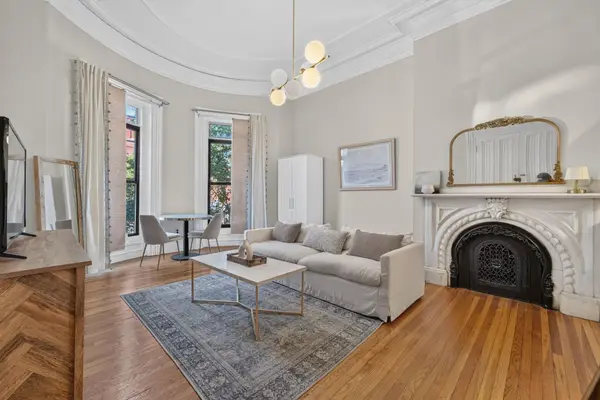 $499,000Active1 beds 1 baths410 sq. ft.
656 Tremont St #2A, Boston, MA 02118
MLS# 73580989Listed by: Compass - New
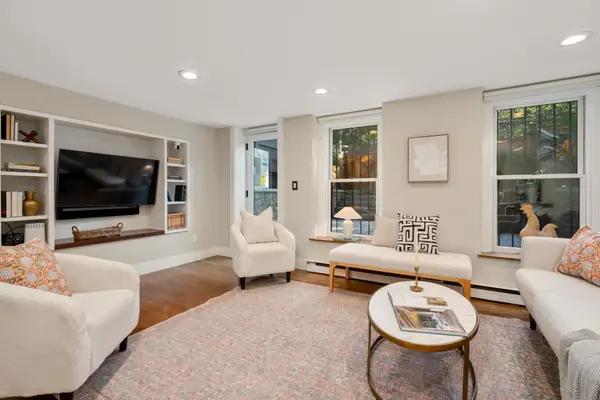 $1,150,000Active2 beds 2 baths944 sq. ft.
43 Rutland Square #1, Boston, MA 02118
MLS# 73580908Listed by: Coldwell Banker Realty - Boston - New
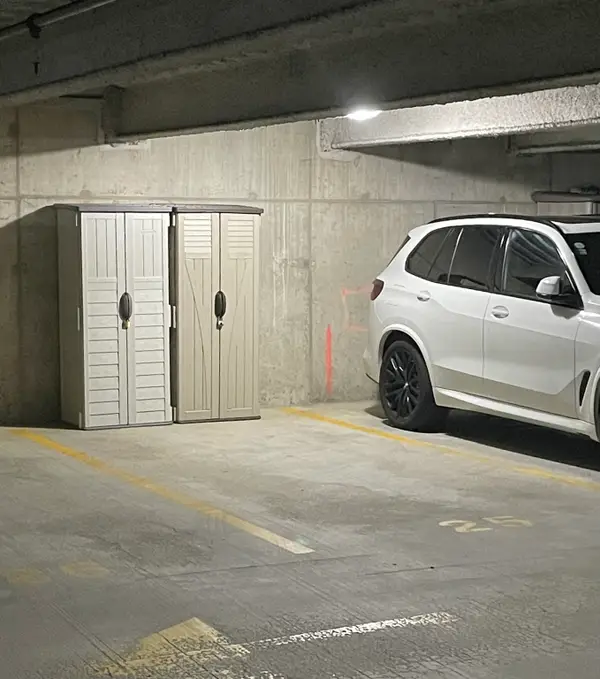 $99,000Active0 Acres
40 Fay St Lg-25, Boston, MA 02118
MLS# 73580914Listed by: Gibson Sotheby's International Realty - Open Thu, 11:30am to 12:30pmNew
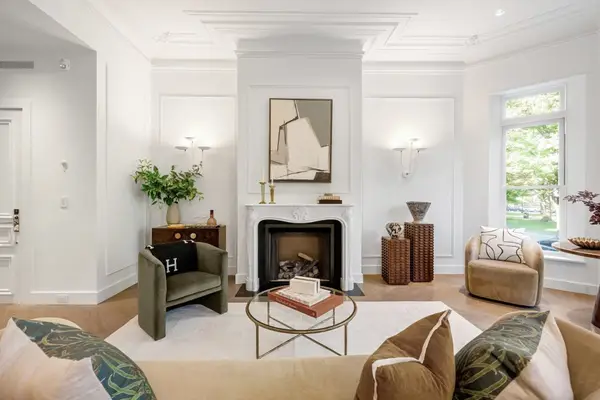 $6,395,000Active3 beds 4 baths2,413 sq. ft.
262 Commonwealth Ave #1A, Boston, MA 02116
MLS# 73580843Listed by: Gibson Sotheby's International Realty - Open Thu, 11:30am to 12:30pmNew
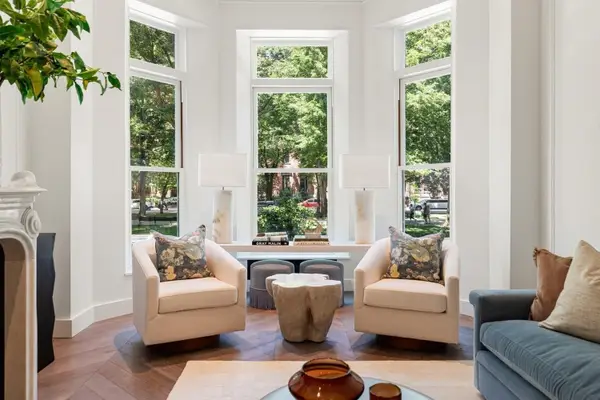 $4,850,000Active2 beds 3 baths1,829 sq. ft.
262 Commonwealth Ave #1B, Boston, MA 02116
MLS# 73580844Listed by: Gibson Sotheby's International Realty


Protect your home and budget from life's surprises with an Assurant Home Warranty, backed by a partner that supports you through every step of homeownership. Explore Plans.
©2026 Century 21 Real Estate LLC. All rights reserved. CENTURY 21®, the CENTURY 21 Logo and C21® are service marks owned by Century 21 Real Estate LLC. Century 21 Real Estate LLC fully supports the principles of the Fair Housing Act and the Equal Opportunity Act. Each office is independently owned and operated. Listing information is deemed reliable but not guaranteed accurate.