
115 W 7th St #3, Boston, MA 02127
Local realty services provided by:CENTURY 21 Mario Real Estate
115 W 7th St #3,Boston, MA 02127
$479,000
- 1 Beds
- 1 Baths
- 550 sq. ft.
- Condominium
- Active
Listed by: matthew ruggiero
Office: stuart st james, inc.
MLS#:73525194
Source:MLSPIN
Price summary
- Price:$479,000
- Price per sq. ft.:$870.91
- Monthly HOA dues:$150
About this home
Top-floor Southie living, because upstairs neighbors are overrated and basement units have the energy of a place where the lights flicker for no reason. Just steps from West Broadway, this renovated, sun-filled one-bedroom features soaring ceilings, an open layout, and a bright white kitchen with quartz countertops, peninsula seating, and new stainless steel appliances.The bedroom opens directly to a private roof deck, perfect for summer nights, entertaining friends, or buying plants you’ll definitely remember to water. An oversized bathroom with a soaking tub, air conditioning, and access to a dedicated washer and dryer add comfort and convenience.With monthly fees of just $150 and the option to purchase fully furnished, this home is ideal for a first-time buyer or investor. Stop building your landlord’s equity and start building your own. Schedule a showing before someone else claims the roof deck.
Contact an agent
Home facts
- Year built:1890
- Listing ID #:73525194
- Updated:July 25, 2026 at 10:45 AM
Rooms and interior
- Bedrooms:1
- Total bathrooms:1
- Full bathrooms:1
- Rooms Total:3
- Flooring:Wood
- Kitchen Description:Dishwasher, Disposal, Freezer, Microwave, Range, Refrigerator
- Living area:550 sq. ft.
Heating and cooling
- Cooling:1 Cooling Zone, Window Unit(s)
- Heating:Forced Air
Structure and exterior
- Roof:Rubber
- Year built:1890
- Building area:550 sq. ft.
- Lot area:0.01 Acres
- Construction Materials:Brick, Frame, Stone
Schools
- High school:Boston
- Middle school:Boston
- Elementary school:Boston
Utilities
- Water:Public
- Sewer:Public Sewer
Finances and disclosures
- Price:$479,000
- Price per sq. ft.:$870.91
- Tax amount:$1,046 (2025)
Features and amenities
- Appliances:Dishwasher, Disposal, Dryer, Freezer, Microwave, Range, Refrigerator, Washer
- Laundry features:Dryer, Electric Dryer Hookup, In Building, Washer
Parking
- Parking description:On Street
New listings near 115 W 7th St #3
- New
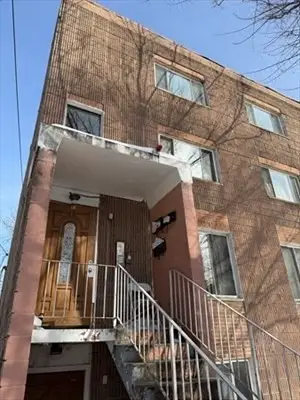 $1,600,000Active19 beds 8 baths5,850 sq. ft.
85 Munroe St, Boston, MA 02119
MLS# 73554874Listed by: eXp Realty LLC - Corporate Office - New
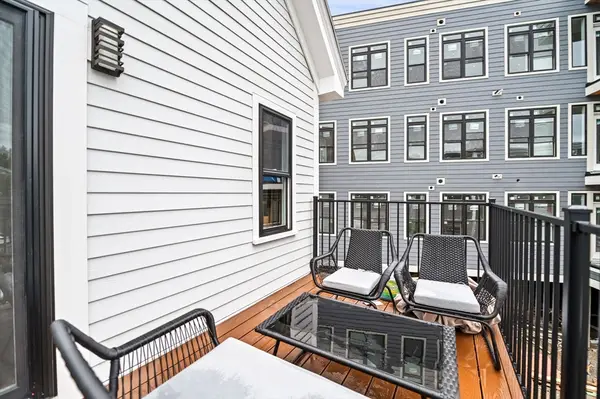 $1,749,000Active6 beds 4 baths2,584 sq. ft.
6 Weld Hill, Boston, MA 02130
MLS# 73554879Listed by: eXp Realty LLC - Corporate Office - New
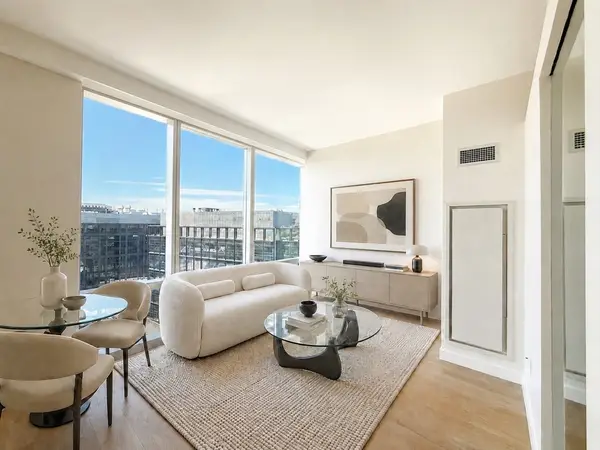 $1,086,000Active1 beds 1 baths612 sq. ft.
188 Brookline Ave #22G, Boston, MA 02215
MLS# 73554856Listed by: Regatta Realty - New
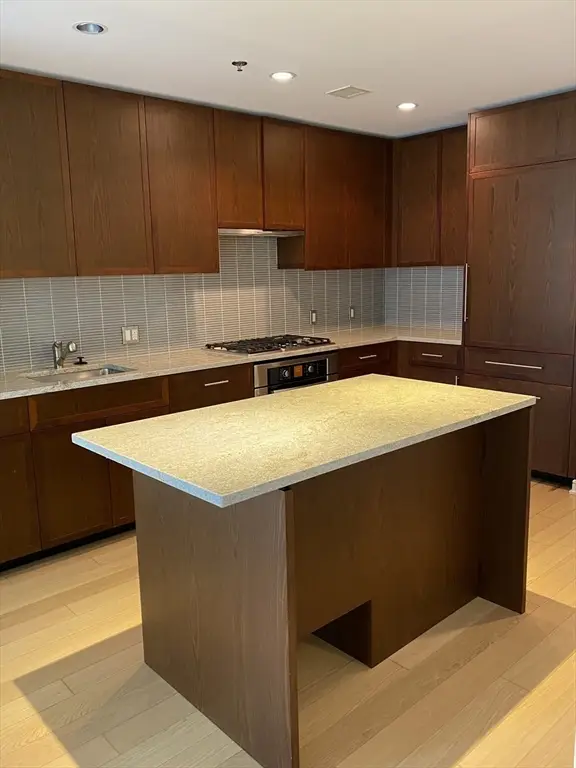 $889,000Active1 beds 1 baths777 sq. ft.
580 Washington St #604, Boston, MA 02111
MLS# 73554863Listed by: Denkar Realty Group - New
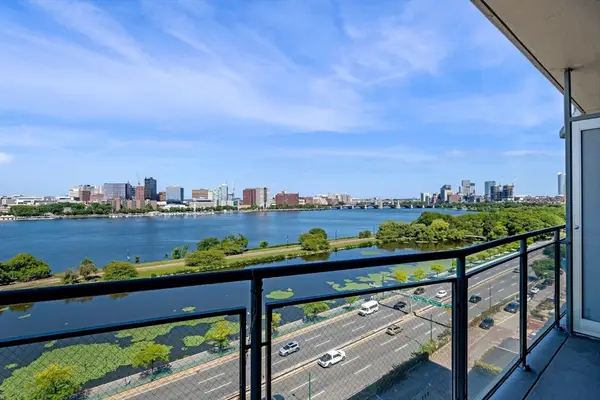 $2,300,000Active2 beds 2 baths1,337 sq. ft.
330 Beacon St #111, Boston, MA 02116
MLS# 73554841Listed by: William Raveis R.E. & Home Services - New
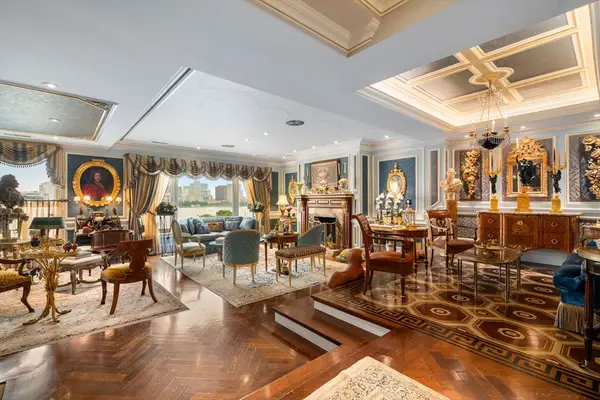 $5,200,000Active3 beds 3 baths2,596 sq. ft.
316 Beacon St #Penthouse, Boston, MA 02116
MLS# 73552178Listed by: Serhant - New
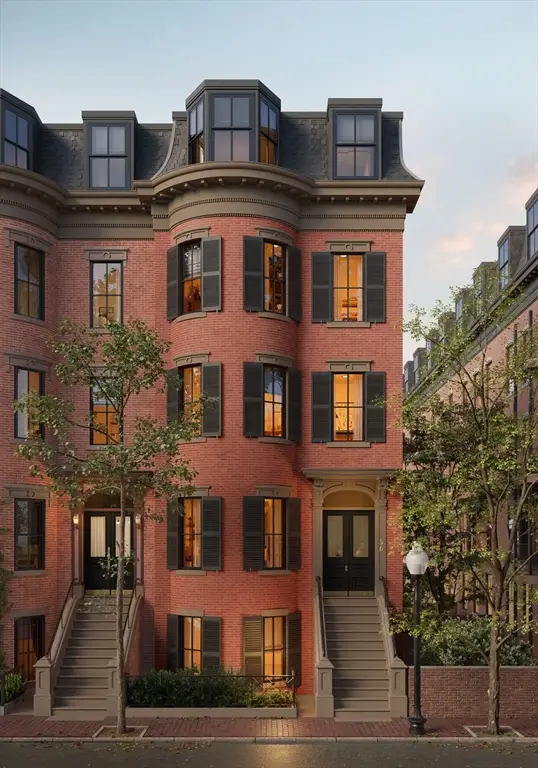 $2,900,000Active3 beds 3 baths1,665 sq. ft.
56 Rutland Square #2, Boston, MA 02118
MLS# 73554771Listed by: Compass - New
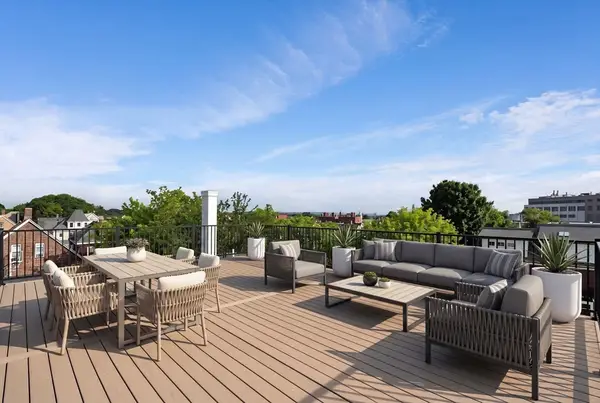 $1,299,000Active3 beds 3 baths1,772 sq. ft.
27 Shepard St #2, Boston, MA 02135
MLS# 73554791Listed by: Compass - Open Sun, 12:30 to 2pmNew
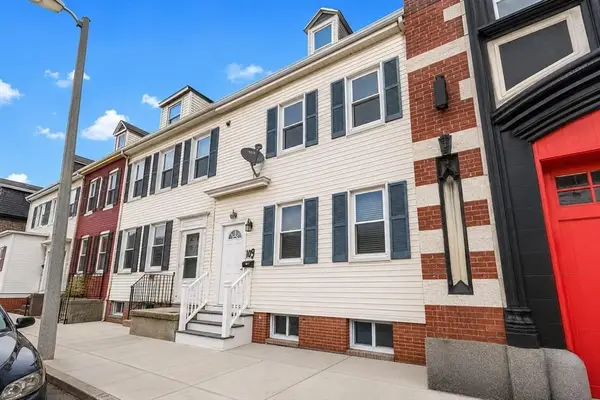 $624,999Active4 beds 2 baths1,366 sq. ft.
60 Marion St #60, Boston, MA 02128
MLS# 73554719Listed by: eXp Realty LLC - New
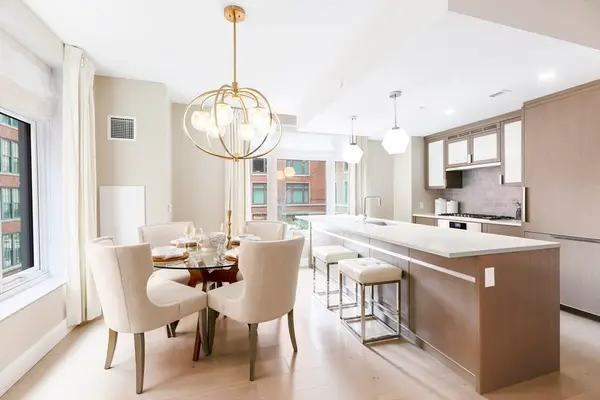 $1,249,000Active2 beds 2 baths1,351 sq. ft.
100 Lovejoy Wharf #10-K, Boston, MA 02114
MLS# 73554683Listed by: TCC/ Lovejoy Wharf Condominums


Protect your home and budget from life's surprises with an Assurant Home Warranty, backed by a partner that supports you through every step of homeownership. Explore Plans.
©2026 Century 21 Real Estate LLC. All rights reserved. CENTURY 21®, the CENTURY 21 Logo and C21® are service marks owned by Century 21 Real Estate LLC. Century 21 Real Estate LLC fully supports the principles of the Fair Housing Act and the Equal Opportunity Act. Each office is independently owned and operated. Listing information is deemed reliable but not guaranteed accurate.