
12 Stoneholm St #313, Boston, MA 02115
Local realty services provided by:CENTURY 21 North East
12 Stoneholm St #313,Boston, MA 02115
$449,900
- 1 Beds
- 1 Baths
- 354 sq. ft.
- Condominium
- Active
Listed by: matthew yanosy, jonathan keefe
Office: boston realty net
MLS#:73524147
Source:MLSPIN
Price summary
- Price:$449,900
- Price per sq. ft.:$1,270.9
- Monthly HOA dues:$446
About this home
Fantastic building and location very close to Newbury Street & Back Bay as well as the Longwood hospitals, and Northeastern University, New England Conservatory and Berklee College of Music. Within blocks of both the green and orange the condo is accessible to everything that the city has and offers all the amenities of a luxury building including twenty four hour concierge, elevator, swimming pool, 3 roof decks, fitness center, bike storage, and common laundry on roof. The 354 square foot 1 bedroom condominium with sleeping loft area (not included in square footage), and two living areas with hardwood floors, great closet space, new stainless steel appliances and tile bathroom. Vacant, move in ready and easy to show
Contact an agent
Home facts
- Year built:2006
- Listing ID #:73524147
- Updated:July 25, 2026 at 10:45 AM
Rooms and interior
- Bedrooms:1
- Total bathrooms:1
- Full bathrooms:1
- Rooms Total:3
- Living area:354 sq. ft.
Heating and cooling
- Cooling:Window Unit(s)
- Heating:Electric
Structure and exterior
- Year built:2006
- Building area:354 sq. ft.
- Lot area:0.01 Acres
Utilities
- Water:Public
- Sewer:Public Sewer
Finances and disclosures
- Price:$449,900
- Price per sq. ft.:$1,270.9
- Tax amount:$5,164 (2025)
Features and amenities
- Amenities:Clubroom, Elevator(s)
New listings near 12 Stoneholm St #313
- New
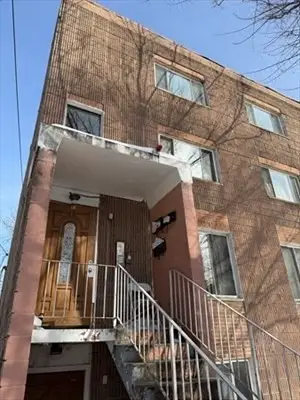 $1,600,000Active19 beds 8 baths5,850 sq. ft.
85 Munroe St, Boston, MA 02119
MLS# 73554874Listed by: eXp Realty LLC - Corporate Office - New
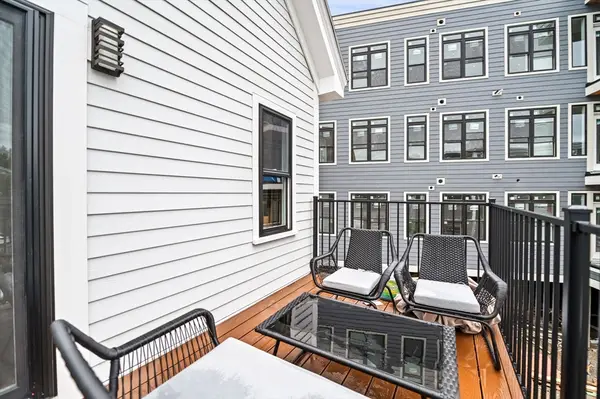 $1,749,000Active6 beds 4 baths2,584 sq. ft.
6 Weld Hill, Boston, MA 02130
MLS# 73554879Listed by: eXp Realty LLC - Corporate Office - New
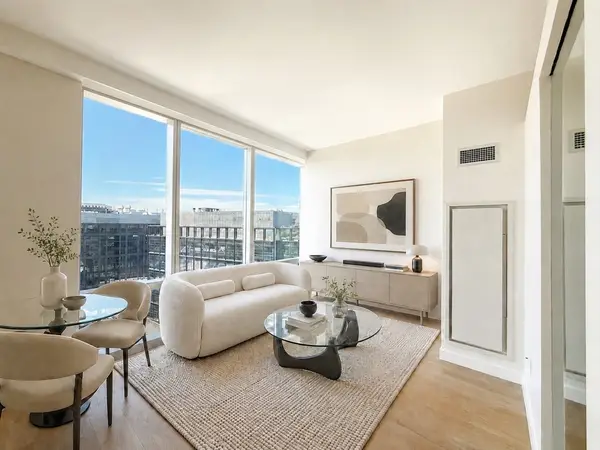 $1,086,000Active1 beds 1 baths612 sq. ft.
188 Brookline Ave #22G, Boston, MA 02215
MLS# 73554856Listed by: Regatta Realty - New
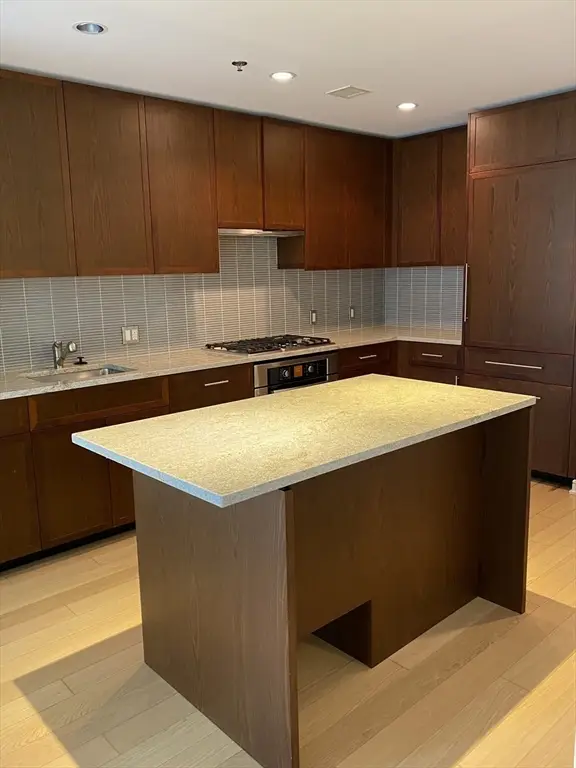 $889,000Active1 beds 1 baths777 sq. ft.
580 Washington St #604, Boston, MA 02111
MLS# 73554863Listed by: Denkar Realty Group - New
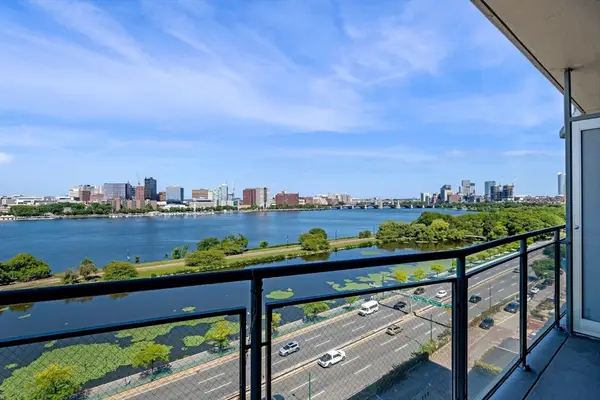 $2,300,000Active2 beds 2 baths1,337 sq. ft.
330 Beacon St #111, Boston, MA 02116
MLS# 73554841Listed by: William Raveis R.E. & Home Services - New
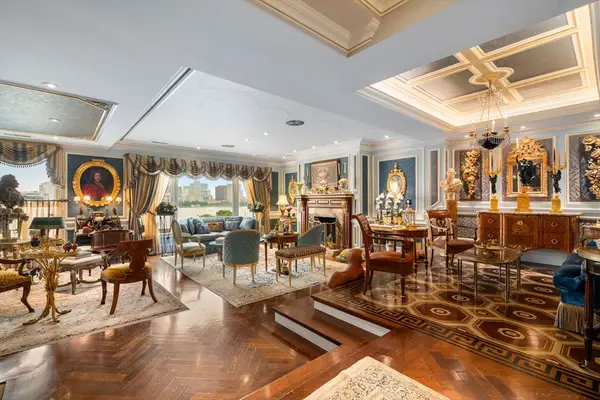 $5,200,000Active3 beds 3 baths2,596 sq. ft.
316 Beacon St #Penthouse, Boston, MA 02116
MLS# 73552178Listed by: Serhant - New
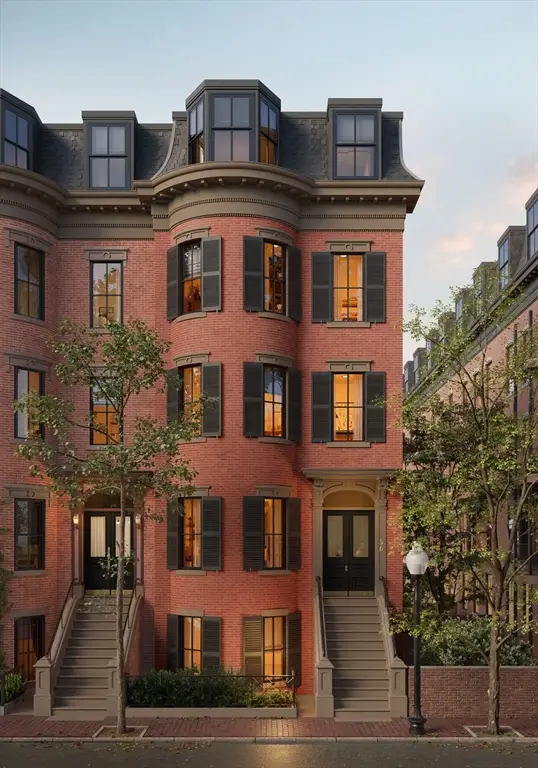 $2,900,000Active3 beds 3 baths1,665 sq. ft.
56 Rutland Square #2, Boston, MA 02118
MLS# 73554771Listed by: Compass - New
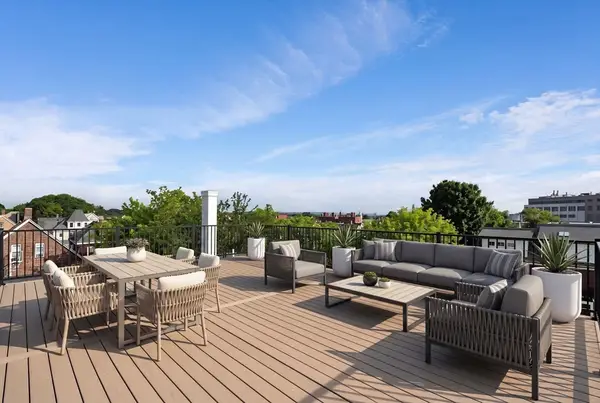 $1,299,000Active3 beds 3 baths1,772 sq. ft.
27 Shepard St #2, Boston, MA 02135
MLS# 73554791Listed by: Compass - Open Sun, 12:30 to 2pmNew
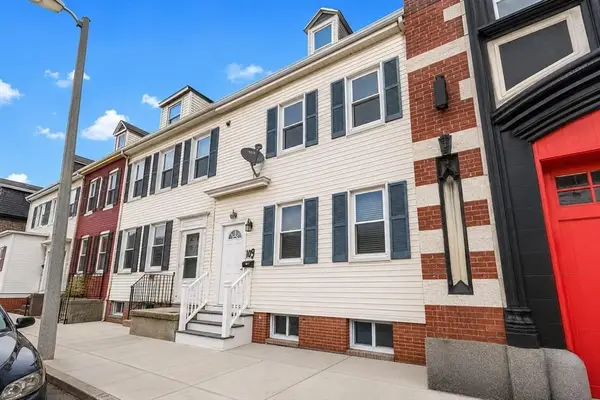 $624,999Active4 beds 2 baths1,366 sq. ft.
60 Marion St #60, Boston, MA 02128
MLS# 73554719Listed by: eXp Realty LLC - New
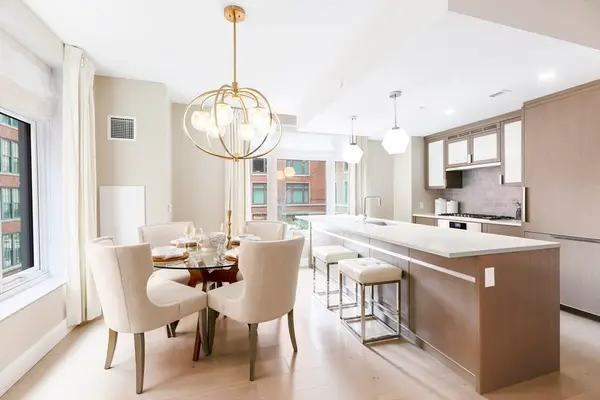 $1,249,000Active2 beds 2 baths1,351 sq. ft.
100 Lovejoy Wharf #10-K, Boston, MA 02114
MLS# 73554683Listed by: TCC/ Lovejoy Wharf Condominums


Protect your home and budget from life's surprises with an Assurant Home Warranty, backed by a partner that supports you through every step of homeownership. Explore Plans.
©2026 Century 21 Real Estate LLC. All rights reserved. CENTURY 21®, the CENTURY 21 Logo and C21® are service marks owned by Century 21 Real Estate LLC. Century 21 Real Estate LLC fully supports the principles of the Fair Housing Act and the Equal Opportunity Act. Each office is independently owned and operated. Listing information is deemed reliable but not guaranteed accurate.