
120 Moore St #205, Boston, MA 02128
Local realty services provided by:CENTURY 21 Professionals
120 Moore St #205,Boston, MA 02128
$510,000
- 1 Beds
- 1 Baths
- 660 sq. ft.
- Condominium
- Active
Upcoming open houses
- Sat, Aug 2911:00 am - 01:00 pm
- Sun, Aug 3011:00 am - 01:00 pm
Listed by: elise hearne, elise hearne
Office: hearne realty group
MLS#:73568443
Source:MLSPIN
Price summary
- Price:$510,000
- Price per sq. ft.:$772.73
- Monthly HOA dues:$240
About this home
Welcome to this pristine 1-bed, 1-bath condo in the heart of East Boston! This corner unit offers a gorgeous kitchen with premium appliances, a living space with plenty of natural light, and in-unit laundry. The well appointed bedroom includes a spacious closet. Sit outside and enjoy coffee on your private back deck. Residents enjoy a common pet-washing room on the ground floor. The unit also includes a deeded parking space. Walking distance to Constitution Beach, parks, restaurants, and public transportation.
Contact an agent
Home facts
- Year built:2024
- Listing ID #:73568443
- Updated:August 26, 2026 at 10:00 PM
Rooms and interior
- Bedrooms:1
- Total bathrooms:1
- Full bathrooms:1
- Rooms Total:4
- Kitchen Description:Cabinets - Upgraded, Closet, Countertops - Upgraded, Dishwasher, Gas Stove, Microwave, Open Floorplan, Range, Refrigerator
- Living area:660 sq. ft.
Heating and cooling
- Cooling:1 Cooling Zone, Central Air
- Heating:Forced Air
- Central air:Yes
Structure and exterior
- Year built:2024
- Building area:660 sq. ft.
Utilities
- Water:Public
- Sewer:Public Sewer
Finances and disclosures
- Price:$510,000
- Price per sq. ft.:$772.73
- Tax amount:$5,877 (2026)
Features and amenities
- Appliances:Dishwasher, Dryer, Microwave, Range, Refrigerator, Washer
- Laundry features:Dryer, Second Floor, Washer
Parking
- Total parking spaces:1
- Parking description:Deeded, Off Street
New listings near 120 Moore St #205
- New
 $1,495,000Active2 beds 3 baths1,427 sq. ft.
21 Father Francis Gilday #102, Boston, MA 02118
MLS# 73568654Listed by: Gibson Sotheby's International Realty - New
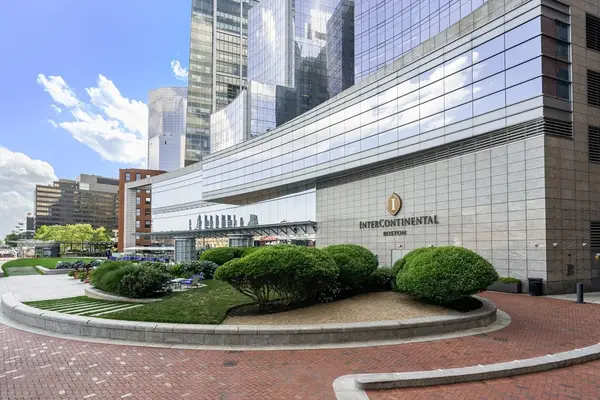 $1,569,000Active2 beds 2 baths1,263 sq. ft.
500 Atlantic Ave #21M, Boston, MA 02210
MLS# 73568692Listed by: Gibson Sotheby's International Realty - New
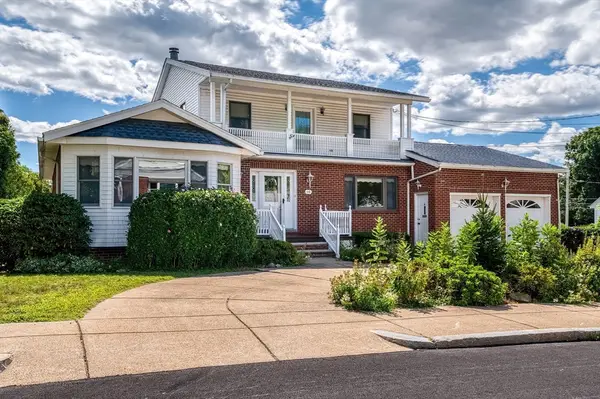 $1,275,000Active6 beds 5 baths4,171 sq. ft.
16 Bobolink Street, Boston, MA 02132
MLS# 73568555Listed by: Donahue Real Estate Co. - Open Thu, 1:30 to 3pmNew
 $2,000,000Active3 beds 2 baths1,485 sq. ft.
680 Tremont St #1, Boston, MA 02118
MLS# 73568580Listed by: Compass - New
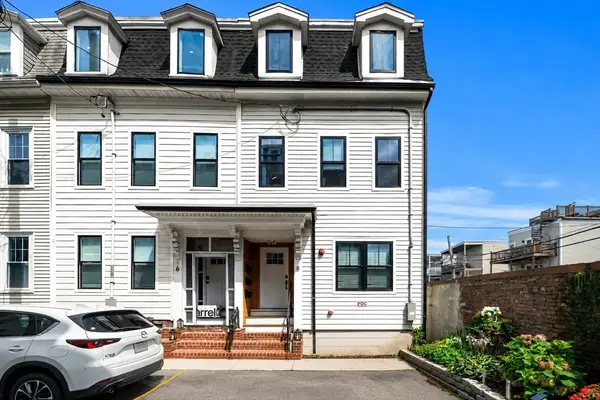 $2,175,000Active4 beds 5 baths2,040 sq. ft.
8 Viking St, Boston, MA 02127
MLS# 73568594Listed by: Compass - New
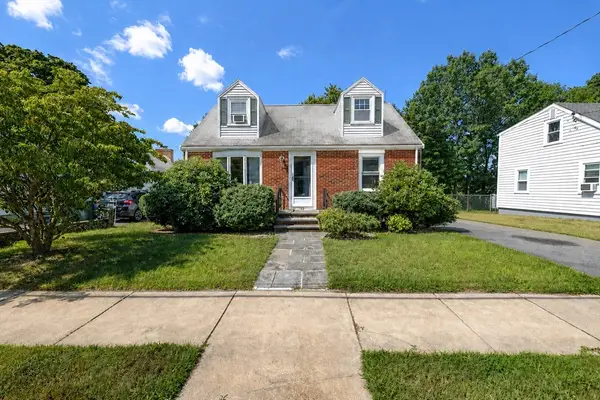 $499,000Active2 beds 2 baths1,224 sq. ft.
23 Badger Rd, Boston, MA 02136
MLS# 73568617Listed by: Insight Realty Group, Inc. - Open Fri, 12:30 to 1:30pmNew
 $1,199,000Active9 beds 3 baths3,504 sq. ft.
136-138 Greenwood, Boston, MA 02121
MLS# 73568648Listed by: Boston Realty Advisors - Open Sat, 11am to 12:30pmNew
 $499,900Active2 beds 1 baths927 sq. ft.
33 King Street #3, Boston, MA 02122
MLS# 73568478Listed by: Lamacchia Realty, Inc. - Open Sat, 11am to 12pmNew
 $589,000Active1 beds 1 baths495 sq. ft.
8 Garrison St #501, Boston, MA 02116
MLS# 73568486Listed by: Charlesgate Realty Group, llc


Protect your home and budget from life's surprises with an Assurant Home Warranty, backed by a partner that supports you through every step of homeownership. Explore Plans.
©2026 Century 21 Real Estate LLC. All rights reserved. CENTURY 21®, the CENTURY 21 Logo and C21® are service marks owned by Century 21 Real Estate LLC. Century 21 Real Estate LLC fully supports the principles of the Fair Housing Act and the Equal Opportunity Act. Each office is independently owned and operated. Listing information is deemed reliable but not guaranteed accurate.