
121 George St, Boston, MA 02119
Local realty services provided by:CENTURY 21 Signature Properties
121 George St,Boston, MA 02119
$1,150,000
- 9 Beds
- 4 Baths
- 2,628 sq. ft.
- Multi-family
- Active
Listed by: phaedra udor, nichols realty team
Office: mig
MLS#:73558751
Source:MLSPIN
Price summary
- Price:$1,150,000
- Price per sq. ft.:$437.6
About this home
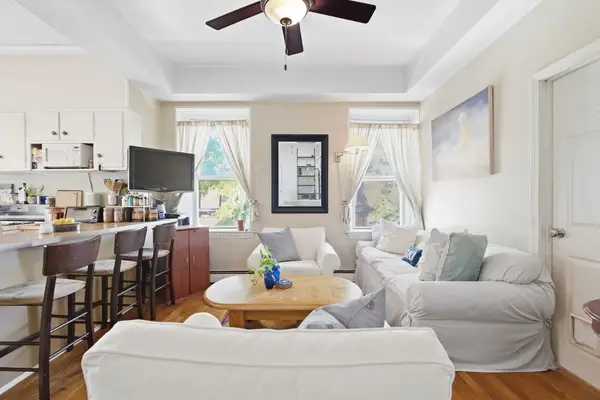
A rare owner-occupant or house-hack opportunity in the heart of Roxbury. This 3-family up/down offers a move-in ready unit currently vacant, alongside 2 fully occupied units. Live in one unit while your tenants offset your mortgage-or bring a new tenant at market rate. Commuters benefit from quick access to I-93, Logan Airport is just a short drive away with a nearby downtown dining and entertainment. Shared coin-op and plus an additional 912 sqft of bonus below-grade space for a total of 3,540 sqft. This investment offers cashflow and flexibility in an already leased building. Schedule your showing today
Contact an agent
Home facts
- Year built:1905
- Listing ID #:73558751
- Updated:September 19, 2026 at 10:59 AM
Rooms and interior
- Bedrooms:9
- Total bathrooms:4
- Full bathrooms:3
- Half bathrooms:1
- Rooms Total:15
- Flooring:Hardwood, Tile, Wood
- Kitchen Description:Kitchen, Microwave, Range, Refrigerator
- Living area:2,628 sq. ft.
Heating and cooling
- Cooling:Window Unit(s)
- Heating:Electric, Forced Air
Structure and exterior
- Year built:1905
- Building area:2,628 sq. ft.
- Lot area:0.04 Acres
- Exterior Features:Stone Wall
- Foundation Description:Concrete Perimeter
Schools
- High school:Roxbury Prep
- Middle school:Bridge Boston Charter School
- Elementary school:Samuel W. Mason Pilot
Utilities
- Water:Public
- Sewer:Public Sewer
Finances and disclosures
- Price:$1,150,000
- Price per sq. ft.:$437.6
- Tax amount:$9,140 (2025)
Features and amenities
- Appliances:Microwave, Range, Refrigerator
Parking
- Parking description:Paved Drive
New listings near 121 George St
- Open Sun, 11am to 12pmNew
 $549,000Active2 beds 1 baths540 sq. ft.
11 Revere St #1, Boston, MA 02114
MLS# 73579783Listed by: Coldwell Banker Realty - Boston - New
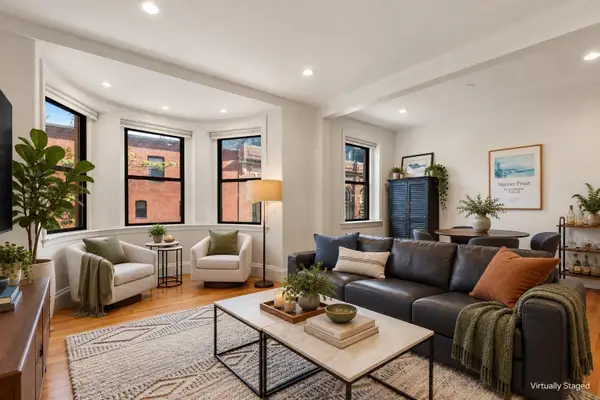 $1,695,000Active3 beds 2 baths1,186 sq. ft.
45 Saint Botolph Street #204, Boston, MA 02116
MLS# 73579800Listed by: Gibson Sotheby's International Realty - New
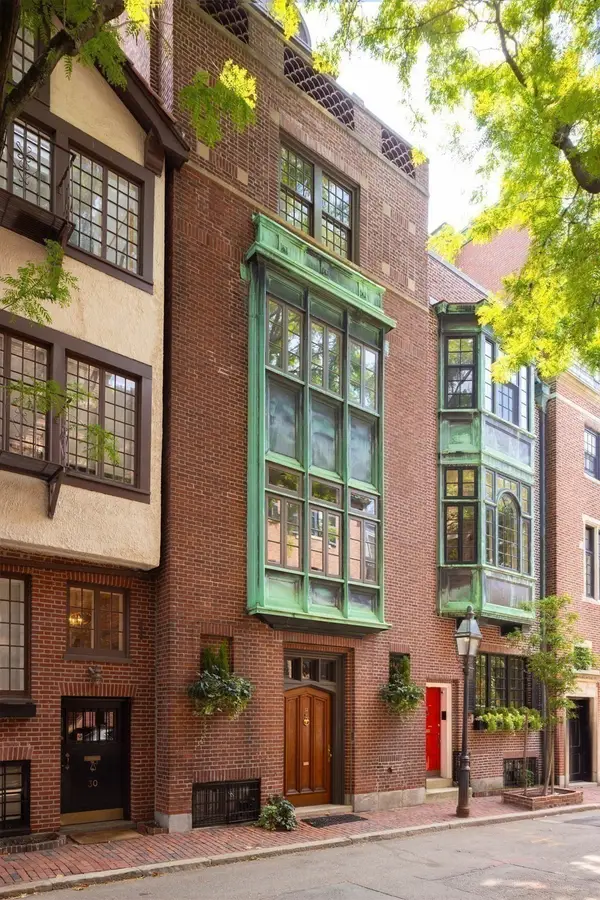 $7,800,000Active4 beds 6 baths5,194 sq. ft.
32 Lime St, Boston, MA 02108
MLS# 73579747Listed by: MGS Group Real Estate LTD - New
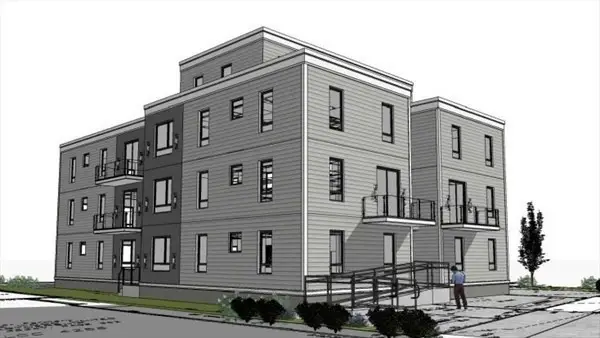 $1,350,000Active39 beds 26 baths14,250 sq. ft.
171 Stanwood St, Boston, MA 02121
MLS# 73579777Listed by: Riverfront REALTORS® - Open Sat, 12 to 2pmNew
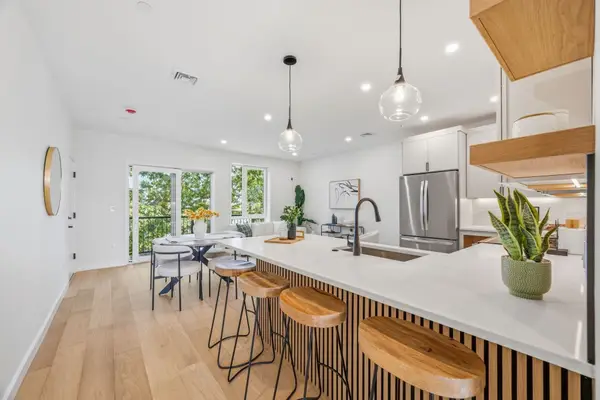 $959,000Active2 beds 2 baths1,037 sq. ft.
374 Athens Street #3, Boston, MA 02127
MLS# 73579703Listed by: Capital Residential Group, LLC - Open Sun, 11am to 12:30pmNew
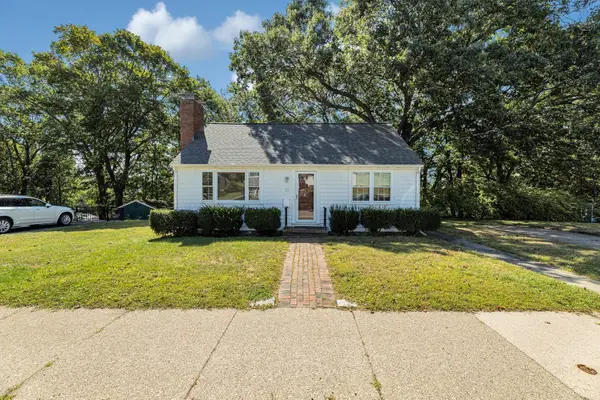 $575,000Active3 beds 1 baths1,414 sq. ft.
87 Hemman, Boston, MA 02131
MLS# 73579707Listed by: Insight Realty Group, Inc. - New
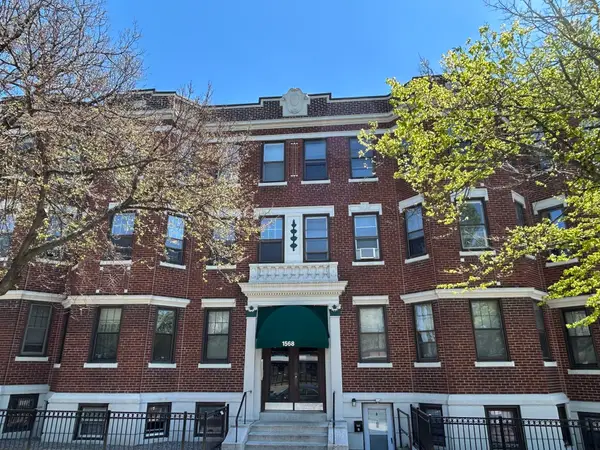 $299,900Active-- beds 1 baths306 sq. ft.
1568 Commonwealth Ave #12, Boston, MA 02135
MLS# 73579726Listed by: Mass Bay Real Estate, LLC - New
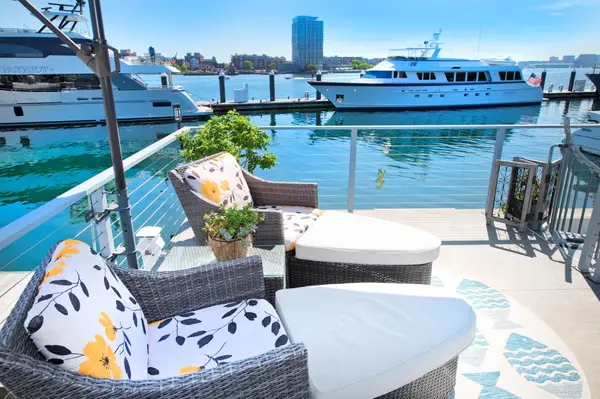 $525,000Active1 beds 1 baths640 sq. ft.
1 Pier 8 #B14, Boston, MA 02129
MLS# 73579731Listed by: In Realty - New
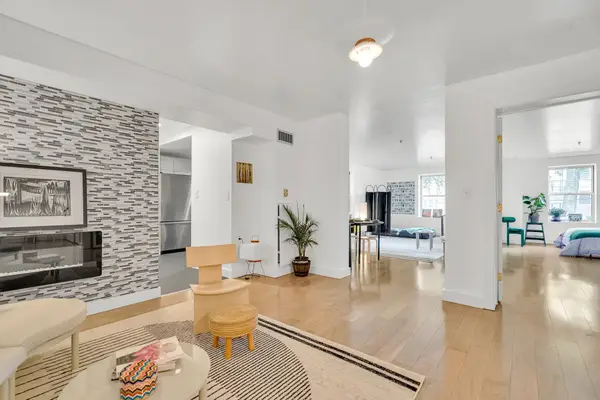 $669,750Active1 beds 1 baths991 sq. ft.
300 Allston St #103, Boston, MA 02135
MLS# 73579585Listed by: MBA Group - Open Sun, 11am to 12:30pmNew
 $599,000Active2 beds 1 baths769 sq. ft.
513-515 E 6th St #3, Boston, MA 02127
MLS# 73579614Listed by: Compass


Protect your home and budget from life's surprises with an Assurant Home Warranty, backed by a partner that supports you through every step of homeownership. Explore Plans.
©2026 Century 21 Real Estate LLC. All rights reserved. CENTURY 21®, the CENTURY 21 Logo and C21® are service marks owned by Century 21 Real Estate LLC. Century 21 Real Estate LLC fully supports the principles of the Fair Housing Act and the Equal Opportunity Act. Each office is independently owned and operated. Listing information is deemed reliable but not guaranteed accurate.