125 Princeton Street #1, Boston, MA 02128
Local realty services provided by:CENTURY 21 Custom Home Realty
125 Princeton Street #1,Boston, MA 02128
$749,000
- 4 Beds
- 2 Baths
- 2,100 sq. ft.
- Condominium
- Active
Listed by: meg grady
Office: the persac group, llc
MLS#:73578776
Source:MLSPIN
Price summary
- Price:$749,000
- Price per sq. ft.:$356.67
- Monthly HOA dues:$320
About this home
Set across two thoughtfully designed levels, this distinctive Eagle Hill duplex offers more than 2,100 square feet of flexible living space with the presence and scale of a single-family home. The main level unfolds with an airy open-concept living and dining area, anchored by a sleek kitchen with stainless steel appliances, granite countertops, and a generous center island. A sun-filled primary bedroom stands out with its bow window, high ceilings, original plaster detail, and marble fireplace, while three additional bedrooms provide ample space for everyday living, guests, or work-from-home needs. Downstairs, the renovated lower level adds another layer of versatility with two bonus rooms, a stylish wet bar, full bath, and laundry—ideal for a guest suite, gym, media room, or entertaining space. A flexible entry hall with independent main-level access creates further possibilities for multi-generational living or a client-facing home office. Outside, a private rear deck and patio offer an inviting setting for dining, grilling, and gathering, complemented by a shared fenced yard. Recent improvements include a new boiler, AC/heat pump, roof, landscaping, and refreshed façade. Pet-friendly and ideally positioned just blocks from the train, airport, and neighborhood parks, this is a rare combination of space, character, flexibility, and value heading into the fall market....
Contact an agent
Home facts
- Year built:1900
- Listing ID #:73578776
- Updated:September 17, 2026 at 01:23 PM
Rooms and interior
- Bedrooms:4
- Total bathrooms:2
- Full bathrooms:2
- Rooms Total:8
- Flooring:Hardwood, Tile
- Dining Description:Hardwood
- Kitchen Description:Breakfast Bar / Nook, Countertops - Stone/Granite/Solid, ENERGY STAR Qualified Dishwasher, ENERGY STAR Qualified Refrigerator, Flooring - Hardwood, Gas Stove, Lighting - Pendant, Microwave, Oven, Range, Recessed Lighting, Remodeled
- Living area:2,100 sq. ft.
Heating and cooling
- Cooling:Ductless
- Heating:Baseboard, Ductless, Unit Control
Structure and exterior
- Roof:Rubber
- Year built:1900
- Building area:2,100 sq. ft.
- Lot area:0.06 Acres
- Construction Materials:Frame
- Exterior Features:Covered, Deck - Composite
Utilities
- Water:Public
- Sewer:Public Sewer
Finances and disclosures
- Price:$749,000
- Price per sq. ft.:$356.67
- Tax amount:$10,397 (2026)
Features and amenities
- Appliances:ENERGY STAR Qualified Dishwasher, ENERGY STAR Qualified Refrigerator, ENERGY STAR Qualified Washer, Microwave, Range
- Laundry features:ENERGY STAR Qualified Dryer, ENERGY STAR Qualified Washer, In Basement, In Unit
- Amenities:Foyer, Garden Area, Internet Available - Broadband, Internet Available - DSL, Wet Bar
Parking
- Parking description:On Street
New listings near 125 Princeton Street #1
- New
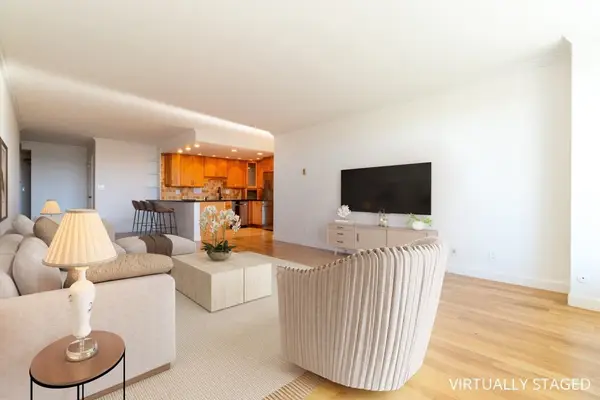 $549,000Active2 beds 1 baths1,130 sq. ft.
111 Perkins Street #212, Boston, MA 02130
MLS# 73578756Listed by: William Raveis R. E. & Home Services - New
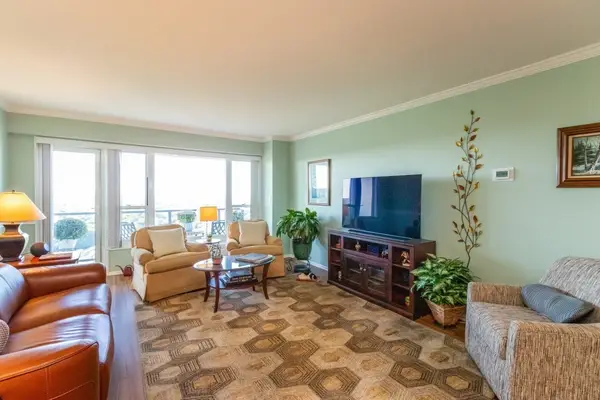 $589,000Active2 beds 1 baths1,130 sq. ft.
111 Perkins Street #253, Boston, MA 02130
MLS# 73578757Listed by: William Raveis R. E. & Home Services - New
 $2,875,000Active2 beds 3 baths1,285 sq. ft.
133 Seaport Blvd #1122, Boston, MA 02210
MLS# 73578764Listed by: Corcoran Property Advisors - New
 $795,000Active1 beds 2 baths800 sq. ft.
151 Tremont Street #21A, Boston, MA 02111
MLS# 73578775Listed by: Luxury Residential Group, LLC - New
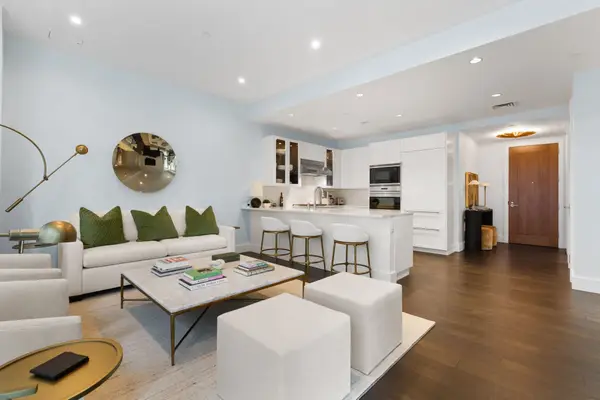 $1,695,000Active1 beds 2 baths1,039 sq. ft.
22 Liberty Drive #3J, Boston, MA 02210
MLS# 73578780Listed by: Compass - New
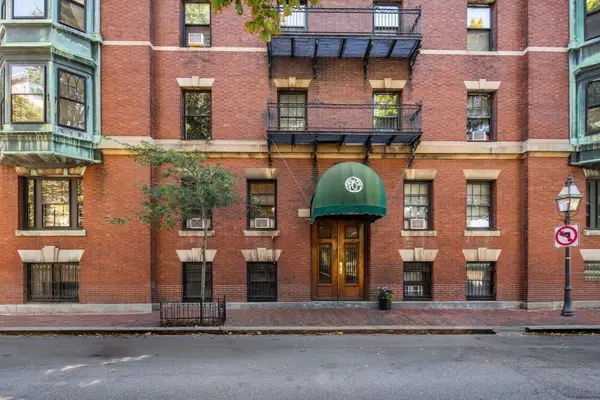 $1,069,000Active1 beds 1 baths825 sq. ft.
112 Pinckney St #46, Boston, MA 02114
MLS# 73578721Listed by: Maxfield & Company Real Estate - Open Fri, 12 to 1pmNew
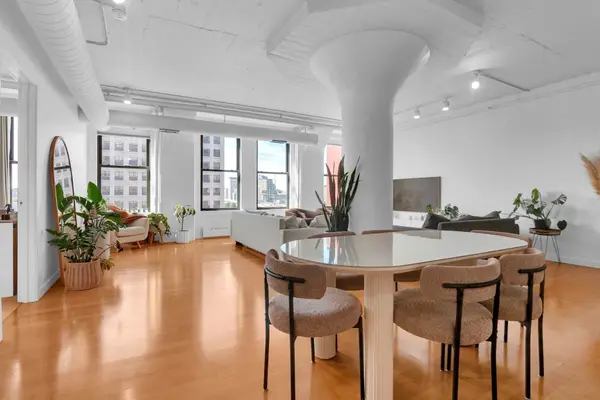 $1,250,000Active2 beds 2 baths1,728 sq. ft.
210 South Street #U:6-4, Boston, MA 02111
MLS# 73577080Listed by: Real Broker MA, LLC - New
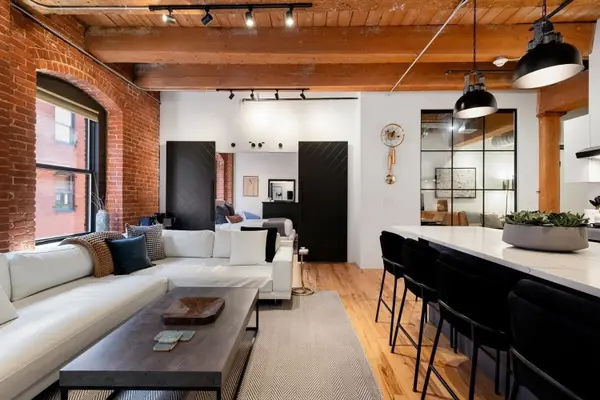
 $1,525,000Active2 beds 2 baths1,095 sq. ft.
21 Wormwood St #422, Boston, MA 02210
MLS# 73578693Listed by: Century 21 North East - New
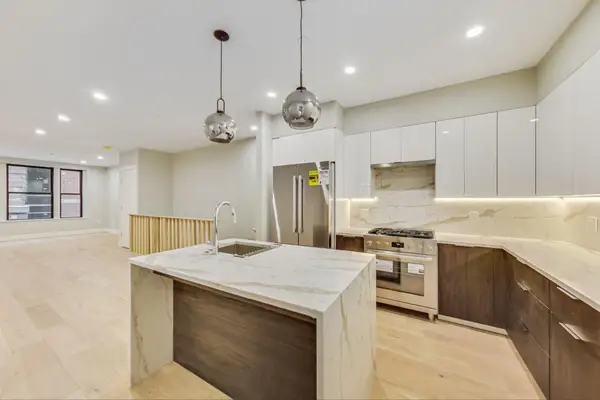 $1,129,000Active2 beds 3 baths1,348 sq. ft.
14 No. Bennet Street #101, Boston, MA 02113
MLS# 73578675Listed by: Keller Williams Realty Boston-Metro | Back Bay


Protect your home and budget from life's surprises with an Assurant Home Warranty, backed by a partner that supports you through every step of homeownership. Explore Plans.
©2026 Century 21 Real Estate LLC. All rights reserved. CENTURY 21®, the CENTURY 21 Logo and C21® are service marks owned by Century 21 Real Estate LLC. Century 21 Real Estate LLC fully supports the principles of the Fair Housing Act and the Equal Opportunity Act. Each office is independently owned and operated. Listing information is deemed reliable but not guaranteed accurate.