
128 Selwyn St #2, Boston, MA 02131
Local realty services provided by:CENTURY 21 Tassinari & Associates, Inc
128 Selwyn St #2,Boston, MA 02131
$675,000
- 2 Beds
- 2 Baths
- 1,354 sq. ft.
- Condominium
- Active
Listed by: kathleen alexander - creative living team
Office: keller williams realty boston-metro | back bay
MLS#:73556600
Source:MLSPIN
Price summary
- Price:$675,000
- Price per sq. ft.:$498.52
- Monthly HOA dues:$480
About this home
Sunny, Penthouse Retreat! **Now with a $2500 CREDIT towards Condo Fees!** Nestled in the most desirable Peter's Hill neighborhood of Roslindale, this 2bed/2bath, 2 level Condo has a single family like vibe with a private entrance from the main foyer (space for coats and boots!), 1 garage plus 1 parking in driveway, shared fenced yard & private roof deck. Comfortable open layout flows seamlessly from the living room, dining room for 8, through to the Chef's kitchen. Open kitchen invites friends to chat and relax with you, as you put the stainless appliances to good use with gas range, range hood & French door refrigerator. Warm wood cabinets, granite counters plus pantry cabinet & washer/dryer/pantry room too! Sunroom off the kitchen would be great sunny office or den space with a lovely view of the backyard. Bonus room off the living room is a great office or library, maybe even art studio? Full tiled bath with tub completes the first level and 2 brand-new mini-splits keep things cool and heated well. 2nd level has 2 equally sized bedrooms, back bedroom with direct access to roof deck 2019, tiled bath with shower, wall of closets in hallway and second bedroom with 2 closets. Roof 2012, mini-splits and condenser just replaced 2026, hot water heater 2026, older boiler (used mainly for auxiliary heat) just serviced with a clean bill of health, 100amp electrical. Self-managed association with condo fees allocated by ownership percentage (66% for Unit 2), optional fees are currently being paid and could be reduced or eliminated if new owner is willing to do landscaping and snow removal- please see Budget. Yes, we know they are high, so seller is offering a **$2500 Credit** to buyer! Super conveniently located just 5 blocks to Roslindale Village shops, restaurants and commuter rail! Easy to See and Offer! Open House Sat 9/12/26 1:30-3:00pm....
Contact an agent
Home facts
- Year built:1900
- Listing ID #:73556600
- Updated:September 15, 2026 at 11:10 AM
Rooms and interior
- Bedrooms:2
- Total bathrooms:2
- Full bathrooms:2
- Rooms Total:6
- Flooring:Tile, Wood
- Kitchen Description:Dishwasher, Disposal, Range, Refrigerator
- Living area:1,354 sq. ft.
Heating and cooling
- Cooling:2 Cooling Zones, Ductless, Individual, Unit Control, Window Unit(s)
- Heating:Baseboard, Ductless, Electric, Individual, Natural Gas, Unit Control
Structure and exterior
- Roof:Shingle
- Year built:1900
- Building area:1,354 sq. ft.
- Exterior Features:Deck - Composite
Utilities
- Water:Public
- Sewer:Public Sewer
Finances and disclosures
- Price:$675,000
- Price per sq. ft.:$498.52
- Tax amount:$3,569 (2027)
Features and amenities
- Appliances:Dishwasher, Disposal, Dryer, Range, Refrigerator, Washer
- Laundry features:Dryer, In Unit, Washer
Parking
- Total parking spaces:2
- Parking description:Assigned, Detached, Off Street, Paved
- Garage:Yes
- Garage spaces:1
New listings near 128 Selwyn St #2
- New
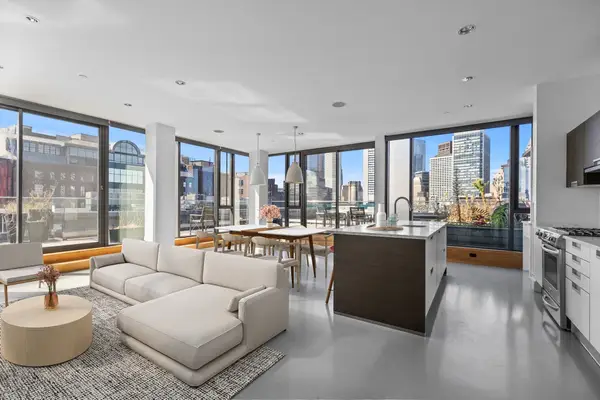 $2,700,000Active2 beds 2 baths1,438 sq. ft.
346 Congress St. #PH 701, Boston, MA 02210
MLS# 73577100Listed by: Compass - New
 $599,000Active2 beds 1 baths1,002 sq. ft.
357 Sumner St #2, Boston, MA 02128
MLS# 73577117Listed by: Churchill Properties - New
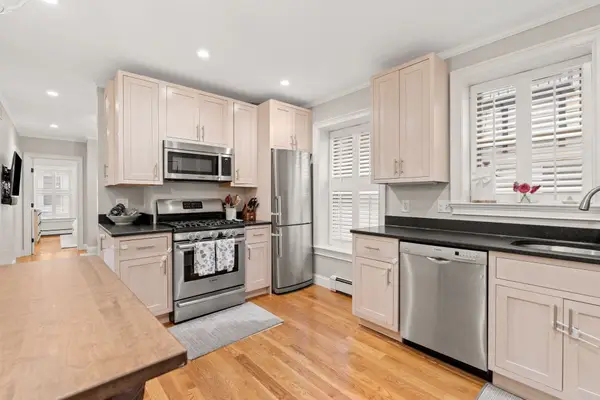 $849,000Active2 beds 2 baths774 sq. ft.
4 Cook St #1A, Boston, MA 02129
MLS# 73577076Listed by: Compass - New
 $795,000Active3 beds 2 baths977 sq. ft.
12 Loring St #1, Boston, MA 02127
MLS# 73577083Listed by: SelectRE Boston - New
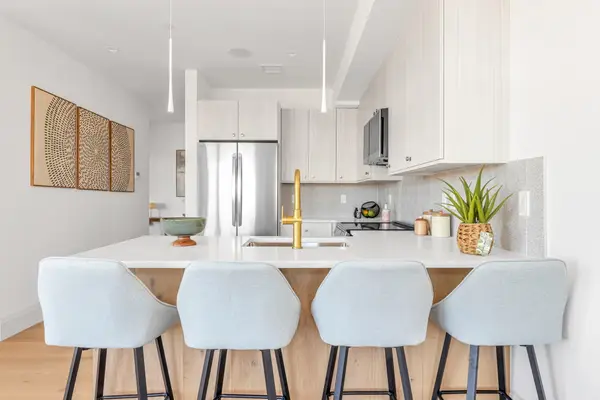 $645,000Active2 beds 2 baths1,064 sq. ft.
34 Oak Street #202, Boston, MA 02136
MLS# 73577093Listed by: Insight Realty Group, Inc. - New
 $780,000Active3 beds 2 baths1,006 sq. ft.
78 Rossmore #Two, Boston, MA 02130
MLS# 73577059Listed by: Gibson Sotheby's International Realty - New
 $675,000Active1 beds 1 baths565 sq. ft.
21 Beacon St #3N, Boston, MA 02108
MLS# 73577046Listed by: Coldwell Banker Realty - Boston - Open Sat, 12 to 1:30pmNew
 $599,000Active1 beds 2 baths825 sq. ft.
226 Havre St #1, Boston, MA 02128
MLS# 73577047Listed by: Columbus and Over Group, LLC - New
 $899,000Active2 beds 1 baths752 sq. ft.
6 E Springfield St #3, Boston, MA 02118
MLS# 73577000Listed by: Riverfront REALTORS® - New
 $1,645,000Active1 beds 1 baths781 sq. ft.
240 Devonshire Street #5207, Boston, MA 02110
MLS# 73577011Listed by: MP Boston Marketing LLC


Protect your home and budget from life's surprises with an Assurant Home Warranty, backed by a partner that supports you through every step of homeownership. Explore Plans.
©2026 Century 21 Real Estate LLC. All rights reserved. CENTURY 21®, the CENTURY 21 Logo and C21® are service marks owned by Century 21 Real Estate LLC. Century 21 Real Estate LLC fully supports the principles of the Fair Housing Act and the Equal Opportunity Act. Each office is independently owned and operated. Listing information is deemed reliable but not guaranteed accurate.