
135 Seaport Blvd #1703, Boston, MA 02210
Local realty services provided by:CENTURY 21 Professionals
135 Seaport Blvd #1703,Boston, MA 02210
$1,450,000
- 1 Beds
- 1 Baths
- 856 sq. ft.
- Condominium
- Active
Listed by: jason jeon
Office: compass
MLS#:73574809
Source:MLSPIN
Price summary
- Price:$1,450,000
- Price per sq. ft.:$1,693.93
- Monthly HOA dues:$1,969
About this home
Experience elevated Seaport living in this sun-filled 17th-floor corner 1-bedroom plus study at Echelon. Ceilings just over 9 feet high—a feature unique to the 17th floor—enhance the airy feel, while two walls of floor-to-ceiling windows showcase city, courtyard and partial harbor views. The open-concept layout connects the living room to a chef’s kitchen featuring white Italian cabinetry, Thermador appliances and an island with seating for two—ideal for everyday living and entertaining. The spacious bedroom offers water views, while the separate study provides a versatile home office or guest space. Hardwood floors, a spa-inspired marble bath, in-unit laundry, motorized shades and custom closets throughout complete the home. One valet garage parking space is included. Enjoy over 50,000 SF of resident-only amenities, including two outdoor pools, an indoor pool, hot tub, fitness center, yoga studio, indoor basketball court and golf/sports simulator. Gather in the fireplace lounge and private dining room, relax on landscaped terraces with grills and fire pits, or entertain in the 22nd-floor Sky Lounge and Terrace overlooking the downtown skyline. With 24/7 concierge, doorman and porter services, Echelon offers effortless, resort-style living in the heart of the Seaport, surrounded by vibrant dining, shopping and waterfront attractions, with easy highway access. Come home to stunning views, exceptional amenities and the best of Boston at your doorstep....
Contact an agent
Home facts
- Year built:2018
- Listing ID #:73574809
- Updated:October 26, 2026 at 11:13 AM
Rooms and interior
- Bedrooms:1
- Total bathrooms:1
- Full bathrooms:1
- Rooms Total:4
- Living area:856 sq. ft.
Heating and cooling
- Cooling:Central Air
- Heating:Central, Heat Pump
- Central air:Yes
Structure and exterior
- Year built:2018
- Building area:856 sq. ft.
Utilities
- Water:Public
- Sewer:Public Sewer
Finances and disclosures
- Price:$1,450,000
- Price per sq. ft.:$1,693.93
- Tax amount:$17,251 (2025)
Features and amenities
- Amenities:Clubroom, Elevator(s), Garden Area, Parking
- Pool features:Association, Heated, Indoor
Parking
- Total parking spaces:1
- Parking description:Heated Garage, Under
- Garage:Yes
- Garage spaces:1
New listings near 135 Seaport Blvd #1703
- New
 $550,000Active4 beds 3 baths1,587 sq. ft.
37 Kerwin St #b, Boston, MA 02124
MLS# 73594956Listed by: Thumbprint Realty, LLC - New
 $1,299,999Active8 beds 3 baths2,628 sq. ft.
45 Thorndike, Boston, MA 02118
MLS# 73594957Listed by: Vitruvius Realty - New
 $2,600Active2 beds 1 baths787 sq. ft.
18 Pond St #2, Boston, MA 02130
MLS# 73594935Listed by: Central Real Estate - New
 $2,549,000Active6 beds 6 baths3,834 sq. ft.
839 E Second St, Boston, MA 02127
MLS# 73594923Listed by: ERA Key Realty Services - New
 $325,000Active0.06 Acres
26 Dewey St, Boston, MA 02125
MLS# 73594931Listed by: MIG - New
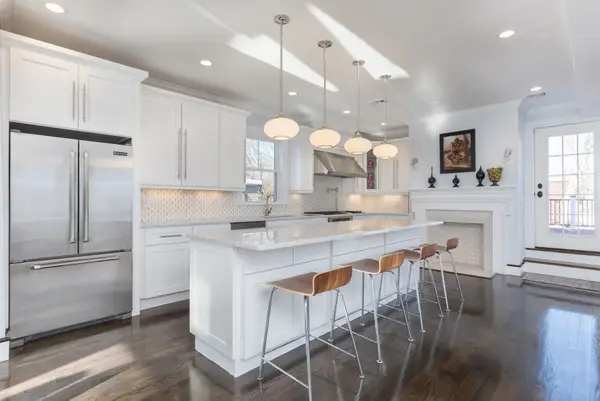 $2,799,000Active6 beds 6 baths8,292 sq. ft.
27 Howland St, Boston, MA 02121
MLS# 73594906Listed by: Herion Karbunara 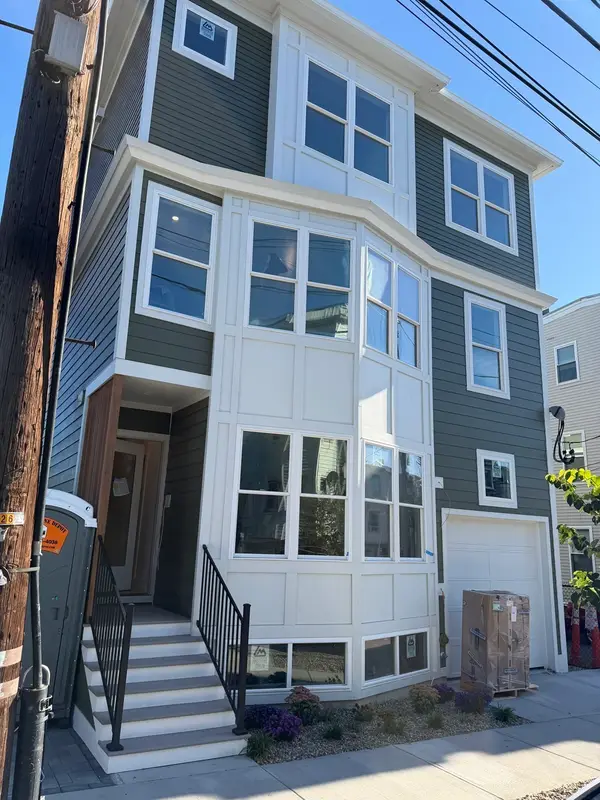 $1,139,000Active3 beds 3 baths1,582 sq. ft.
261 Princeton St #PH1, Boston, MA 02128
MLS# 73582028Listed by: Keller Williams Realty Boston-Metro | Back Bay- New
 $800,000Active3 beds 2 baths1,456 sq. ft.
28 Heathcote St, Boston, MA 02131
MLS# 73594843Listed by: Keller Williams Realty Metropolitan - New
 $615,000Active4 beds 3 baths2,012 sq. ft.
75 Shepton, Boston, MA 02124
MLS# 73594820Listed by: Compass - New
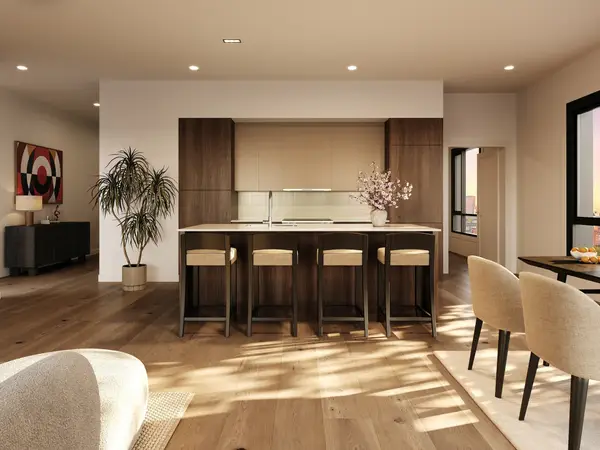 $1,225,000Active2 beds 2 baths1,148 sq. ft.
127 E Dedham St #F-02, Boston, MA 02118
MLS# 73594769Listed by: Coldwell Banker Realty - Boston


Protect your home and budget from life's surprises with an Assurant Home Warranty, backed by a partner that supports you through every step of homeownership. Explore Plans.
©2026 Century 21 Real Estate LLC. All rights reserved. CENTURY 21®, the CENTURY 21 Logo and C21® are service marks owned by Century 21 Real Estate LLC. Century 21 Real Estate LLC fully supports the principles of the Fair Housing Act and the Equal Opportunity Act. Each office is independently owned and operated. Listing information is deemed reliable but not guaranteed accurate.