14 Pond St #2, Boston, MA 02130
Local realty services provided by:CENTURY 21 Professionals
14 Pond St #2,Boston, MA 02130
$359,000
- 1 Beds
- 1 Baths
- 521 sq. ft.
- Condominium
- Active
Listed by: john maxfield
Office: maxfield & company real estate
MLS#:73597535
Source:MLSPIN
Price summary
- Price:$359,000
- Price per sq. ft.:$689.06
- Monthly HOA dues:$330
About this home
A cozy pied-a-terre surrounded by plenty of quaint Jamaica Plain just outside the door. Ideally situated between Centre St (only a stone’s throw away) and the Jamaica Pond, its location is one of JP’s best. You can see Café Siete and The Joint right across the street from your front door. Beyond Proof (formerly 10 Tables) is just around the corner. Whether you desire a delicious coffee and pastry or a full breakfast, lunch, or dinner, these top JP destinations are yours to enjoy. You’ll also see the Jamaica Pond at the other end of the street; one of the more popular parks in the area and designed by famed Frederick Law Olmstead.The unique and flexible apartment incorporates a large gumwood trimmed room to be used as you please. It works as living area, art gallery, or bedroom. Through the freshly painted classic kitchen is another space for sleeping, art studio, or den. An excellent value for your cozy home in Jamaica Plain.
Contact an agent
Home facts
- Year built:1910
- Listing ID #:73597535
- Updated:November 02, 2026 at 01:19 PM
Rooms and interior
- Bedrooms:1
- Total bathrooms:1
- Full bathrooms:1
- Rooms Total:3
- Flooring:Wood
- Kitchen Description:Range, Refrigerator
- Living area:521 sq. ft.
Heating and cooling
- Cooling:Window Unit(s)
- Heating:Steam
Structure and exterior
- Year built:1910
- Building area:521 sq. ft.
- Construction Materials:Brick
Utilities
- Water:Public
- Sewer:Public Sewer
Finances and disclosures
- Price:$359,000
- Price per sq. ft.:$689.06
- Tax amount:$3,937 (2025)
Features and amenities
- Appliances:Range, Refrigerator
- Laundry features:In Building
New listings near 14 Pond St #2
- Coming Soon
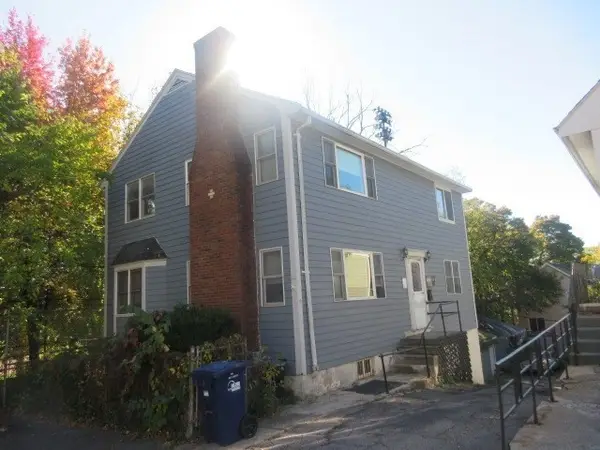 $760,000Coming Soon4 beds 2 baths1,734 sq. ft.
19 Ainsley, Boston, MA 02122
MLS# 73596783Listed by: Christopher Shea - Coming Soon
 $795,000Coming Soon2 beds 2 baths1,548 sq. ft.
89 Trenton #1, Boston, MA 02128
MLS# 73596721Listed by: New Home Realty - Coming Soon
 $599,900Coming Soon1 beds 1 baths748 sq. ft.
106 13th Street #224, Boston, MA 02129
MLS# 73596351Listed by: Berkshire Hathaway HomeServices Commonwealth Real Estate - Coming Soon
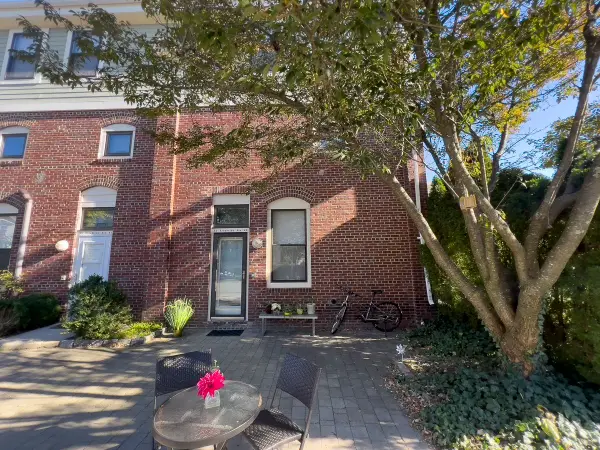 $550,000Coming Soon2 beds 2 baths1,182 sq. ft.
65 Brookside Ave #6, Boston, MA 02130
MLS# 73595996Listed by: Gibson Sotheby's International Realty - Coming Soon
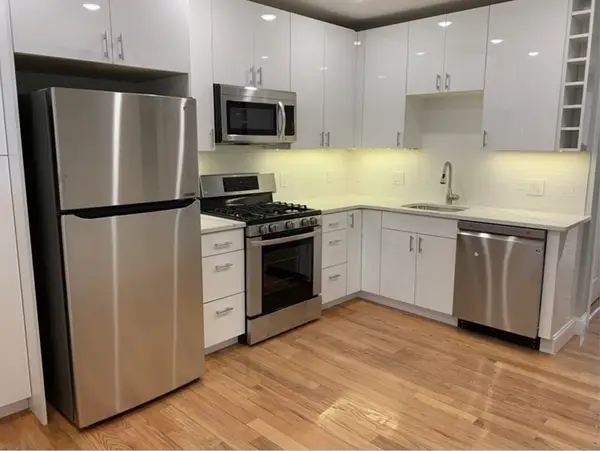
 $389,999Coming Soon2 beds 1 baths640 sq. ft.
6 Shelby St #2, Boston, MA 02128
MLS# 73595435Listed by: Century 21 North East - Coming Soon
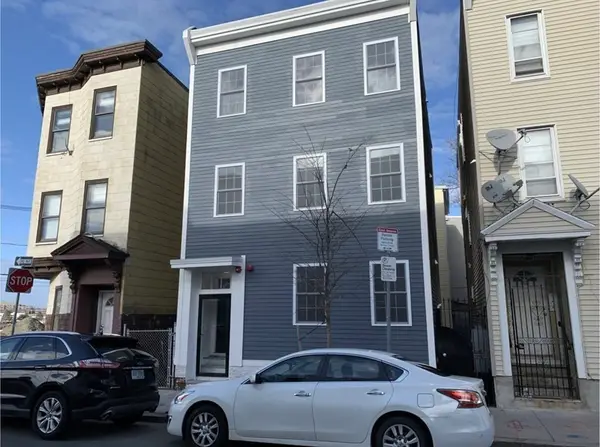 $475,999Coming Soon2 beds 1 baths950 sq. ft.
6- Shelby Street #1, Boston, MA 02128
MLS# 73595436Listed by: Century 21 North East - New
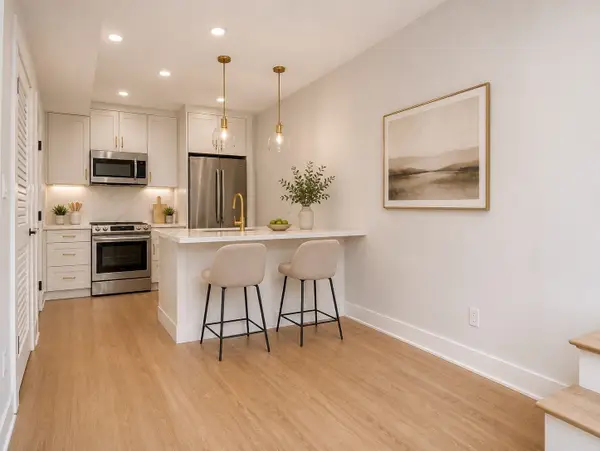 $499,000Active2 beds 2 baths766 sq. ft.
820 Hyde Park Ave. #PH1, Boston, MA 02136
MLS# 73597580Listed by: The Agency Boston - Open Sun, 11:30am to 1pmNew
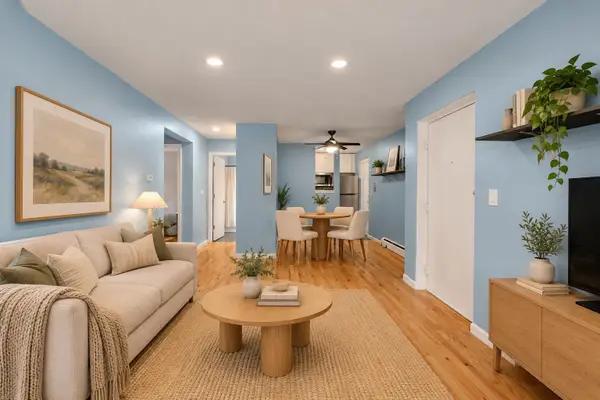 $339,000Active2 beds 1 baths695 sq. ft.
46 Adams Street #A8, Boston, MA 02122
MLS# 73597585Listed by: Gibson Sotheby's International Realty - New
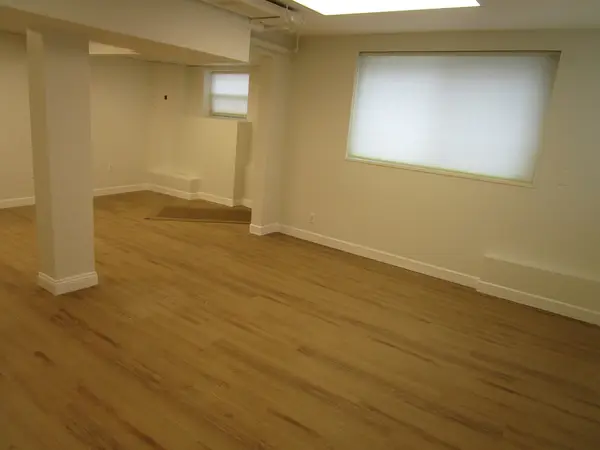 $350,000Active1 beds 1 baths525 sq. ft.
1496 Commonwealth Ave. #9E, Boston, MA 02135
MLS# 73597596Listed by: Asset Protection Group - New
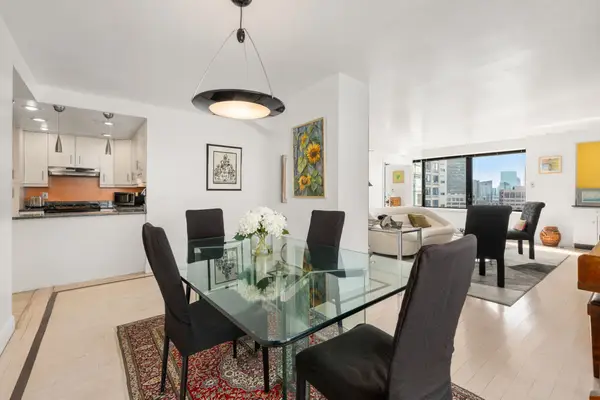 $969,000Active1 beds 2 baths1,237 sq. ft.
85 East India Row #33G, Boston, MA 02110
MLS# 73597598Listed by: Compass


Protect your home and budget from life's surprises with an Assurant Home Warranty, backed by a partner that supports you through every step of homeownership. Explore Plans.
©2026 Century 21 Real Estate LLC. All rights reserved. CENTURY 21®, the CENTURY 21 Logo and C21® are service marks owned by Century 21 Real Estate LLC. Century 21 Real Estate LLC fully supports the principles of the Fair Housing Act and the Equal Opportunity Act. Each office is independently owned and operated. Listing information is deemed reliable but not guaranteed accurate.