147 Kelton #305, Boston, MA 02134
Local realty services provided by:CENTURY 21 Tassinari & Associates, Inc
147 Kelton #305,Boston, MA 02134
$579,999
- 2 Beds
- 2 Baths
- 974 sq. ft.
- Condominium
- Active
Listed by: maryan abo
Office: thread real estate, llc
MLS#:73508421
Source:MLSPIN
Price summary
- Price:$579,999
- Price per sq. ft.:$595.48
- Monthly HOA dues:$444
About this home
2 BED/2 BATH + GARAGE PARKING! Don't miss this opportunity to own a spacious 2-bedroom, 2-bath condo in a convenient Allston location! The unit features an open living and dining area with newly updated recessed lighting, hardwood floors, and a renovated kitchen with granite countertops and stainless steel appliances. The primary bedroom includes its own full bathroom and plenty of closet space, while the second bedroom and full bath are perfect for guests, roommates, or a home office. Additional features include in-unit laundry, central A/C, a separate storage unit, and one deeded garage parking space. The professionally managed building also offers an indoor pool, fitness center, and racquetball court. Located just off Commonwealth Avenue, you're close to the Green Line, Boston University, restaurants, shopping, and everything Allston has to offer, with easy access to downtown Boston, Cambridge, and major highways. With two full bathrooms, garage parking, and great building amenities, this condo has a lot to offer at its new price. Come see it for yourself at this weekend's open house or book a private showing!...
Contact an agent
Home facts
- Year built:1988
- Listing ID #:73508421
- Updated:October 27, 2026 at 11:33 AM
Rooms and interior
- Bedrooms:2
- Total bathrooms:2
- Full bathrooms:2
- Rooms Total:2
- Flooring:Hardwood
- Kitchen Description:Dishwasher, Disposal, Freezer, Microwave, Range, Refrigerator
- Living area:974 sq. ft.
Heating and cooling
- Cooling:Central Air
- Heating:Central
- Central air:Yes
Structure and exterior
- Year built:1988
- Building area:974 sq. ft.
Utilities
- Water:Public
- Sewer:Public Sewer
Finances and disclosures
- Price:$579,999
- Price per sq. ft.:$595.48
- Tax amount:$3,299 (2025)
Features and amenities
- Appliances:Dishwasher, Disposal, Dryer, Freezer, Intercom, Microwave, Range, Refrigerator, Washer
- Laundry features:Dryer, First Floor, Gas Dryer Hookup, In Unit, Washer
- Amenities:Elevator, Elevator(s), Entry Hall
- Pool features:Above Ground, Association, Indoor
Parking
- Total parking spaces:1
- Parking description:Assigned, Attached, Garage Door Opener, Under
- Garage:Yes
- Garage spaces:1
New listings near 147 Kelton #305
- New
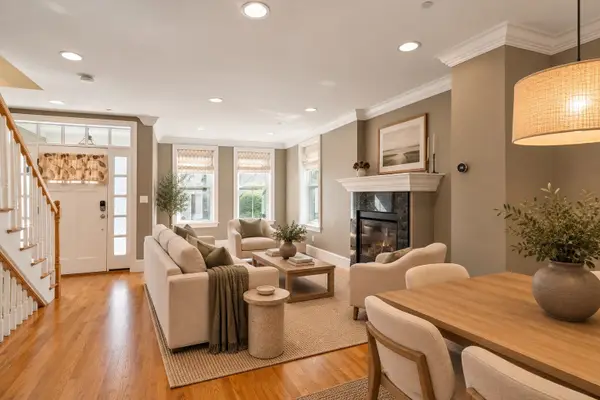 $1,099,000Active3 beds 4 baths1,605 sq. ft.
8 Brighton Street #1A, Boston, MA 02129
MLS# 73595355Listed by: Coldwell Banker Realty - Boston - New
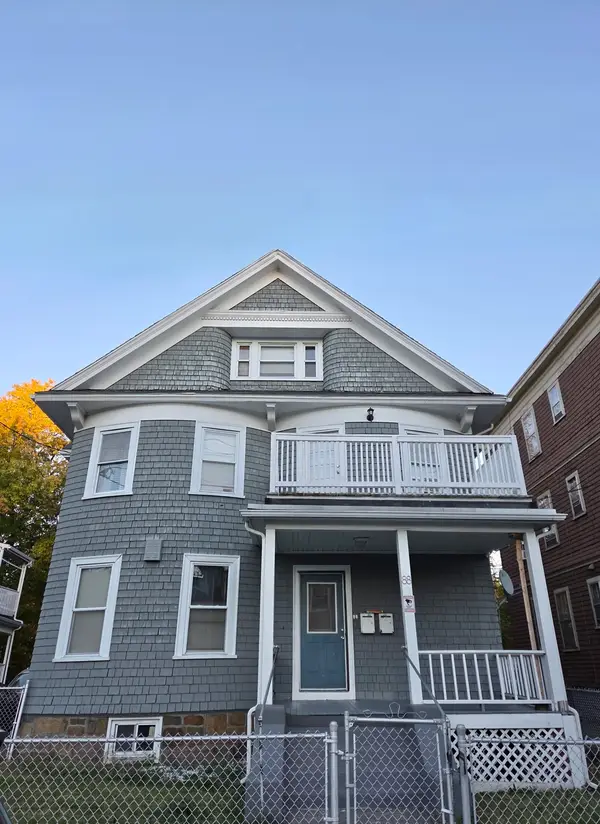 $997,000Active9 beds 2 baths3,989 sq. ft.
88 Greenwood Street, Boston, MA 02124
MLS# 73595344Listed by: Crystal Realty Assoc., Inc. - New
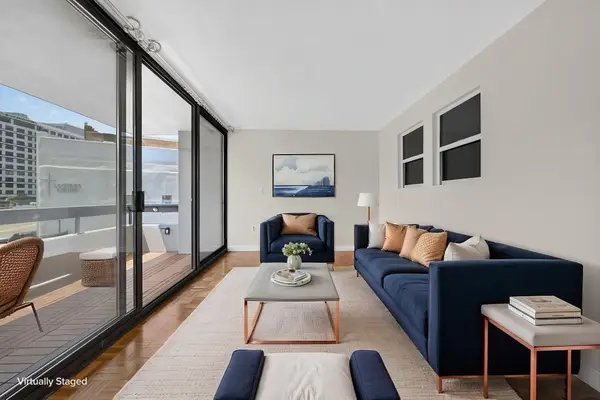
 $439,999Active1 beds 1 baths600 sq. ft.
566 Commonwealth Ave #304, Boston, MA 02215
MLS# 73595323Listed by: CENTURY 21 Revolution - New
 $4,100,000Active2 beds 3 baths2,212 sq. ft.
240 Devonshire Street #U3902, Boston, MA 02110
MLS# 73595300Listed by: MP Boston Marketing LLC - New
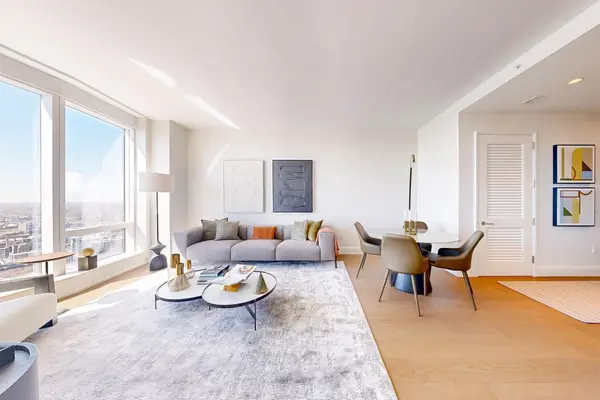 $1,780,000Active1 beds 1 baths781 sq. ft.
240 Devonshire Street #U4707, Boston, MA 02110
MLS# 73595305Listed by: MP Boston Marketing LLC - New
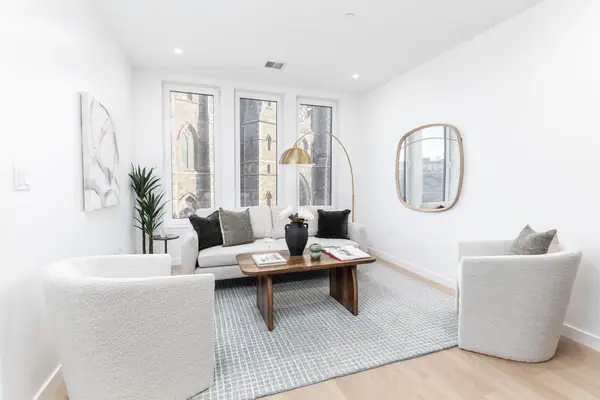 $1,099,000Active2 beds 2 baths815 sq. ft.
1395 Washington Street #306, Boston, MA 02118
MLS# 73595306Listed by: Compass - New
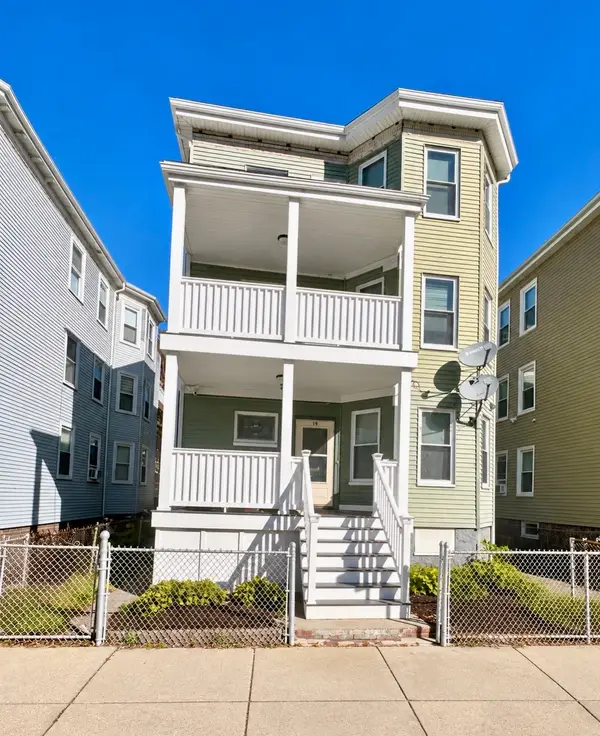 $1,400,000Active9 beds 3 baths4,149 sq. ft.
19 Hansborough St, Boston, MA 02124
MLS# 73595252Listed by: Biancuzzo Realty - Open Sat, 12 to 2pmNew
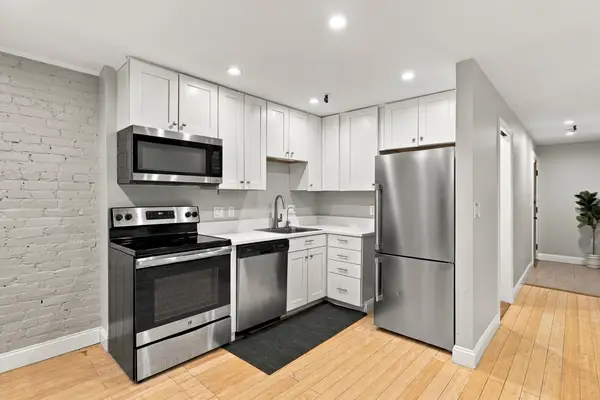 $629,900Active1 beds 1 baths585 sq. ft.
25 Saint Stephen St #2, Boston, MA 02115
MLS# 73595253Listed by: eXp Realty LLC - Corporate Office - New
 $1,285,000Active1 beds 2 baths691 sq. ft.
20 Rowes Wharf #604, Boston, MA 02110
MLS# 73595173Listed by: Gibson Sotheby's International Realty - New
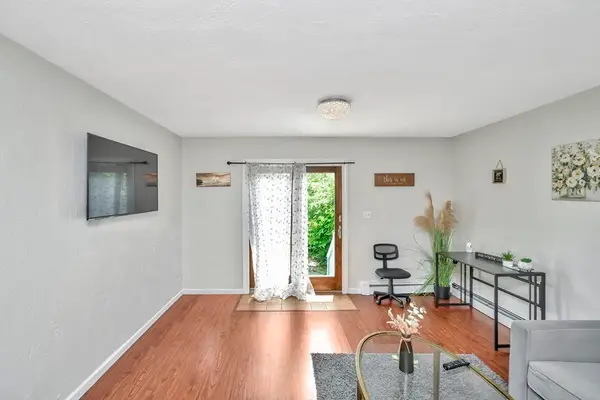 $890,000Active6 beds 2 baths2,046 sq. ft.
239 Leyden Street, Boston, MA 02128
MLS# 73595177Listed by: Bohio Realty LLC


Protect your home and budget from life's surprises with an Assurant Home Warranty, backed by a partner that supports you through every step of homeownership. Explore Plans.
©2026 Century 21 Real Estate LLC. All rights reserved. CENTURY 21®, the CENTURY 21 Logo and C21® are service marks owned by Century 21 Real Estate LLC. Century 21 Real Estate LLC fully supports the principles of the Fair Housing Act and the Equal Opportunity Act. Each office is independently owned and operated. Listing information is deemed reliable but not guaranteed accurate.