
15 River Street #707, Boston, MA 02108
Local realty services provided by:CENTURY 21 Tassinari & Associates, Inc
15 River Street #707,Boston, MA 02108
$850,000
- 1 Beds
- 1 Baths
- 721 sq. ft.
- Condominium
- Active
Listed by: collin sullivan, daniel resop
Office: william raveis r.e. & home services
MLS#:73550766
Source:MLSPIN
Price summary
- Price:$850,000
- Price per sq. ft.:$1,178.92
- Monthly HOA dues:$1,403
About this home
Introducing 15 River Street, a rare high-floor corner residence in Beacon Hill’s coveted flat, just steps from the Boston Public Garden. This duplex “mini townhouse” offers ten sun-filled windows framing sweeping views of the Charles River and Back Bay skyline. A spacious living level with hardwood floors, and serene bedroom retreat create an effortless city sanctuary. Enjoy al fresco dining atop the building’s common roof deck. The Lincolnshire provides concierge service, security, and elevator access for refined, turnkey living.
Contact an agent
Home facts
- Year built:1900
- Listing ID #:73550766
- Updated:July 16, 2026 at 03:58 PM
Rooms and interior
- Bedrooms:1
- Total bathrooms:1
- Full bathrooms:1
- Rooms Total:4
- Kitchen Description:Flooring - Laminate
- Living area:721 sq. ft.
Heating and cooling
- Cooling:Central Air
- Heating:Central
- Central air:Yes
Structure and exterior
- Year built:1900
- Building area:721 sq. ft.
- Construction Materials:Brick
Utilities
- Water:Public
- Sewer:Public Sewer
Finances and disclosures
- Price:$850,000
- Price per sq. ft.:$1,178.92
- Tax amount:$9,929 (2025)
Features and amenities
- Amenities:Clubroom, Elevator(s), Entry Hall, Storage
New listings near 15 River Street #707
- Open Sat, 10:30am to 12pmNew
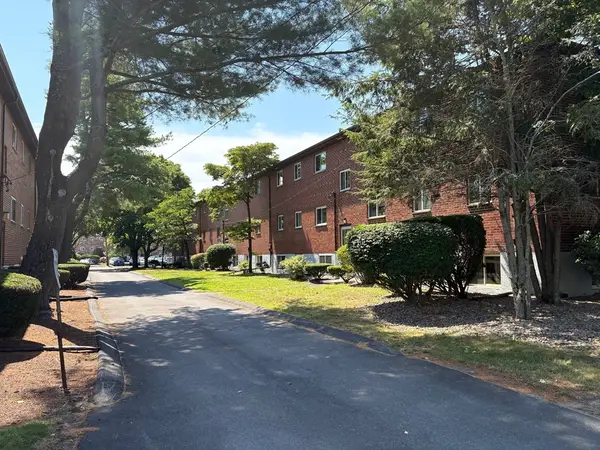 $374,900Active2 beds 1 baths786 sq. ft.
50 Bryon Road #4, Boston, MA 02467
MLS# 73550813Listed by: Gerry Abbott REALTORS® - Open Sat, 11am to 1pmNew
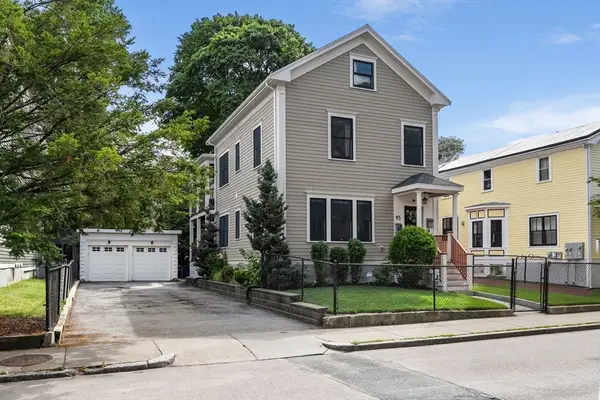 $1,199,900Active3 beds 2 baths1,644 sq. ft.
95 Green St #2, Boston, MA 02130
MLS# 73550823Listed by: The Aland Realty Group LLC - New
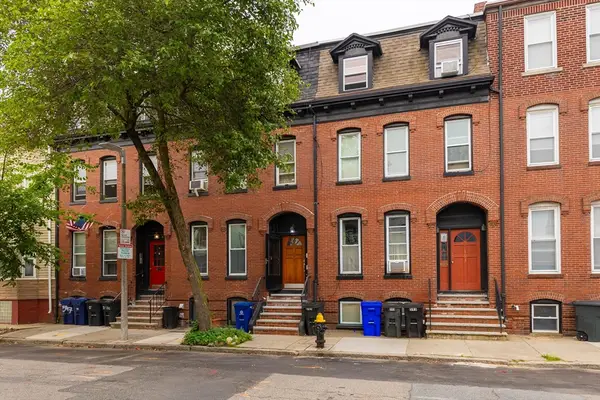 $1,599,000Active6 beds 4 baths2,400 sq. ft.
595 East 5th Street, Boston, MA 02127
MLS# 73550870Listed by: Grove Property Group - Open Sun, 12 to 1pmNew
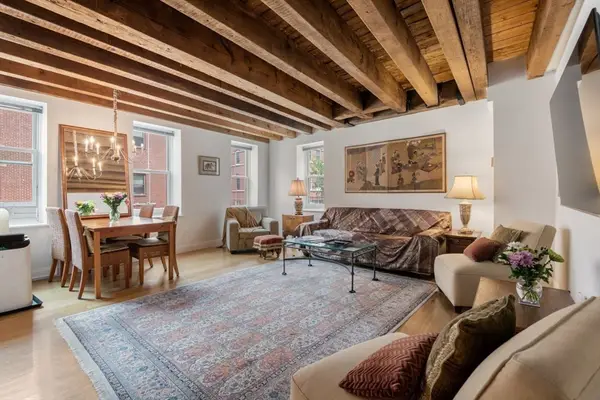 $679,000Active1 beds 1 baths692 sq. ft.
99 Fulton Street #2-5, Boston, MA 02109
MLS# 73550890Listed by: Gibson Sotheby's International Realty - New
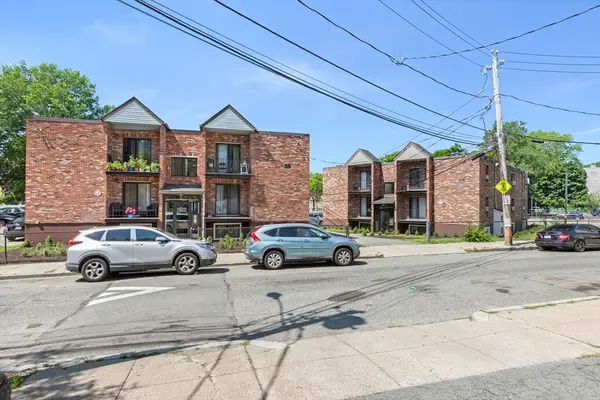 $8,640,000Active46 beds 24 baths14,592 sq. ft.
7-11 Abbot St., Boston, MA 02124
MLS# 73550688Listed by: Serhant - Open Sun, 11:30am to 1pmNew
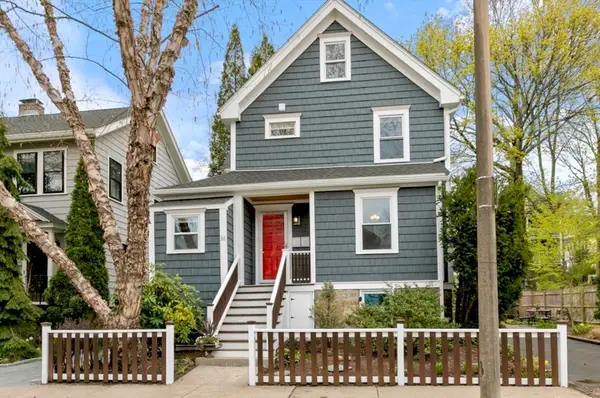 $995,500Active3 beds 2 baths2,147 sq. ft.
36 Brookdale St, Boston, MA 02131
MLS# 73550726Listed by: LAER Realty Partners - Open Sat, 11:30am to 12:30pmNew
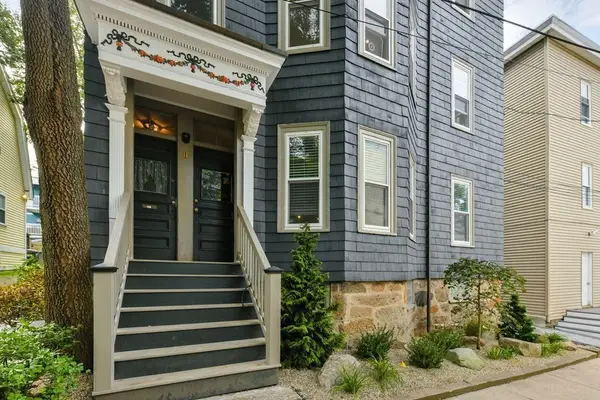 $599,999Active2 beds 1 baths894 sq. ft.
1 Boylston Place #3, Boston, MA 02130
MLS# 73550740Listed by: Arborview Realty Inc. - New
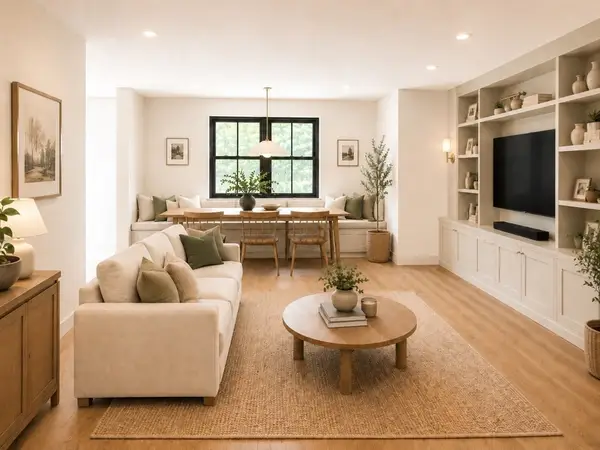 $1,175,000Active3 beds 4 baths2,178 sq. ft.
61 Montebello #8, Boston, MA 02130
MLS# 73550746Listed by: Arborview Realty Inc. - Open Sun, 12 to 1:30pmNew
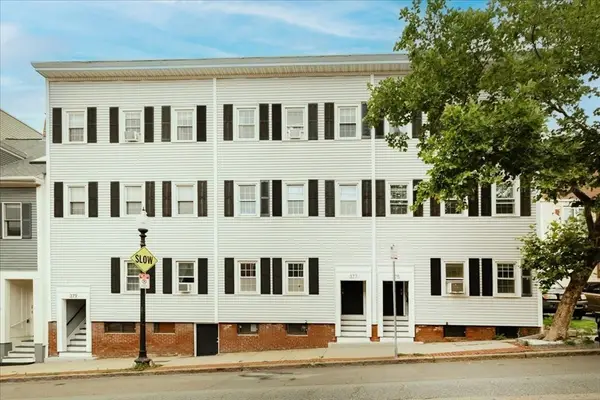 $589,000Active2 beds 1 baths717 sq. ft.
377 Bunker Hill St. #2, Boston, MA 02129
MLS# 73544374Listed by: REMAX Andrew Realty Services


Protect your home and budget from life's surprises with an Assurant Home Warranty, backed by a partner that supports you through every step of homeownership. Explore Plans.
©2026 Century 21 Real Estate LLC. All rights reserved. CENTURY 21®, the CENTURY 21 Logo and C21® are service marks owned by Century 21 Real Estate LLC. Century 21 Real Estate LLC fully supports the principles of the Fair Housing Act and the Equal Opportunity Act. Each office is independently owned and operated. Listing information is deemed reliable but not guaranteed accurate.