
50 Bryon Road #4, Chestnut Hill, MA 02467
Local realty services provided by:CENTURY 21 Professionals
50 Bryon Road #4,Boston, MA 02467
$374,900
- 2 Beds
- 1 Baths
- 786 sq. ft.
- Condominium
- Active
Listed by: josslyn mullahy
Office: gerry abbott realtors®
MLS#:73550813
Source:MLSPIN
Price summary
- Price:$374,900
- Price per sq. ft.:$476.97
- Monthly HOA dues:$406
About this home
Well-maintained second-floor condo in the desirable Woodside community of Chestnut Hill, featuring a bright, open floor plan with an eat-in kitchen, oversized living room, updated finishes, hardwood floors, and recessed lighting. Ideally located near shopping, restaurants, grocery stores, Route 9, the Green Line D branch, Longwood Medical Area, parks, and downtown Boston. Amenities include one deeded parking space, guest parking, an outdoor pool, tennis courts, and on-site laundry. The condo fee covers heat, hot water, water/sewer, snow removal, and grounds maintenance. The seller will pay the special assessment before closing. Brand new electric panel installed Aug 2026. Set in a peaceful, park-like setting, this welcoming community offers comfort, convenience, and an exceptional location.
Contact an agent
Home facts
- Year built:1950
- Listing ID #:73550813
- Updated:September 13, 2026 at 11:07 AM
Rooms and interior
- Bedrooms:2
- Total bathrooms:1
- Full bathrooms:1
- Rooms Total:4
- Flooring:Tile, Wood
- Kitchen Description:Ceiling Fan(s), Flooring - Stone/Ceramic Tile, Range, Refrigerator
- Living area:786 sq. ft.
Heating and cooling
- Cooling:1 Cooling Zone, Wall Unit(s)
- Heating:Baseboard
Structure and exterior
- Year built:1950
- Building area:786 sq. ft.
Utilities
- Water:Public
- Sewer:Public Sewer
Finances and disclosures
- Price:$374,900
- Price per sq. ft.:$476.97
- Tax amount:$3,808 (2025)
Features and amenities
- Appliances:Intercom, Range, Refrigerator
- Laundry features:Common Area
- Amenities:Tennis Court(s)
- Pool features:Association, In Ground
Parking
- Total parking spaces:1
- Parking description:Deeded, Off Street
New listings near 50 Bryon Road #4
- New
 $685,000Active1 beds 2 baths1,060 sq. ft.
280 Boylston St #308, Newton, MA 02467
MLS# 73575960Listed by: OwnerEntry.com - New
 $400,000Active1 beds 1 baths780 sq. ft.
66 Bryon Rd #5, Boston, MA 02467
MLS# 73575170Listed by: eXp Realty LLC - Open Sun, 11am to 12pmNew
 $3,995,000Active4 beds 5 baths4,884 sq. ft.
17 Glenoe Rd, Brookline, MA 02467
MLS# 73573585Listed by: Coldwell Banker Realty - Brookline - Open Sun, 2 to 4pmNew
 $1,495,000Active3 beds 2 baths2,370 sq. ft.
91 Grove, Brookline, MA 02467
MLS# 73575003Listed by: The Statesmen Group, LLC - Open Sun, 11am to 1pmNew
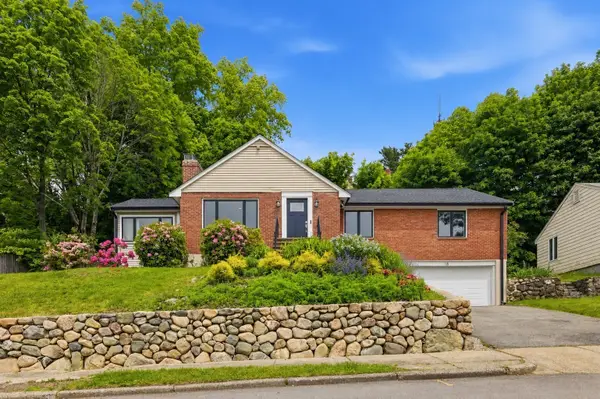 $1,575,000Active4 beds 3 baths2,433 sq. ft.
18 Travis Dr, Newton, MA 02467
MLS# 73574921Listed by: William Raveis R. E. & Home Services - Open Sun, 12 to 1:30pmNew
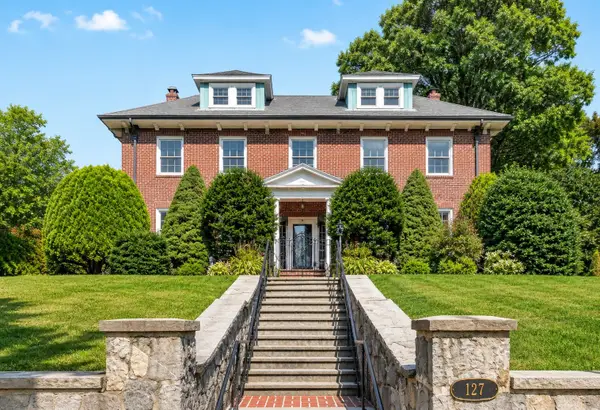 $2,450,000Active5 beds 5 baths4,715 sq. ft.
127 Commonwealth Ave, Newton, MA 02467
MLS# 73574824Listed by: Blue Ocean Realty, LLC - New
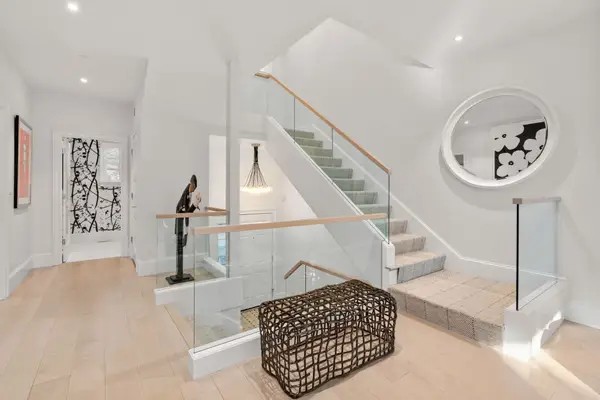 $2,299,000Active2 beds 4 baths2,712 sq. ft.
338 Boylston St #C, Newton, MA 02459
MLS# 73574604Listed by: MGS Group Real Estate LTD - Open Sun, 11am to 12:30pmNew
 $2,250,000Active3 beds 4 baths3,167 sq. ft.
344 Boylston Street #A, Newton, MA 02459
MLS# 73574038Listed by: Coldwell Banker Realty - Boston - New
 $799,000Active2 beds 2 baths1,551 sq. ft.
280 Boylston Street #411, Newton, MA 02467
MLS# 73573602Listed by: Keller Williams Realty - Open Sun, 11:30am to 1pmNew
 $3,100,000Active5 beds 5 baths3,913 sq. ft.
284 Woodland Road, Brookline, MA 02467
MLS# 73573502Listed by: eXp Realty LLC


Protect your home and budget from life's surprises with an Assurant Home Warranty, backed by a partner that supports you through every step of homeownership. Explore Plans.
©2026 Century 21 Real Estate LLC. All rights reserved. CENTURY 21®, the CENTURY 21 Logo and C21® are service marks owned by Century 21 Real Estate LLC. Century 21 Real Estate LLC fully supports the principles of the Fair Housing Act and the Equal Opportunity Act. Each office is independently owned and operated. Listing information is deemed reliable but not guaranteed accurate.