
151 Tremont St #15A, Boston, MA 02111
Local realty services provided by:CENTURY 21 Custom Home Realty
151 Tremont St #15A,Boston, MA 02111
$699,000
- 1 Beds
- 1 Baths
- 800 sq. ft.
- Condominium
- Active
Listed by: brett derocker
Office: first boston realty international
MLS#:73579149
Source:MLSPIN
Price summary
- Price:$699,000
- Price per sq. ft.:$873.75
- Monthly HOA dues:$684
About this home
OPPORTUNITY KNOCKS - the largest one-bedroom layout at Tremont on the Common, available on the 15th floor. This spacious one-bedroom home boasts 800 square feet of living space plus a balcony. Parquet hardwood floors throughout are in good condition. The living room of unit 15A provides ample space to incorporate living and dining. The spacious bedroom includes a walk-in closet. The full bathroom is adjacent to additional closet space. The kitchen includes a pass-through and endless potential for improvements and upgrades. Tremont on the Common features a dedicated 24-hour residential concierge, on-site management, and maintenance team. Amenities spaces include a common resident lounge, expansive fitness center, and an outdoor heated pool. Garage parking is available for rent or purchase. A location to please any city dweller - walk to Back Bay, Beacon Hill, North End, Seaport, South End, Financial District, and Waterfront. Easy access to the Green, Red, Orange, and Blue Line Trains. Convenient access to I-90 and I-93. This is an opportunity not to be missed!...
Contact an agent
Home facts
- Year built:1968
- Listing ID #:73579149
- Updated:September 18, 2026 at 12:46 PM
Rooms and interior
- Bedrooms:1
- Total bathrooms:1
- Full bathrooms:1
- Rooms Total:3
- Flooring:Wood
- Living area:800 sq. ft.
Heating and cooling
- Cooling:2 Cooling Zones, Central Air, Fan Coil, Unit Control
- Heating:Baseboard, Fan Coil, Unit Control
- Central air:Yes
Structure and exterior
- Year built:1968
- Building area:800 sq. ft.
- Lot area:0.02 Acres
- Exterior Features:Balcony
Utilities
- Water:Public
- Sewer:Public Sewer
Finances and disclosures
- Price:$699,000
- Price per sq. ft.:$873.75
- Tax amount:$9,539 (2026)
Features and amenities
- Laundry features:In Building
- Amenities:Clubroom, Elevator(s)
New listings near 151 Tremont St #15A
- Open Sun, 12 to 2pmNew
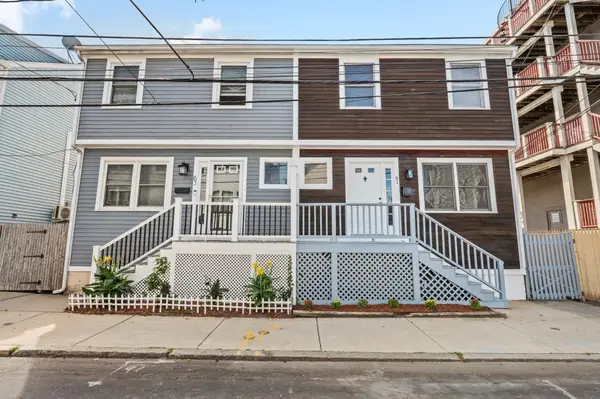 $959,000Active3 beds 3 baths1,400 sq. ft.
61 Baxter St. #61, Boston, MA 02127
MLS# 73579496Listed by: Seaport Realty Group - New
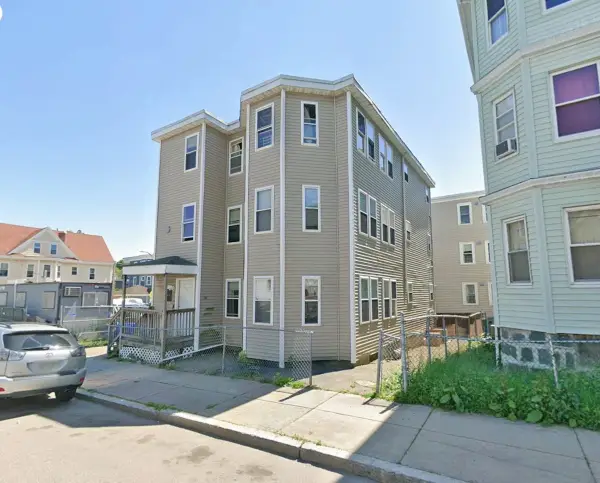 $1,200,000Active9 beds 3 baths3,180 sq. ft.
73 Hamilton St, Boston, MA 02125
MLS# 73579510Listed by: Property Navigator - New
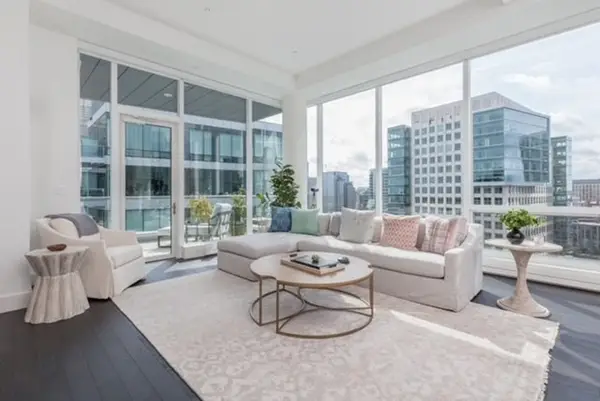 $3,175,000Active2 beds 2 baths1,697 sq. ft.
22 Liberty Drive #PH1G, Boston, MA 02210
MLS# 73579480Listed by: Luxury Residential Group, LLC - Open Sat, 12 to 1pmNew
 $679,000Active2 beds 1 baths800 sq. ft.
194 E St #A, Boston, MA 02127
MLS# 73579470Listed by: Coldwell Banker Realty - Boston - New
 $1,050,000Active9 beds 3 baths4,140 sq. ft.
374 Geneva Ave, Boston, MA 02122
MLS# 73579471Listed by: Redfin Corp. - Open Sat, 10:30am to 12pmNew
 $839,900Active3 beds 2 baths1,056 sq. ft.
46 Everett Street #3, Boston, MA 02128
MLS# 73579476Listed by: Compass - New
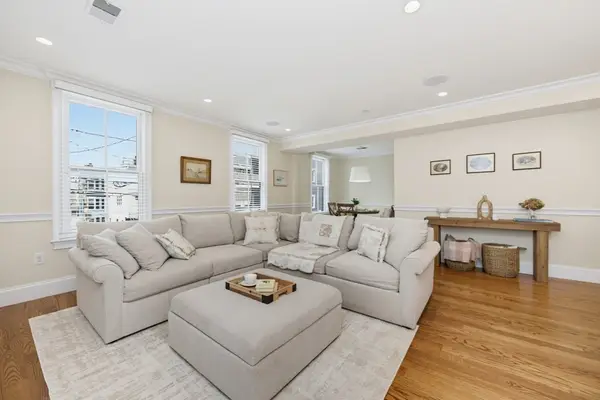 $1,050,000Active2 beds 2 baths1,058 sq. ft.
21 Salem St #2, Boston, MA 02129
MLS# 73579458Listed by: William Raveis R.E. & Home Services - Open Sat, 12 to 2pmNew
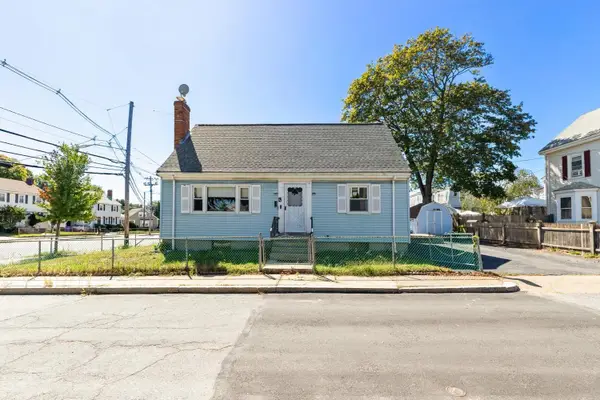 $659,000Active4 beds 2 baths1,428 sq. ft.
4 Spring Valley Rd, Boston, MA 02132
MLS# 73579459Listed by: Kelley & Rege Properties, Inc. - Open Sat, 2:30 to 3:30pmNew
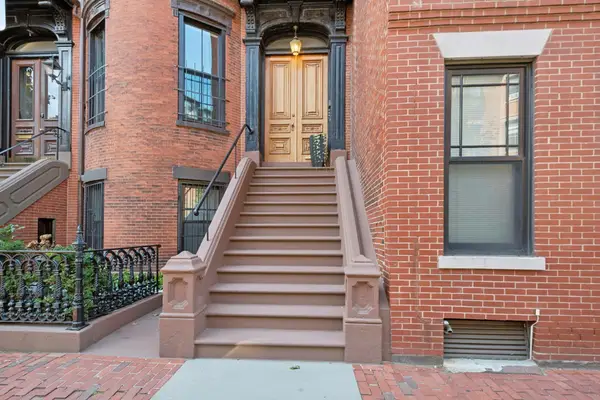 $799,000Active1 beds 1 baths765 sq. ft.
130 Pembroke St #2, Boston, MA 02118
MLS# 73579456Listed by: Keller Williams Realty Boston-Metro | Back Bay - Open Sun, 11am to 12:30pmNew
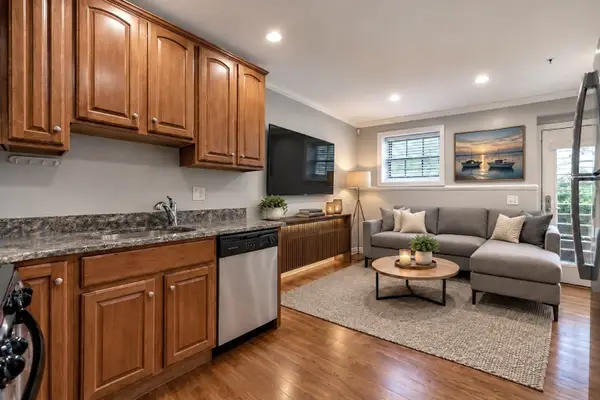 $529,000Active1 beds 1 baths436 sq. ft.
11 Wiget Street #1, Boston, MA 02113
MLS# 73578805Listed by: Coldwell Banker Realty - Concord


Protect your home and budget from life's surprises with an Assurant Home Warranty, backed by a partner that supports you through every step of homeownership. Explore Plans.
©2026 Century 21 Real Estate LLC. All rights reserved. CENTURY 21®, the CENTURY 21 Logo and C21® are service marks owned by Century 21 Real Estate LLC. Century 21 Real Estate LLC fully supports the principles of the Fair Housing Act and the Equal Opportunity Act. Each office is independently owned and operated. Listing information is deemed reliable but not guaranteed accurate.