
151 Tremont Street #16T, Boston, MA 02111
Local realty services provided by:CENTURY 21 Mario Real Estate
151 Tremont Street #16T,Boston, MA 02111
$700,000
- 1 Beds
- 1 Baths
- 675 sq. ft.
- Condominium
- Active
Listed by:
 CENTURY 21 Mario Real Estate
Office: century 21 mario real estate
MLS#:73599666
Source:MLSPIN
Price summary
- Price:$700,000
- Price per sq. ft.:$1,037.04
- Monthly HOA dues:$630
About this home
This high-floor condominium in Tremont on the Common has city skyline views and a one-bedroom, one-bathroom layout. The open-concept living room and open kitchen share one main space, and oversized picture windows bring in abundant natural light. The kitchen has quartz countertops, stainless steel appliances, a dishwasher, and an undermount sink, and it has been remodeled. The bathroom was also remodeled. From the living room, the Financial District skyline is in view. A private balcony opens from the living area, giving the unit its own outdoor space. The Downtown Boston location comes with a concierge desk and concierge service, a fitness center, a resident lounge, and a swimming pool. A doorman controls the entrance, and access is secured throughout the property. The address is close to Boston Common and the Public Garden. Park Street T Station is accessible, and Downtown Crossing shopping, Faneuil Hall Marketplace, and the Massachusetts State House are nearby.
Contact an agent
Home facts
- Year built:1968
- Listing ID #:73599666
- Updated:November 10, 2026 at 03:34 PM
Rooms and interior
- Bedrooms:1
- Total bathrooms:1
- Full bathrooms:1
- Rooms Total:3
- Living area:675 sq. ft.
Heating and cooling
- Cooling:Common
- Heating:Hot Water
Structure and exterior
- Year built:1968
- Building area:675 sq. ft.
- Construction Materials:Brick, Stone
- Exterior Features:Balcony
Utilities
- Water:Public
- Sewer:Public Sewer
Finances and disclosures
- Price:$700,000
- Price per sq. ft.:$1,037.04
- Tax amount:$8,540 (2026)
Features and amenities
- Amenities:Clubroom, Elevator(s)
- Pool features:Association
New listings near 151 Tremont Street #16T
- Coming Soon
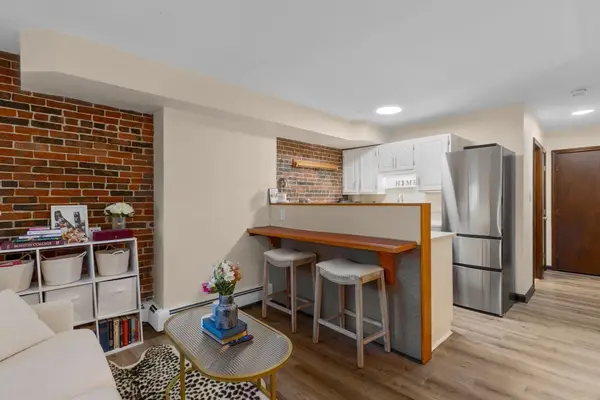 $359,000Coming Soon-- beds 1 baths382 sq. ft.
166 F St #1, Boston, MA 02127
MLS# 73598796Listed by: Keller Williams Realty Boston-Metro | Back Bay - Coming Soon
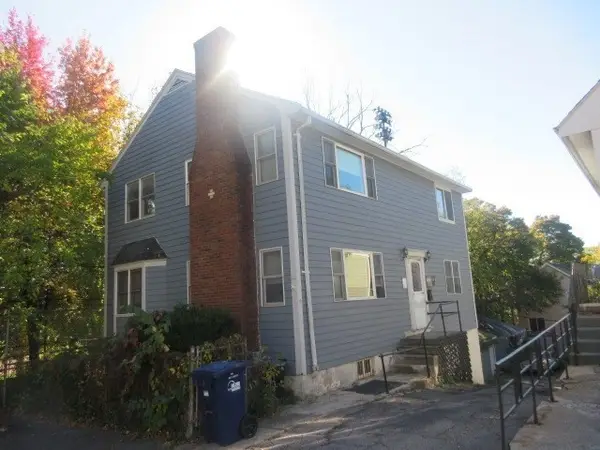 $760,000Coming Soon4 beds 2 baths1,734 sq. ft.
19 Ainsley, Boston, MA 02122
MLS# 73596783Listed by: Christopher Shea - New
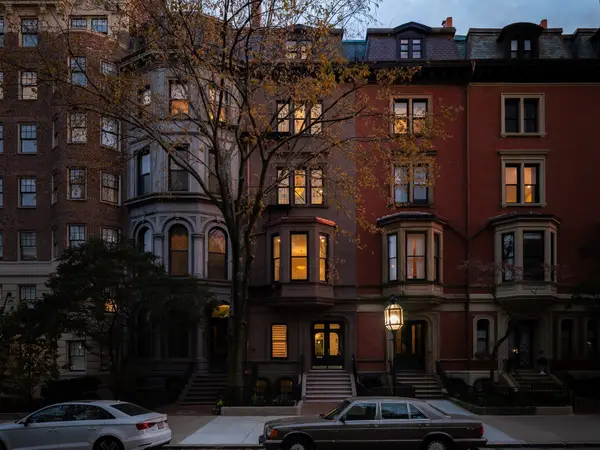 $22,500,000Active5 beds 8 baths8,101 sq. ft.
18 Commonwealth Ave, Boston, MA 02116
MLS# 73600506Listed by: Berkshire Hathaway HomeServices Warren Residential - Open Sun, 11am to 12pmNew
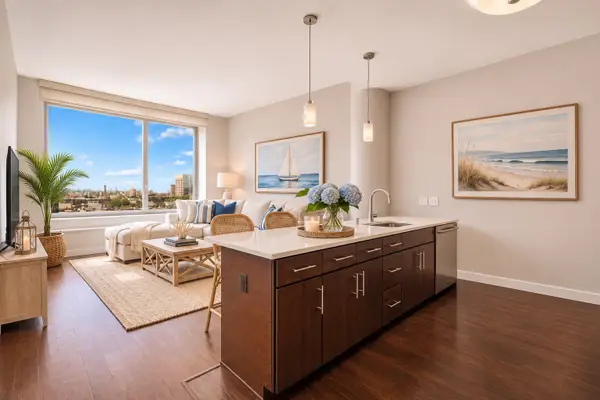 $799,000Active1 beds 1 baths756 sq. ft.
43 Westland Ave #602, Boston, MA 02115
MLS# 73600525Listed by: Broad Street Boutique Realty LLC - New
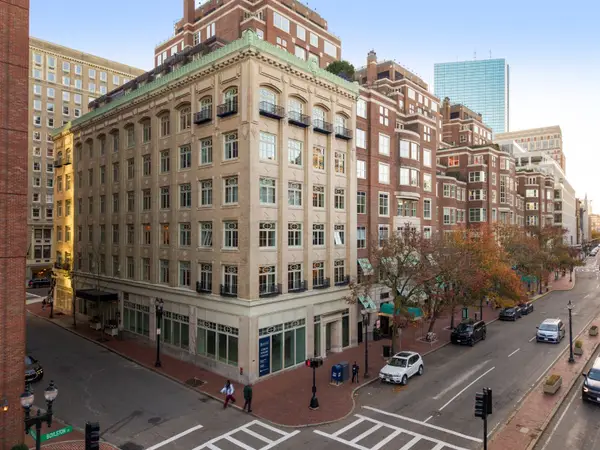 $11,667,000Active3 beds 6 baths4,667 sq. ft.
250 Boylston St #2A|B, Boston, MA 02116
MLS# 73600532Listed by: Gibson Sotheby's International Realty - Open Sun, 12 to 1pmNew
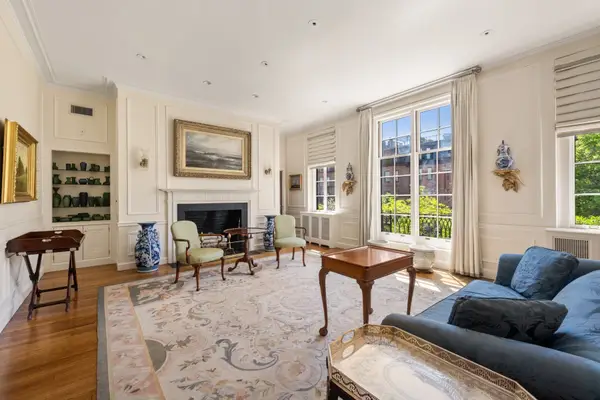 $4,400,000Active4 beds 5 baths2,969 sq. ft.
388 Beacon Street #2, Boston, MA 02116
MLS# 73600561Listed by: Gibson Sotheby's International Realty - New
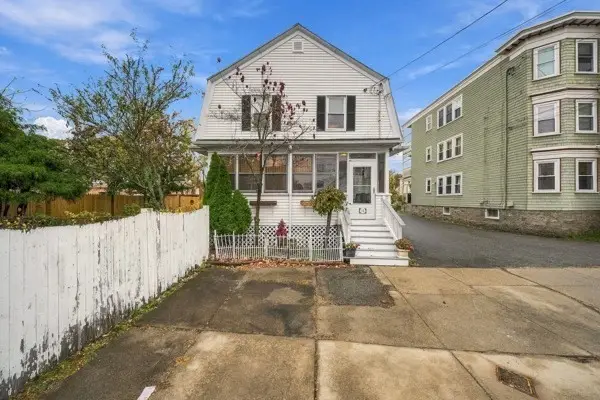 $625,000Active3 beds 1 baths1,237 sq. ft.
10 Verdun Street, Boston, MA 02124
MLS# 73600480Listed by: Jason Mitchell Group - New
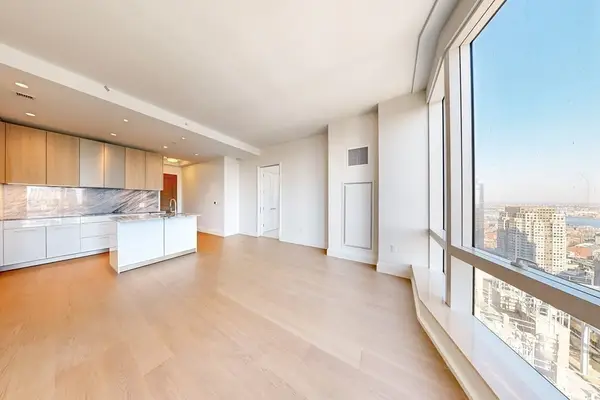 $1,555,000Active1 beds 1 baths882 sq. ft.
240 Devonshire Street #U3711, Boston, MA 02110
MLS# 73600471Listed by: MP Boston Marketing LLC - New
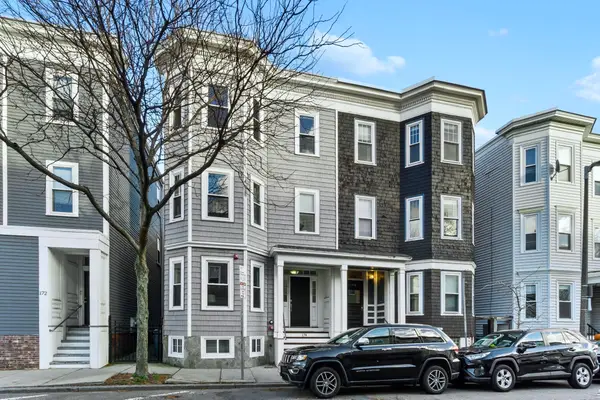 $920,000Active2 beds 2 baths1,082 sq. ft.
174 L Street #3, Boston, MA 02127
MLS# 73600413Listed by: Olde Towne Real Estate Co. - New
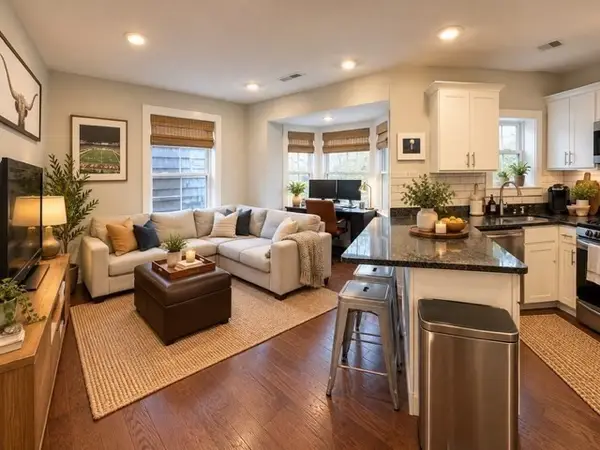 $2,700,000Active10 beds 6 baths2,611 sq. ft.
18 Atlantic St, Boston, MA 02127
MLS# 73600331Listed by: True North Boston Realty LLC


Protect your home and budget from life's surprises with an Assurant Home Warranty, backed by a partner that supports you through every step of homeownership. Explore Plans.
©2026 Century 21 Real Estate LLC. All rights reserved. CENTURY 21®, the CENTURY 21 Logo and C21® are service marks owned by Century 21 Real Estate LLC. Century 21 Real Estate LLC fully supports the principles of the Fair Housing Act and the Equal Opportunity Act. Each office is independently owned and operated. Listing information is deemed reliable but not guaranteed accurate.