
154 W Newton Street #1, Boston, MA 02118
Local realty services provided by:CENTURY 21 Signature Properties
154 W Newton Street #1,Boston, MA 02118
$3,650,000
- 3 Beds
- 4 Baths
- 2,597 sq. ft.
- Condominium
- Active
Upcoming open houses
- Sat, Aug 2912:30 pm - 02:00 pm
- Sun, Aug 3012:30 pm - 02:00 pm
Listed by: donahue + greene group, katherine donahue
Office: compass
MLS#:73568193
Source:MLSPIN
Price summary
- Price:$3,650,000
- Price per sq. ft.:$1,405.47
About this home
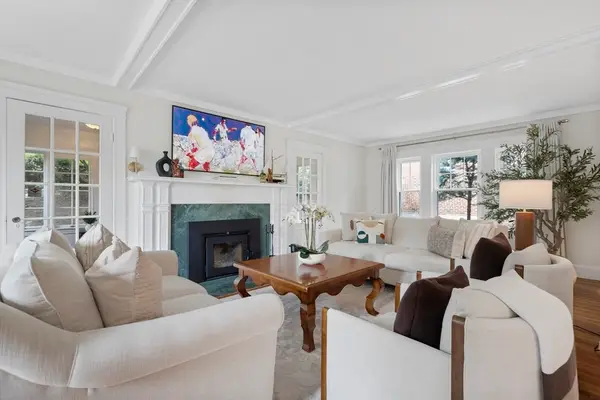
154 West Newton Street, Unit 1 is a rare South End residence that pairs the architectural character of a classic brownstone with exceptional scale, sophistication, and modern functionality. Reimagined through the seamless combination and renovation of two residences, this expansive lower-level triplex offers nearly 2,600 sqft of thoughtfully designed living space, 3 bedrooms, 3.5 bathrooms, 3 private entrances, outdoor space on every level, and direct-access 2-car tandem parking. Extending beyond a typical brownstone footprint, the home features remarkably generous proportions and light-filled interiors on all three levels. Soaring ceilings, curved bay windows, custom millwork and dramatic walls of glass lend architectural distinction throughout. The gracious parlor level features an inviting living room anchored by a gas fireplace and a generous kitchen appointed with a six-burner Wolf range, Sub-Zero refrigeration, abundant cabinetry, and dedicated pantry storage. A defined dining area flows to a striking wall of floor-to-ceiling steel-framed windows and a door opening onto a private deck with gas and water connections, an effortless extension of the home for al fresco dining and entertaining. One level below, the serene and expansive primary suite features floor-to-ceiling windows, a private balcony, custom-fitted walk-in closet, and an ensuite bathroom with radiant-heated floor, and a glass-enclosed shower. A second bedroom and beautifully finished full bathroom with soaking tub complete this level, offering comfortable accommodations for family or guests. The flexible lower level is equally suited to everyday living, working, and entertaining, featuring a third bedroom and full bathroom alongside a spacious family room with custom built-in bookcases, a custom-built office nook, and a fully equipped wet bar with wine refrigerator, dishwasher, and sink. Double glass doors open directly to a private, professionally landscaped and fenced patio, creating another inviting setting for outdoor relaxation and gatherings. Additional features include high-velocity air conditioning, integrated speakers, abundant storage, and two assigned parking spaces. Privately positioned on coveted West Newton Street yet moments from the restaurants, cafés, boutiques, and cultural attractions of the South End and Back Bay, this exceptional home offers an uncommon combination of scale, light, architectural character, refined finishes, outdoor living, and modern convenience....
Contact an agent
Home facts
- Year built:1900
- Listing ID #:73568193
- Updated:August 26, 2026 at 03:58 PM
Rooms and interior
- Bedrooms:3
- Total bathrooms:4
- Full bathrooms:3
- Half bathrooms:1
- Rooms Total:12
- Flooring:Hardwood
- Dining Description:Balcony - Exterior, Deck - Exterior, Exterior Access, Hardwood, Open Floorplan, Pendant
- Kitchen Description:Balcony - Exterior, Cabinets - Upgraded, Countertops - Upgraded, Deck - Exterior, Dishwasher, Disposal, Exterior Access, Flooring - Hardwood, Freezer, Lighting - Pendant, Microwave, Open Floorplan, Pantry, Range, Range Hood, Recessed Lighting, Refrigerator, Remodeled, Stainless Steel Appliances
- Living area:2,597 sq. ft.
Heating and cooling
- Cooling:3 Cooling Zones, Central Air
- Heating:Forced Air, Natural Gas
- Central air:Yes
Structure and exterior
- Roof:Rubber, Slate
- Year built:1900
- Building area:2,597 sq. ft.
- Construction Materials:Brick
- Exterior Features:Balcony, Deck, Patio, Professional Landscaping, Sprinkler System
Utilities
- Water:Public
- Sewer:Public Sewer
Finances and disclosures
- Price:$3,650,000
- Price per sq. ft.:$1,405.47
- Tax amount:$33,977 (2026)
Features and amenities
- Appliances:Dishwasher, Disposal, Dryer, Freezer, Microwave, Range, Range Hood, Refrigerator, Washer
- Laundry features:Dryer, In Unit, Washer
- Amenities:Wet Bar
Parking
- Total parking spaces:2
- Parking description:Assigned, Off Street, Tandem
New listings near 154 W Newton Street #1
- New
 $1,750,000Active4 beds 2 baths2,440 sq. ft.
179 Hebron St, Boston, MA 02126
MLS# 73568359Listed by: Gilmore Murphy Realty LLC - New
 $3,395,000Active3 beds 5 baths2,736 sq. ft.
500 Atlantic Avenue #19N, Boston, MA 02210
MLS# 73568385Listed by: Serhant - New
 $789,000Active2 beds 2 baths1,194 sq. ft.
3531 Washington #421, Boston, MA 02130
MLS# 73568340Listed by: JW Real Estate Services, LLC - New
 $387,000Active1 beds 1 baths530 sq. ft.
84 Gordon St #301, Boston, MA 02135
MLS# 73568341Listed by: JW Real Estate Services, LLC - New
 $2,429,000Active28 beds 12 baths8,634 sq. ft.
342-344 Bowdoin Street, Boston, MA 02122
MLS# 73568258Listed by: Boston Realty Advisors - New
 $1,250,000Active14 beds 6 baths4,317 sq. ft.
342 Bowdoin Street, Boston, MA 02122
MLS# 73568259Listed by: Boston Realty Advisors - New
 $1,250,000Active14 beds 6 baths4,317 sq. ft.
344 Bowdoin Street, Boston, MA 02122
MLS# 73568260Listed by: Boston Realty Advisors - Open Fri, 4:30 to 6pmNew
 $585,000Active2 beds 2 baths900 sq. ft.
502 Sumner St #1, Boston, MA 02128
MLS# 73568296Listed by: Lamacchia Realty, Inc. - Open Sat, 12 to 1:30pmNew
 $2,249,999Active5 beds 4 baths2,748 sq. ft.
5 Moss Hill Rd, Boston, MA 02130
MLS# 73568180Listed by: Serhant


Protect your home and budget from life's surprises with an Assurant Home Warranty, backed by a partner that supports you through every step of homeownership. Explore Plans.
©2026 Century 21 Real Estate LLC. All rights reserved. CENTURY 21®, the CENTURY 21 Logo and C21® are service marks owned by Century 21 Real Estate LLC. Century 21 Real Estate LLC fully supports the principles of the Fair Housing Act and the Equal Opportunity Act. Each office is independently owned and operated. Listing information is deemed reliable but not guaranteed accurate.