
500 Atlantic Avenue #19N, Boston, MA 02210
Local realty services provided by:CENTURY 21 The Real Estate Group
500 Atlantic Avenue #19N,Boston, MA 02210
$2,995,000
- 3 Beds
- 5 Baths
- 2,736 sq. ft.
- Condominium
- Active
Listed by: jeffrey goldman
Office: serhant
MLS#:73568385
Source:MLSPIN
Price summary
- Price:$2,995,000
- Price per sq. ft.:$1,094.66
- Monthly HOA dues:$4,958
About this home
Experience waterfront luxury living at the InterContinental, ideally located along the Rose Kennedy Greenway near the Seaport, Financial District and the North End. This sought-after three-bedroom, 4½-bath corner residence features panoramic views of the Boston Harbor, Fan Pier, and Fort Point Channel. High ceilings, oversized windows and hardwood floors throughout. Spacious living room/den and open dining room with water & Seaport views. The open gourmet kitchen offers polished granite counters, breakfast bar, custom Rosario cabinetry, Sub-Zero refrigerator, Wolf oven, Franke sink, and Miele dishwasher. The impressive primary suite includes two walk-in closets and his-and-her full marble baths. Spacious guest bedroom, additional two & one-half baths, Miele washer/dryer, and storage complete the home. Two valet parking spaces included. Residents enjoy 24-hour concierge, doorman and valet services, room service, dining, spa treatments, lounge, and patio. Condo fee includes fitness center membership for two with a 2,500± SF indoor heated lap pool, Jacuzzi, steam rooms, and available massage therapy....
Contact an agent
Home facts
- Year built:2006
- Listing ID #:73568385
- Updated:October 26, 2026 at 11:13 AM
Rooms and interior
- Bedrooms:3
- Total bathrooms:5
- Full bathrooms:4
- Half bathrooms:1
- Rooms Total:7
- Flooring:Hardwood
- Living area:2,736 sq. ft.
Heating and cooling
- Cooling:Central Air
- Heating:Central, Forced Air
- Central air:Yes
Structure and exterior
- Year built:2006
- Building area:2,736 sq. ft.
Utilities
- Water:Public
- Sewer:Public Sewer
Finances and disclosures
- Price:$2,995,000
- Price per sq. ft.:$1,094.66
- Tax amount:$35,132 (2026)
Features and amenities
- Amenities:Clubroom, Elevator(s), Parking, Storage
Parking
- Total parking spaces:2
- Parking description:Deeded, Heated Garage, Storage, Under
- Garage:Yes
- Garage spaces:2
New listings near 500 Atlantic Avenue #19N
- New
 $550,000Active4 beds 3 baths1,587 sq. ft.
37 Kerwin St #b, Boston, MA 02124
MLS# 73594956Listed by: Thumbprint Realty, LLC - New
 $1,299,999Active8 beds 3 baths2,628 sq. ft.
45 Thorndike, Boston, MA 02118
MLS# 73594957Listed by: Vitruvius Realty - New
 $2,600Active2 beds 1 baths787 sq. ft.
18 Pond St #2, Boston, MA 02130
MLS# 73594935Listed by: Central Real Estate - New
 $2,549,000Active6 beds 6 baths3,834 sq. ft.
839 E Second St, Boston, MA 02127
MLS# 73594923Listed by: ERA Key Realty Services - New
 $325,000Active0.06 Acres
26 Dewey St, Boston, MA 02125
MLS# 73594931Listed by: MIG - New
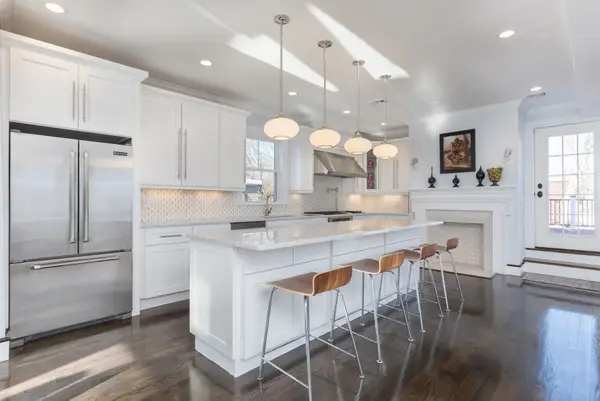 $2,799,000Active6 beds 6 baths8,292 sq. ft.
27 Howland St, Boston, MA 02121
MLS# 73594906Listed by: Herion Karbunara 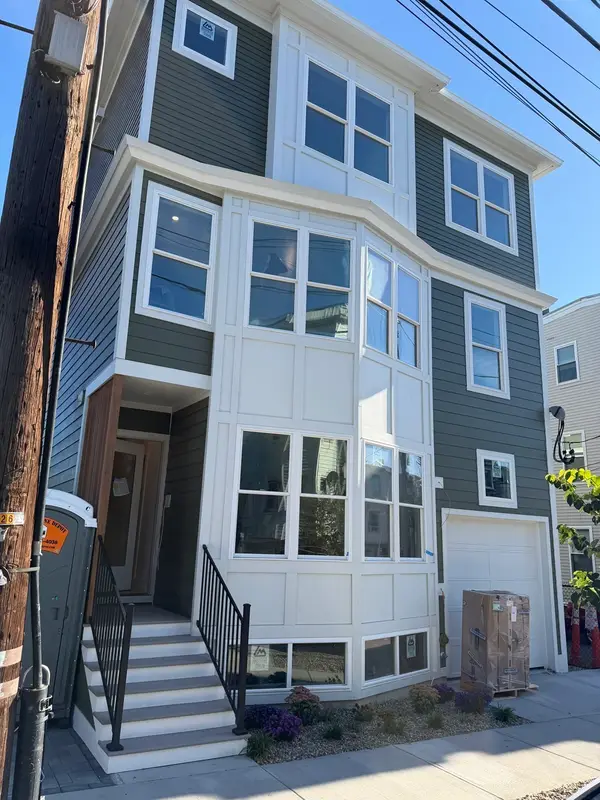 $1,139,000Active3 beds 3 baths1,582 sq. ft.
261 Princeton St #PH1, Boston, MA 02128
MLS# 73582028Listed by: Keller Williams Realty Boston-Metro | Back Bay- New
 $800,000Active3 beds 2 baths1,456 sq. ft.
28 Heathcote St, Boston, MA 02131
MLS# 73594843Listed by: Keller Williams Realty Metropolitan - New
 $615,000Active4 beds 3 baths2,012 sq. ft.
75 Shepton, Boston, MA 02124
MLS# 73594820Listed by: Compass - New
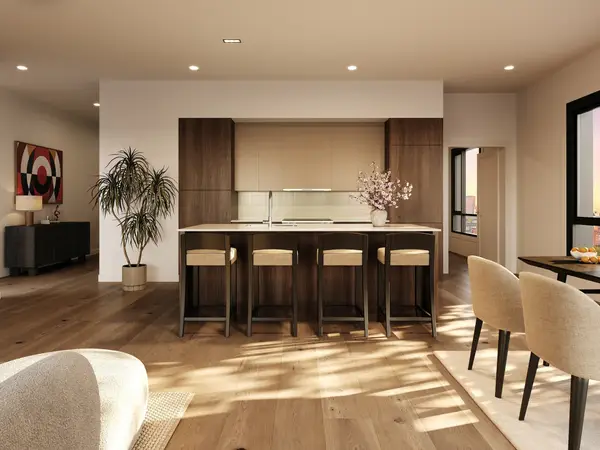 $1,225,000Active2 beds 2 baths1,148 sq. ft.
127 E Dedham St #F-02, Boston, MA 02118
MLS# 73594769Listed by: Coldwell Banker Realty - Boston


Protect your home and budget from life's surprises with an Assurant Home Warranty, backed by a partner that supports you through every step of homeownership. Explore Plans.
©2026 Century 21 Real Estate LLC. All rights reserved. CENTURY 21®, the CENTURY 21 Logo and C21® are service marks owned by Century 21 Real Estate LLC. Century 21 Real Estate LLC fully supports the principles of the Fair Housing Act and the Equal Opportunity Act. Each office is independently owned and operated. Listing information is deemed reliable but not guaranteed accurate.