
160 Cottage St #202, Boston, MA 02128
Local realty services provided by:CENTURY 21 Cityside
160 Cottage St #202,Boston, MA 02128
$385,000
- 2 Beds
- 1 Baths
- 482 sq. ft.
- Condominium
- Active
Listed by: the goodrich team, rami mitias
Office: compass
MLS#:73598648
Source:MLSPIN
Price summary
- Price:$385,000
- Price per sq. ft.:$798.76
- Monthly HOA dues:$270
About this home
Tucked away in the heart of Jeffries Point, this stunning residence at 160 Cottage Street #202 offers the perfect blend of modern sophistication and East Boston charm. If you’ve been looking for a home that feels both tucked away and incredibly connected, this is the one.Step inside to an open-concept layout that feels instantly bright and airy. The living space is anchored by soaring ceilings and expansive windows that invite a beautiful wash of natural light throughout the day. The kitchen is a true standout, featuring sleek cabinetry, stainless steel appliances, and quartz countertops that provide plenty of room for both meal prep and casual entertaining. Whether you’re hosting a dinner party or enjoying a quiet morning coffee, the flow of this home works effortlessly for your lifestyle.The primary suite serves as a peaceful retreat, complete with generous closet space. Every detail here has been thoughtfully considered, from the contemporary fixtures to the hardwood flooring that runs throughout the living room and kitchen. Convenience is also a top priority, private balcony, laundry in building.Beyond the front door, the Jeffries Point location is truly unbeatable. You are moments away from the lush greenery of Piers Park and the scenic East Boston Waterfront, offering some of the most iconic views of the city skyline. The neighborhood is buzzing with local favorites, from cozy cafes and renowned restaurants to vibrant art spaces. Commuting is a breeze with easy access to the Maverick Blue Line station and the water taxi, putting all of Boston within easy reach while allowing you to enjoy the unique, close-knit feel of Eastie.This is more than just a condo; it’s a chance to immerse yourself in one of Boston’s most energetic and sought-after communities. Come see why life at 160 Cottage Street is the elevated urban experience you’ve been waiting for....
Contact an agent
Home facts
- Year built:1905
- Listing ID #:73598648
- Updated:November 07, 2026 at 12:20 PM
Rooms and interior
- Bedrooms:2
- Total bathrooms:1
- Full bathrooms:1
- Rooms Total:3
- Flooring:Carpet, Hardwood
- Kitchen Description:ENERGY STAR Qualified Refrigerator
- Living area:482 sq. ft.
Heating and cooling
- Cooling:Window Unit(s)
- Heating:Electric Baseboard
Structure and exterior
- Roof:Rubber
- Year built:1905
- Building area:482 sq. ft.
- Construction Materials:Brick, Stone
- Exterior Features:Patio, Porch
Utilities
- Water:Public
- Sewer:Public Sewer
Finances and disclosures
- Price:$385,000
- Price per sq. ft.:$798.76
- Tax amount:$4,493 (2026)
Features and amenities
- Appliances:ENERGY STAR Qualified Refrigerator, Intercom
- Laundry features:Common Area, In Building
Parking
- Parking description:On Street
New listings near 160 Cottage St #202
- Coming Soon
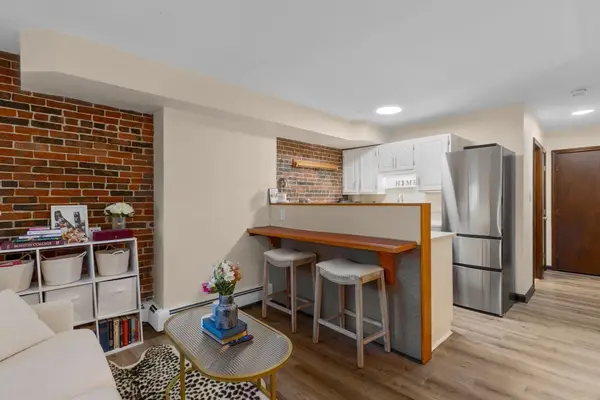 $359,000Coming Soon-- beds 1 baths382 sq. ft.
166 F St #1, Boston, MA 02127
MLS# 73598796Listed by: Keller Williams Realty Boston-Metro | Back Bay - Coming Soon
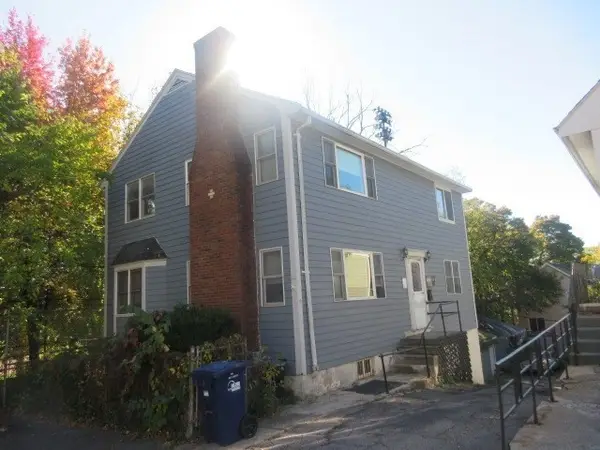 $760,000Coming Soon4 beds 2 baths1,734 sq. ft.
19 Ainsley, Boston, MA 02122
MLS# 73596783Listed by: Christopher Shea - Coming Soon
 $599,900Coming Soon1 beds 1 baths748 sq. ft.
106 13th Street #224, Boston, MA 02129
MLS# 73596351Listed by: Berkshire Hathaway HomeServices Commonwealth Real Estate - New
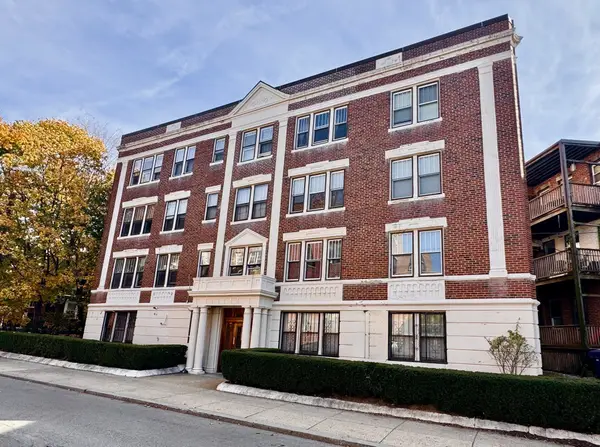 $495,500Active2 beds 1 baths760 sq. ft.
21 Sutherland Rd #7, Boston, MA 02135
MLS# 73599944Listed by: Red Tree Real Estate - New
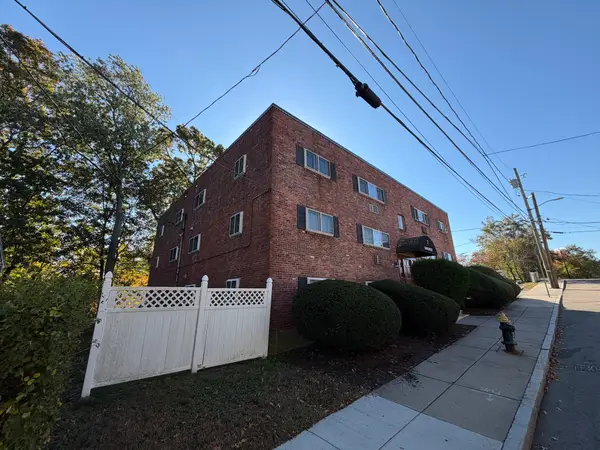 $265,000Active2 beds 1 baths706 sq. ft.
7 Oakcrest Rd #2, Boston, MA 02136
MLS# 73599942Listed by: Dream Realty - New
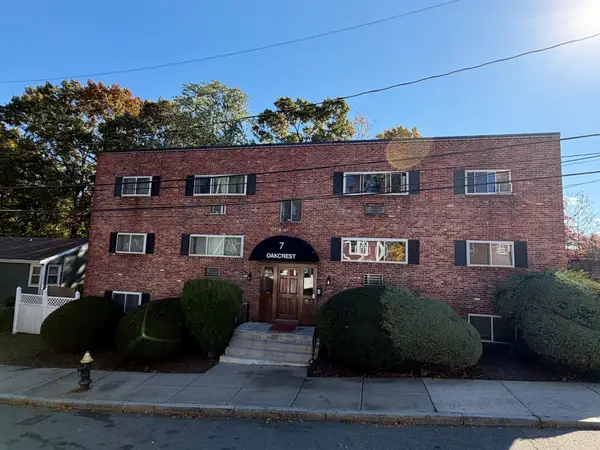 $265,000Active2 beds 1 baths706 sq. ft.
7 Oakcrest Rd #3, Boston, MA 02136
MLS# 73599939Listed by: Dream Realty - Open Sun, 1:15 to 2:30pm
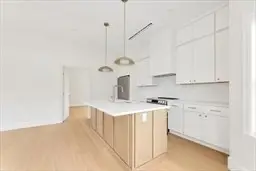 $479,000Active1 beds 1 baths710 sq. ft.
3915 Washington Street #3, Boston, MA 02131
MLS# 73592464Listed by: Insight Realty Group, Inc. - Open Sun, 11am to 3pmNew
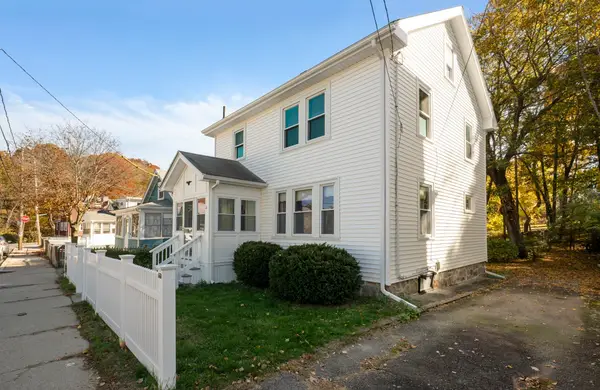 $650,000Active3 beds 1 baths1,200 sq. ft.
21 Heathcote St, Boston, MA 02131
MLS# 73599866Listed by: Keller Williams Elite - Open Sun, 12 to 2pmNew
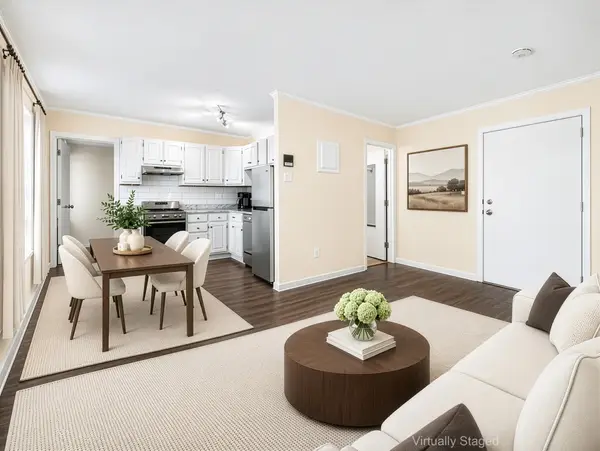 $559,900Active1 beds 1 baths530 sq. ft.
181 Salem St #18, Boston, MA 02113
MLS# 73599846Listed by: Redfin Corp. - New
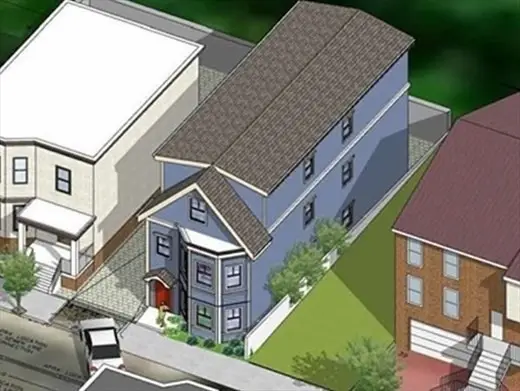 $399,900Active0.06 Acres
36A Leyden St., Boston, MA 02128
MLS# 73599824Listed by: David Gradus


Protect your home and budget from life's surprises with an Assurant Home Warranty, backed by a partner that supports you through every step of homeownership. Explore Plans.
©2026 Century 21 Real Estate LLC. All rights reserved. CENTURY 21®, the CENTURY 21 Logo and C21® are service marks owned by Century 21 Real Estate LLC. Century 21 Real Estate LLC fully supports the principles of the Fair Housing Act and the Equal Opportunity Act. Each office is independently owned and operated. Listing information is deemed reliable but not guaranteed accurate.