165 Everett Street #7, Boston, MA 02128
Local realty services provided by:CENTURY 21 Mario Real Estate
165 Everett Street #7,Boston, MA 02128
$1,075,000
- 3 Beds
- 3 Baths
- 1,467 sq. ft.
- Condominium
- Active
Listed by: marjorie gold
Office: hammond residential real estate
MLS#:73596903
Source:MLSPIN
Price summary
- Price:$1,075,000
- Price per sq. ft.:$732.79
- Monthly HOA dues:$415
About this home
Your search is over! Jeffries Point new construction three bedroom/two and a half bath penthouse duplex with multiple decks including a private roof deck and two car garage parking. The main living area is on the top floor with easy access to the roof deck and features a spacious two-tone kitchen with a large seating island and waterfall island countertops. The layout is flexible with space for both casual and formal dining as well as ample living space. There is also a half bath, laundry and an adjacent balcony on this floor. The roof deck is accessed via a full staircase leading to a skylight hatch and features approximately 160 sq/ft of additional outdoor living space. The entry floor houses three bedrooms and two baths all connected by a gracious hallway. The primary suite including a walk-in closet as well as a tile bath with shower, and the hall bath features a bathtub. The two car garage is at tandem and features its own dedicated garage door. Experience everything that Jeffries Point has to offer living in this brand new home!...
Contact an agent
Home facts
- Year built:2024
- Listing ID #:73596903
- Updated:October 30, 2026 at 06:59 PM
Rooms and interior
- Bedrooms:3
- Total bathrooms:3
- Full bathrooms:2
- Half bathrooms:1
- Rooms Total:5
- Flooring:Engineered Hardwood
- Kitchen Description:Balcony / Deck, Breakfast Bar / Nook, Countertops - Stone/Granite/Solid, Dining Area, Dishwasher, Disposal, Freezer, Kitchen Island, Lighting - Pendant, Microwave, Open Floorplan, Range, Range Hood, Refrigerator, Stainless Steel Appliances
- Living area:1,467 sq. ft.
Heating and cooling
- Cooling:2 Cooling Zones, Central Air
- Heating:Electric, Forced Air, Heat Pump
- Central air:Yes
Structure and exterior
- Roof:Rubber
- Year built:2024
- Building area:1,467 sq. ft.
- Construction Materials:Frame
- Exterior Features:Balcony, Deck - Roof
Utilities
- Water:Public
- Sewer:Public Sewer
Finances and disclosures
- Price:$1,075,000
- Price per sq. ft.:$732.79
- Tax amount:$12,268 (2026)
Features and amenities
- Appliances:Dishwasher, Disposal, Dryer, Freezer, Microwave, Range, Range Hood, Refrigerator, Washer
- Laundry features:Dryer, Fourth Floor, In Unit, Washer
Parking
- Total parking spaces:2
- Parking description:Attached, Garage Door Opener, Garage Faces Side, Heated Garage, Insulated, Storage, Tandem
- Garage:Yes
- Garage spaces:2
New listings near 165 Everett Street #7
- Coming Soon
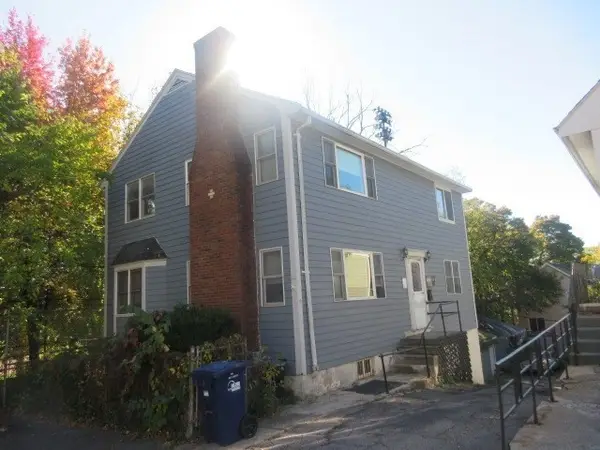 $760,000Coming Soon4 beds 2 baths1,734 sq. ft.
19 Ainsley, Boston, MA 02122
MLS# 73596783Listed by: Christopher Shea - Coming Soon
 $795,000Coming Soon2 beds 2 baths1,548 sq. ft.
89 Trenton #1, Boston, MA 02128
MLS# 73596721Listed by: New Home Realty - Coming Soon
 $599,900Coming Soon1 beds 1 baths748 sq. ft.
106 13th Street #224, Boston, MA 02129
MLS# 73596351Listed by: Berkshire Hathaway HomeServices Commonwealth Real Estate - Coming Soon
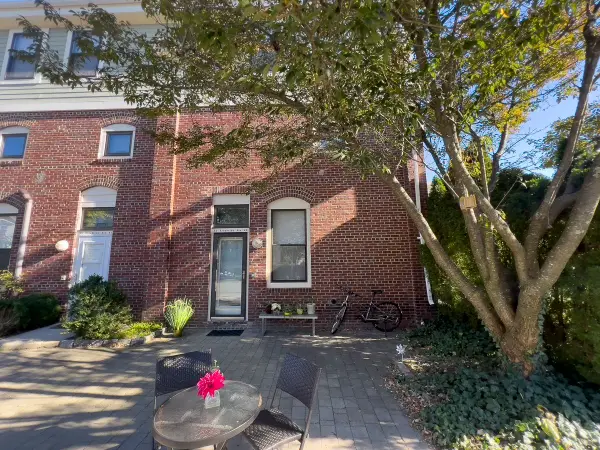 $550,000Coming Soon2 beds 2 baths1,182 sq. ft.
65 Brookside Ave #6, Boston, MA 02130
MLS# 73595996Listed by: Gibson Sotheby's International Realty - Coming Soon
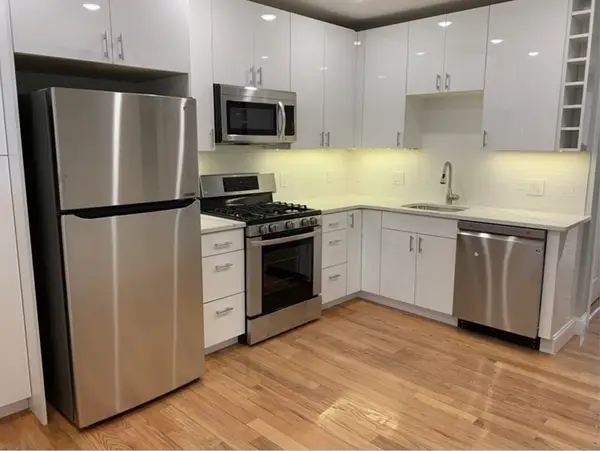
 $389,999Coming Soon2 beds 1 baths640 sq. ft.
6 Shelby St #2, Boston, MA 02128
MLS# 73595435Listed by: Century 21 North East - Coming Soon
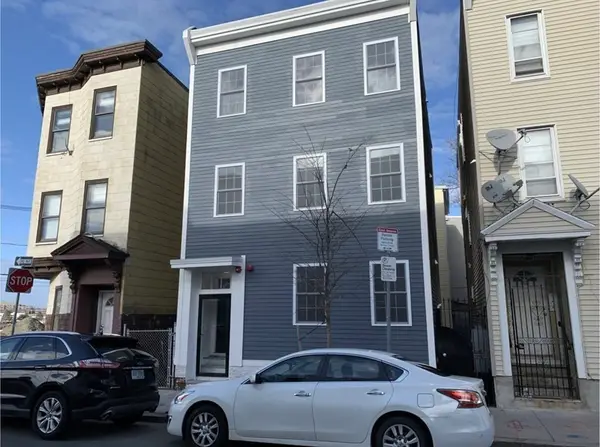 $475,999Coming Soon2 beds 1 baths950 sq. ft.
6- Shelby Street #1, Boston, MA 02128
MLS# 73595436Listed by: Century 21 North East - New
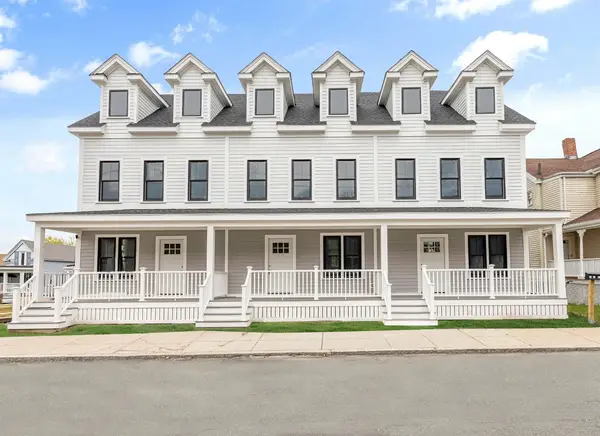 $639,000Active3 beds 3 baths1,521 sq. ft.
23-27 Cedar St #25, Boston, MA 02126
MLS# 73597027Listed by: Elevate Realty - New
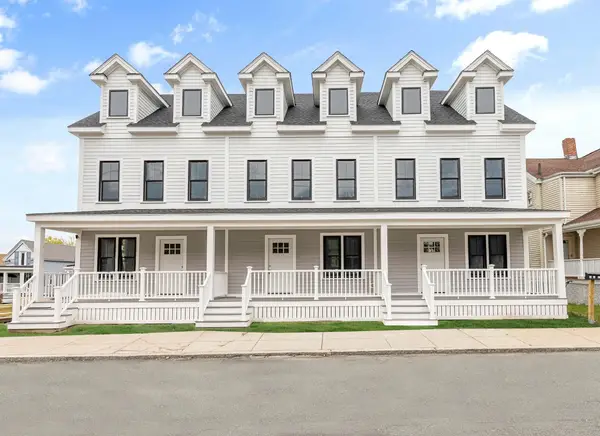 $639,000Active3 beds 3 baths1,484 sq. ft.
23-27 Cedar St #27, Boston, MA 02126
MLS# 73597063Listed by: Elevate Realty - New
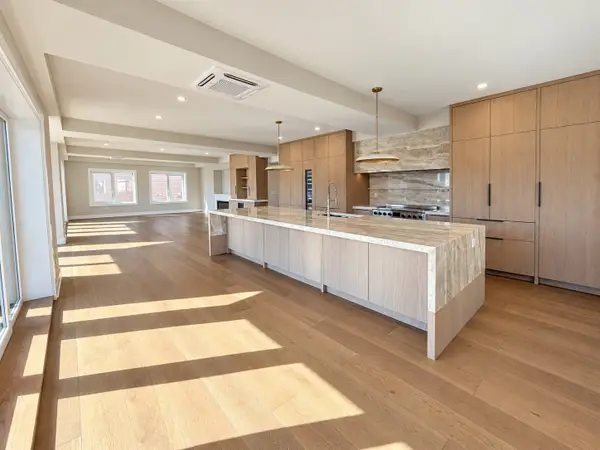 $3,199,000Active3 beds 4 baths2,548 sq. ft.
804 East 7th Street #201, Boston, MA 02127
MLS# 73597065Listed by: Olde Towne Real Estate Co.  $3,660,000Active14 beds 8 baths4,124 sq. ft.
35-37 Delle Ave, Boston, MA 02120
MLS# 73589518Listed by: Keller Williams Realty Evolution


Protect your home and budget from life's surprises with an Assurant Home Warranty, backed by a partner that supports you through every step of homeownership. Explore Plans.
©2026 Century 21 Real Estate LLC. All rights reserved. CENTURY 21®, the CENTURY 21 Logo and C21® are service marks owned by Century 21 Real Estate LLC. Century 21 Real Estate LLC fully supports the principles of the Fair Housing Act and the Equal Opportunity Act. Each office is independently owned and operated. Listing information is deemed reliable but not guaranteed accurate.