
1650 Commonwealth Ave #309, Boston, MA 02135
Local realty services provided by:CENTURY 21 Realty Network
1650 Commonwealth Ave #309,Boston, MA 02135
$859,000
- 2 Beds
- 2 Baths
- 951 sq. ft.
- Condominium
- Active
Listed by: stella situ
Office: harmony hill realty llc
MLS#:73558475
Source:MLSPIN
Price summary
- Price:$859,000
- Price per sq. ft.:$903.26
- Monthly HOA dues:$825
About this home
Welcome to The Aberdeen in Brighton! Built in 2018 and thoughtfully designed, this luxury building has beautiful views looking out on one of Boston’s most historic streets - Commonwealth Avenue! Sunny and spacious 2-bed/2-bath unit has custom cabinetry, quartz countertops, high end Jenn-Air appliances, & Ann Sachs tile as just a few of the luxurious finishes. Open layout with hardwood floors, central AC, and in unit laundry. Spacious primary suite with ensuite bath and generous closet, plus a flexible second bedroom/home office. One deeded parking space included. Enjoy top tier amenities, including a fitness room, resident lounge, elevator & the beautifully appointed rooftop terrace with BBQ grill and stunning views of Boston skyline. Exceptional location, close to Whole Foods, Washington Square, St. Elizabeth's hospital, Shops, Parks, Universities BU and BC, Restaurants & the T (Green Line B) with easy access to Downtown Boston. Move in ready and an outstanding opportunity!
Contact an agent
Home facts
- Year built:2018
- Listing ID #:73558475
- Updated:September 18, 2026 at 11:32 AM
Rooms and interior
- Bedrooms:2
- Total bathrooms:2
- Full bathrooms:2
- Rooms Total:4
- Flooring:Hardwood, Tile
- Kitchen Description:Dishwasher, Disposal, Microwave, Range, Refrigerator
- Living area:951 sq. ft.
Heating and cooling
- Cooling:Central Air
- Heating:Central, Natural Gas
- Central air:Yes
Structure and exterior
- Roof:Rubber
- Year built:2018
- Building area:951 sq. ft.
- Construction Materials:Brick, Frame
- Exterior Features:Deck - Roof
Utilities
- Water:Public
- Sewer:Public Sewer
Finances and disclosures
- Price:$859,000
- Price per sq. ft.:$903.26
- Tax amount:$8,149 (2025)
Features and amenities
- Appliances:Dishwasher, Disposal, Dryer, Microwave, Range, Refrigerator, Washer
- Laundry features:Dryer, Electric Dryer Hookup, In Unit, Washer
- Amenities:Clubroom, Elevator(s)
Parking
- Total parking spaces:1
- Parking description:Assigned, Carport, Garage Door Opener
- Garage:Yes
New listings near 1650 Commonwealth Ave #309
- New
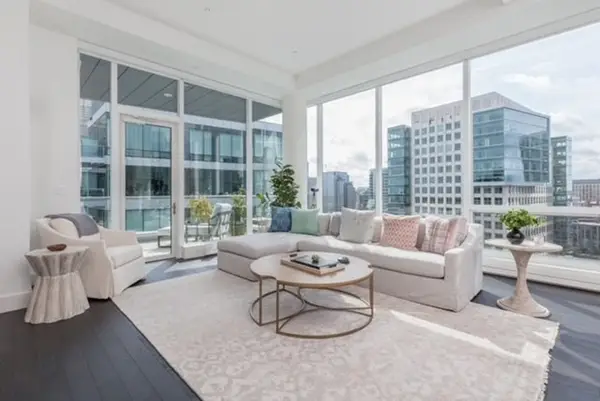 $3,175,000Active2 beds 2 baths1,697 sq. ft.
22 Liberty Drive #PH1G, Boston, MA 02210
MLS# 73579480Listed by: Luxury Residential Group, LLC - Open Sat, 12 to 1pmNew
 $679,000Active2 beds 1 baths800 sq. ft.
194 E St #A, Boston, MA 02127
MLS# 73579470Listed by: Coldwell Banker Realty - Boston - New
 $1,050,000Active9 beds 3 baths4,140 sq. ft.
374 Geneva Ave, Boston, MA 02122
MLS# 73579471Listed by: Redfin Corp. - New
 $839,900Active3 beds 2 baths1,056 sq. ft.
46 Everett Street #3, Boston, MA 02128
MLS# 73579476Listed by: Compass - New
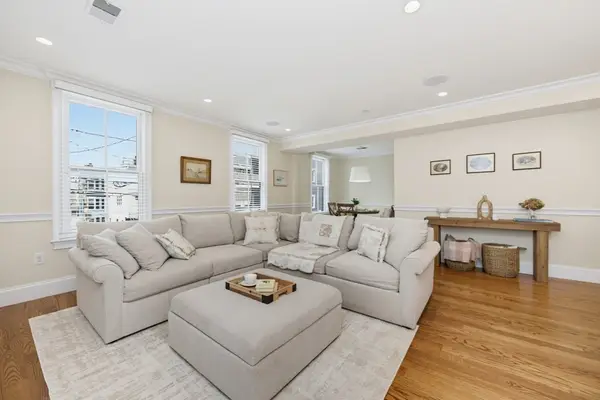 $1,050,000Active2 beds 2 baths1,058 sq. ft.
21 Salem St #2, Boston, MA 02129
MLS# 73579458Listed by: William Raveis R.E. & Home Services - Open Sat, 12 to 2pmNew
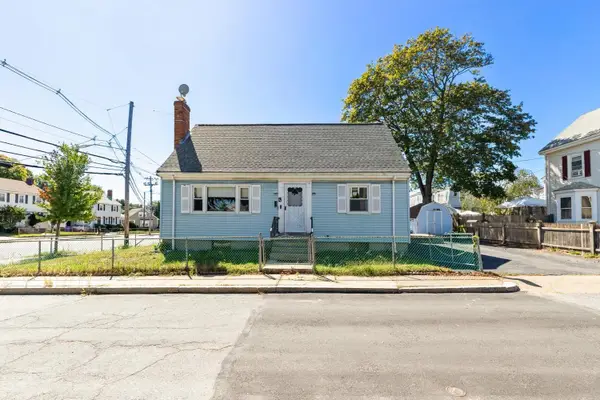 $659,000Active4 beds 2 baths1,428 sq. ft.
4 Spring Valley Rd, Boston, MA 02132
MLS# 73579459Listed by: Kelley & Rege Properties, Inc. - Open Sat, 2:30 to 3:30pmNew
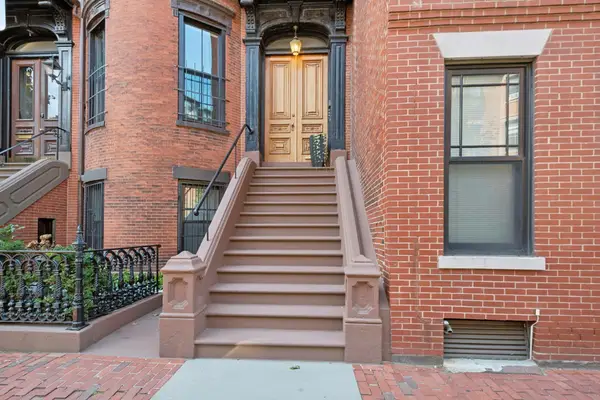 $799,000Active1 beds 1 baths765 sq. ft.
130 Pembroke St #2, Boston, MA 02118
MLS# 73579456Listed by: Keller Williams Realty Boston-Metro | Back Bay - Open Sun, 11am to 12:30pmNew
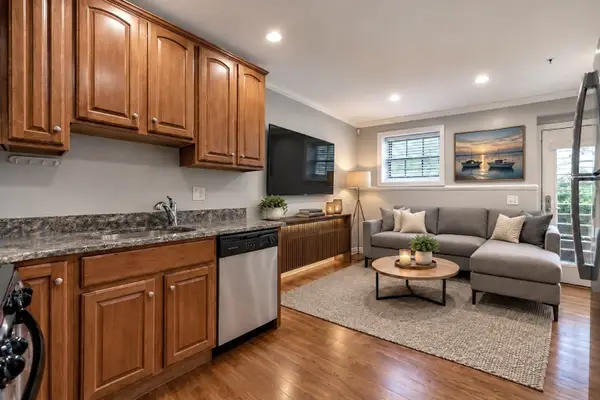 $529,000Active1 beds 1 baths436 sq. ft.
11 Wiget Street #1, Boston, MA 02113
MLS# 73578805Listed by: Coldwell Banker Realty - Concord - Open Sat, 2 to 3:30pmNew
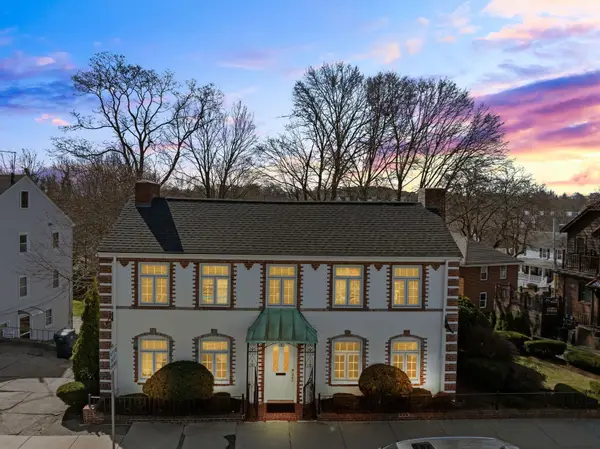 $999,000Active3 beds 3 baths1,913 sq. ft.
1646 Centre St, Boston, MA 02132
MLS# 73579444Listed by: Gilmore Murphy Realty LLC - Open Sun, 11:30am to 12:30pmNew
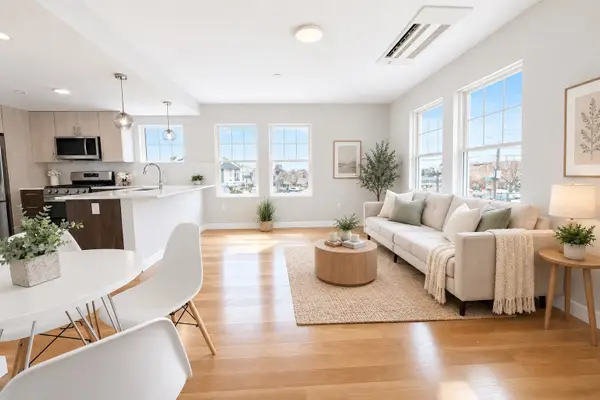 $589,900Active1 beds 1 baths634 sq. ft.
98 Prescott St #3a, Boston, MA 02128
MLS# 73579423Listed by: Access


Protect your home and budget from life's surprises with an Assurant Home Warranty, backed by a partner that supports you through every step of homeownership. Explore Plans.
©2026 Century 21 Real Estate LLC. All rights reserved. CENTURY 21®, the CENTURY 21 Logo and C21® are service marks owned by Century 21 Real Estate LLC. Century 21 Real Estate LLC fully supports the principles of the Fair Housing Act and the Equal Opportunity Act. Each office is independently owned and operated. Listing information is deemed reliable but not guaranteed accurate.