
18 Patterson St #1, Boston, MA 02122
Local realty services provided by:CENTURY 21 AllPoints Realty
18 Patterson St #1,Boston, MA 02122
$859,000
- 3 Beds
- 3 Baths
- 1,754 sq. ft.
- Condominium
- Active
Upcoming open houses
- Sun, Nov 2211:00 am - 12:30 pm
Listed by: team galvin
Office: the galvin group, llc
MLS#:73603778
Source:MLSPIN
Price summary
- Price:$859,000
- Price per sq. ft.:$489.74
- Monthly HOA dues:$250
About this home
Introducing 18 Patterson Street, a stunning brand-new, two-unit condominium development in the heart of Dorchester! Expertly crafted by one of Dorchester's most respected and experienced builders and thoughtfully designed by acclaimed local designer Louis Ashman, this exceptional property combines modern luxury, sophisticated design, and everyday convenience.Offering 3 spacious bedrooms and 2.5 beautifully appointed bathrooms, each residence has been thoughtfully designed with contemporary living in mind. Modern appliances, stylish finishes, elegant skylights, and the convenience of an in-unit washer and dryer create a perfect balance of elegance and functionality. Every detail reflects the quality craftsmanship and attention to design that make this new development truly special. Nestled in between the Lower Mills, Ashmont, and Adam's Village neighborhoods of Dorchester, 18 Patterson Street offers convenient access to Dorchester's outstanding collection of local restaurants, shops, cafés, and neighborhood amenities. Enjoy popular destinations throughout the area, including The Bowery Bar, Lucy's American Tavern, Greenhills Bakery, Lower Mills Tavern, Yellow Door Taqueria, and Sweet Life Bakery & Café, along with shopping and everyday essentials along Dorchester Avenue. Outdoor enthusiasts will appreciate nearby recreational destinations such as Dorchester Park, Pope John Paul II Park, and the scenic Neponset River Reservation, offering beautiful green spaces, walking trails, and opportunities to enjoy the outdoors.Commuting is convenient with access to the MBTA Red Line, including Ashmont and Shawmut stations, connecting residents to Downtown Boston and beyond. Nearby MBTA bus routes and easy access to I-93 and major surrounding roadways make traveling throughout Greater Boston simple and convenient.With exceptional craftsmanship, designer-inspired interiors, and a desirable Dorchester location, 18 Patterson Street presents a rare opportunity to own a beautifully designed, brand-new condominium in one of Boston's most sought-after communities!...
Contact an agent
Home facts
- Year built:2026
- Listing ID #:73603778
- Updated:November 21, 2026 at 12:37 PM
Rooms and interior
- Bedrooms:3
- Total bathrooms:3
- Full bathrooms:2
- Half bathrooms:1
- Rooms Total:5
- Flooring:Hardwood, Wood
- Kitchen Description:Dishwasher, Freezer, Microwave, Range, Refrigerator
- Living area:1,754 sq. ft.
Heating and cooling
- Cooling:Central Air
- Heating:Central, Forced Air
- Central air:Yes
Structure and exterior
- Roof:Shingle
- Year built:2026
- Building area:1,754 sq. ft.
- Construction Materials:Frame
Utilities
- Water:Public
- Sewer:Public Sewer
Finances and disclosures
- Price:$859,000
- Price per sq. ft.:$489.74
Features and amenities
- Appliances:Dishwasher, Dryer, Freezer, Microwave, Range, Refrigerator, Washer
- Laundry features:Dryer, In Unit, Washer, Washer Hookup
Parking
- Total parking spaces:1
- Parking description:Paved
New listings near 18 Patterson St #1
- New
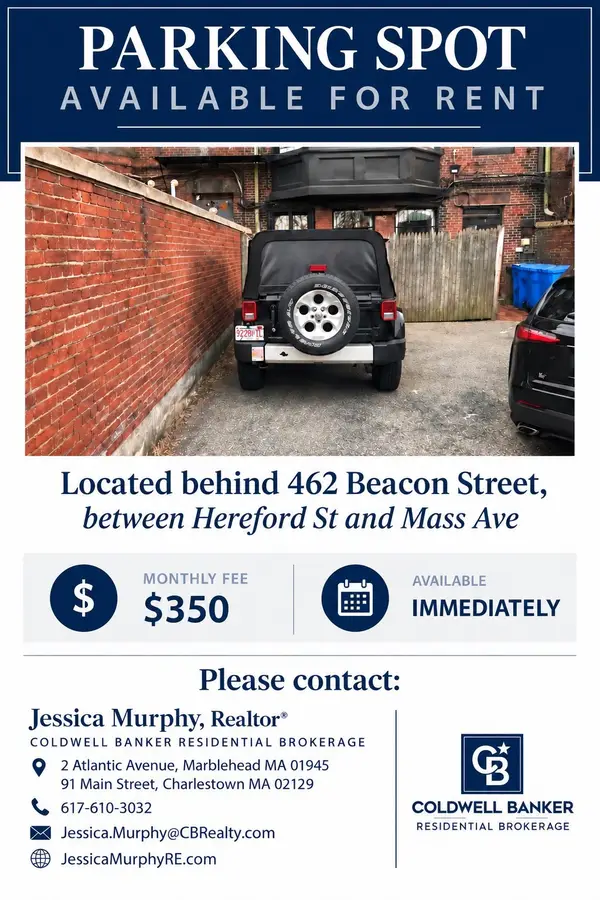 $350Active0 Acres
462 Beacon St, Boston, MA 02115
MLS# 73604366Listed by: Coldwell Banker Realty - Marblehead - New
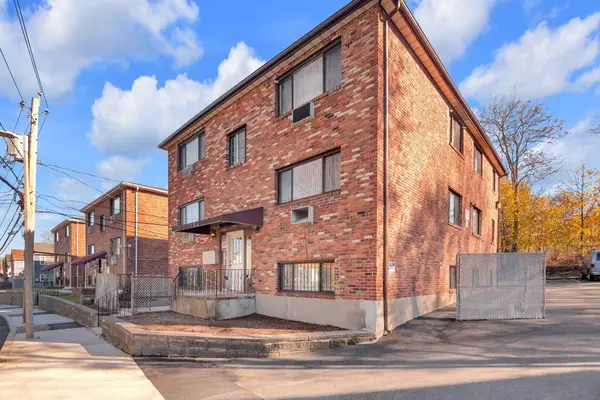 $315,000Active2 beds 1 baths900 sq. ft.
138 Ballou Ave. #5, Boston, MA 02124
MLS# 73604196Listed by: Keller Williams Realty - New
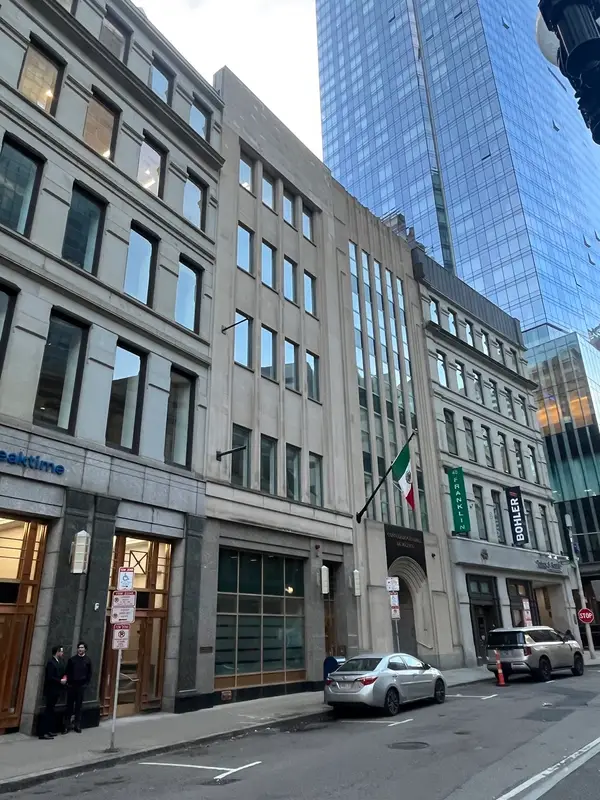 $3,500,000Active-- beds 6 baths21,363 sq. ft.
49-51 Franklin St, Boston, MA 02110
MLS# 73604320Listed by: Riverfront REALTORS® - New
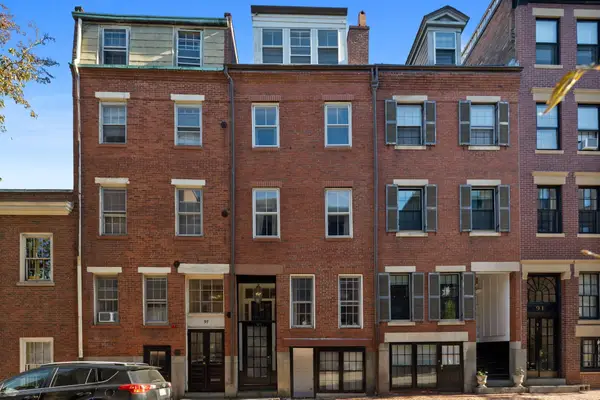 $2,495,000Active5 beds 5 baths2,729 sq. ft.
95 W Cedar, Boston, MA 02114
MLS# 73604233Listed by: Serhant - Open Sun, 2 to 5pmNew
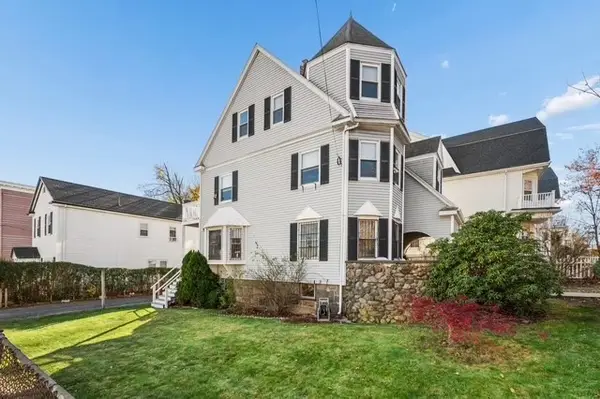 $999,999Active6 beds 3 baths2,333 sq. ft.
36 American Legion Hwy, Boston, MA 02124
MLS# 73604254Listed by: Elite Real Estate Group - Open Sun, 12:30 to 1:30pmNew
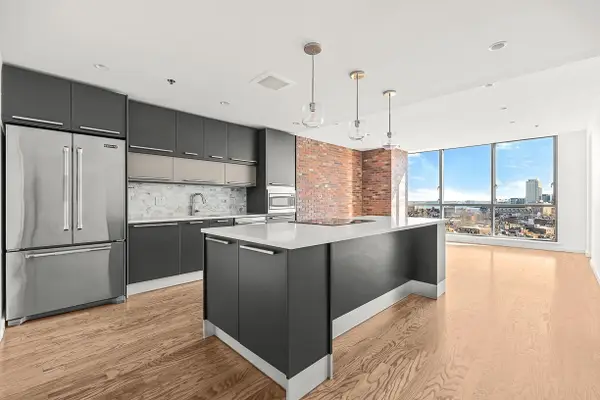 $1,175,000Active2 beds 1 baths1,026 sq. ft.
234 Causeway St #1210, Boston, MA 02114
MLS# 73604305Listed by: CL Properties - Open Sun, 11am to 1pmNew
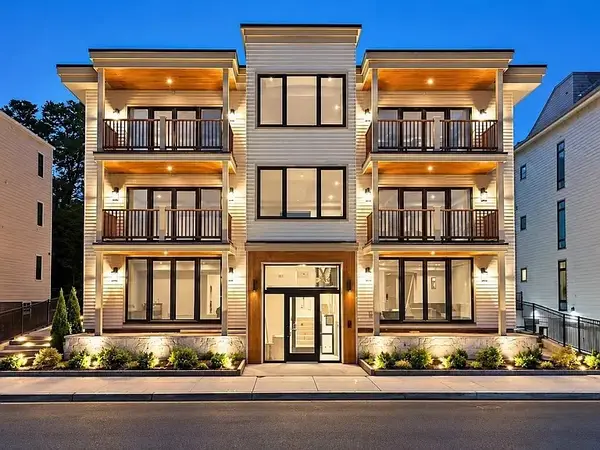 $1,599,000Active2 beds 3 baths1,524 sq. ft.
804 East 7th Street #101, Boston, MA 02127
MLS# 73604307Listed by: Olde Towne Real Estate Co. - New
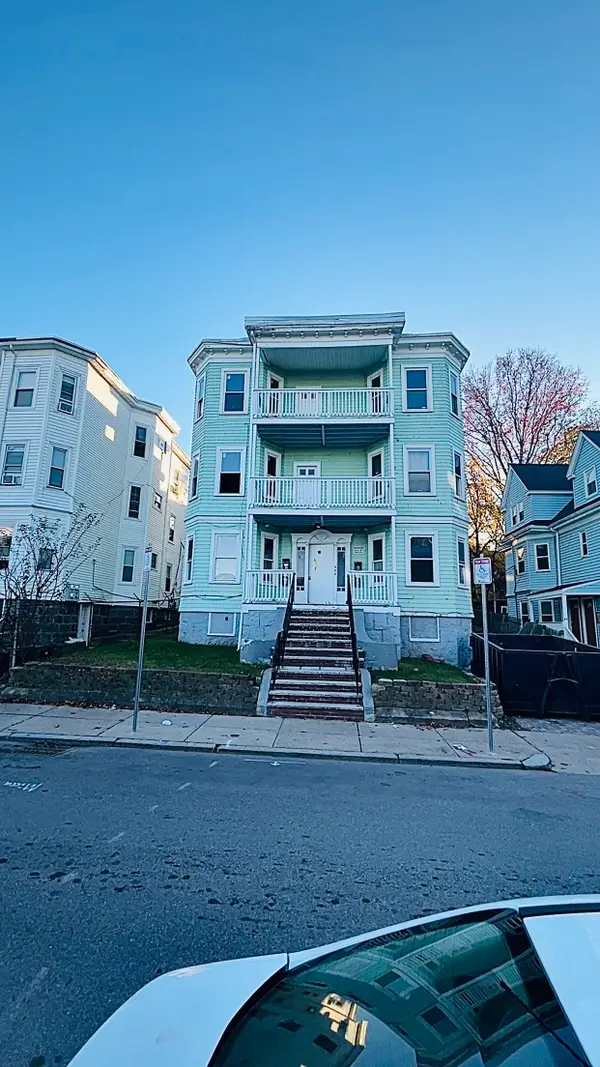 $1,500,000Active12 beds 3 baths4,978 sq. ft.
31 Woolson, Boston, MA 02124
MLS# 73604117Listed by: Coldwell Banker Realty - Worcester - New
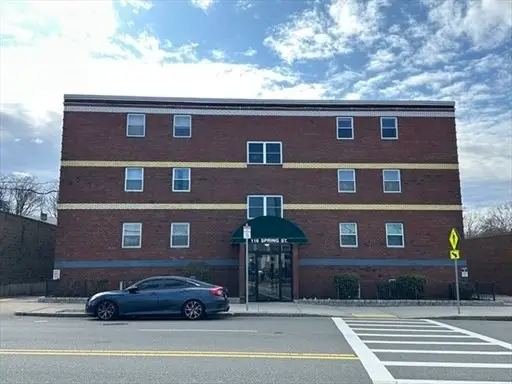 $364,900Active2 beds 1 baths768 sq. ft.
116 Spring St #D2, Boston, MA 02132
MLS# 73604106Listed by: eXp Realty LLC - Corporate Office - Open Sat, 11am to 2pmNew
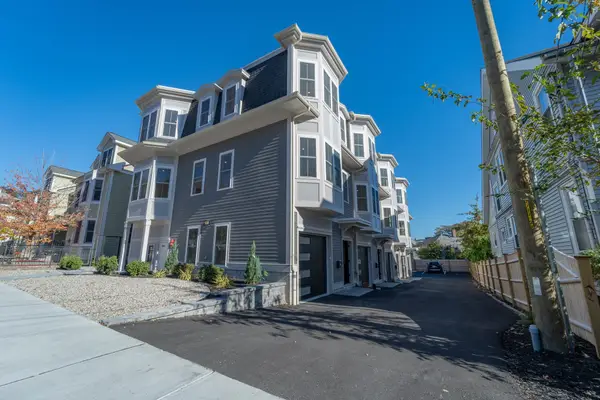 $5,000,000Active16 beds 16 baths9,000 sq. ft.
108 Allston St, Boston, MA 02134
MLS# 73604115Listed by: Jacob Realty, LLC


Protect your home and budget from life's surprises with an Assurant Home Warranty, backed by a partner that supports you through every step of homeownership. Explore Plans.
©2026 Century 21 Real Estate LLC. All rights reserved. CENTURY 21®, the CENTURY 21 Logo and C21® are service marks owned by Century 21 Real Estate LLC. Century 21 Real Estate LLC fully supports the principles of the Fair Housing Act and the Equal Opportunity Act. Each office is independently owned and operated. Listing information is deemed reliable but not guaranteed accurate.