
18 Southbourne Rd, Boston, MA 02130
Local realty services provided by:CENTURY 21 Signature Properties
18 Southbourne Rd,Boston, MA 02130
$1,225,000
- 4 Beds
- 3 Baths
- 2,594 sq. ft.
- Single family
- Active
Upcoming open houses
- Thu, May 2812:00 pm - 01:00 pm
- Sat, May 3011:00 am - 12:30 pm
- Sun, May 3101:30 pm - 03:00 pm
Listed by: the boston home team, b. j. ray
Office: gibson sotheby's international realty
MLS#:73524185
Source:MLSPIN
Price summary
- Price:$1,225,000
- Price per sq. ft.:$472.24
About this home

Of all the Jamaica Plain neighborhoods, Woodbourne is the one people grow into. This 1922 stucco Colonial on a corner knoll is one of its bespoke originals, shaped over a century by four families. The front door opens into the living room: beamed ceiling, original mantel, working wood fireplace, and French doors bookending the hearth into a heated sunroom wrapped in conifers. To the right, a wainscoted, south-facing dining room with a solid wood deco door at its far end opening to a first-floor office suite — private entrance, full bath, originally the home's physician owner's consulting room. Renovated kitchen: Candlelight cabinetry, quartz, butcher-block peninsula, pro range vented outside. Three bedrooms up; primary with a second wood fireplace and renovated bath. Third floor: two flex rooms, skylight, preserved antique bath. Mostly original windows with storm sashes. Parking for two. A block from the 32 bus to Forest Hills; bordered by Forest Hills Cemetery's Olmsted-era landscape.
Contact an agent
Home facts
- Year built:1915
- Listing ID #:73524185
- Updated:May 27, 2026 at 10:44 AM
Rooms and interior
- Bedrooms:4
- Total bathrooms:3
- Full bathrooms:3
- Rooms Total:9
- Flooring:Hardwood, Tile
- Kitchen Description:Closet, Dishwasher, Range, Range Hood, Refrigerator
- Basement Description:Full
- Living area:2,594 sq. ft.
Heating and cooling
- Cooling:Window Unit(s)
- Heating:Baseboard
Structure and exterior
- Roof:Shingle
- Year built:1915
- Building area:2,594 sq. ft.
- Lot area:0.21 Acres
- Lot Features:Corner Lot
- Architectural Style:Colonial
- Exterior Features:Garden, Patio
- Foundation Description:Stone
Schools
- High school:Bps
- Middle school:Philibrick
- Elementary school:Bps
Utilities
- Water:Public
- Sewer:Public Sewer
Finances and disclosures
- Price:$1,225,000
- Price per sq. ft.:$472.24
- Tax amount:$9,831 (2026)
Features and amenities
- Appliances:Dishwasher, Dryer, Range, Range Hood, Refrigerator, Washer
- Laundry features:Dryer, Electric Dryer Hookup, In Basement, Washer, Washer Hookup
- Amenities:Foyer, Gas Water Heater
Parking
- Total parking spaces:3
- Parking description:Detached, Off Street, Paved, Paved Drive
- Garage:Yes
- Garage spaces:1
New listings near 18 Southbourne Rd
- Open Sun, 12 to 1pmNew
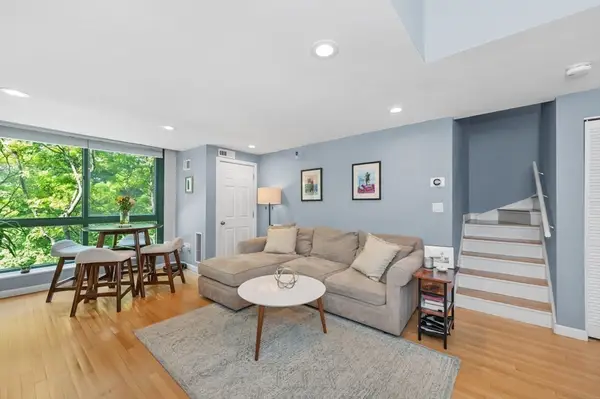 $705,000Active1 beds 2 baths938 sq. ft.
42 Eighth #3315, Boston, MA 02129
MLS# 73524817Listed by: Coldwell Banker Realty - Milton - New
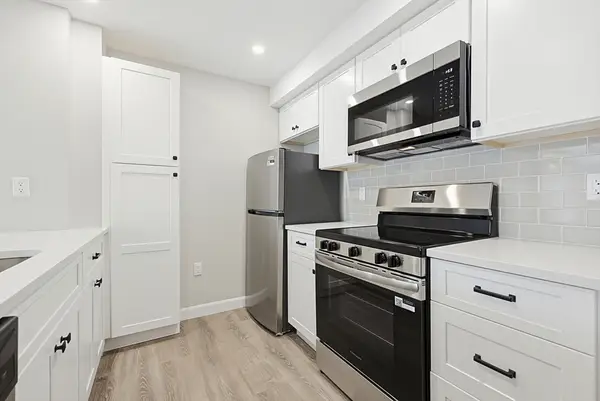 $699,900Active1 beds 1 baths954 sq. ft.
59 Brainerd Rd #205, Boston, MA 02134
MLS# 73524819Listed by: Gold Key Realty LLC - New
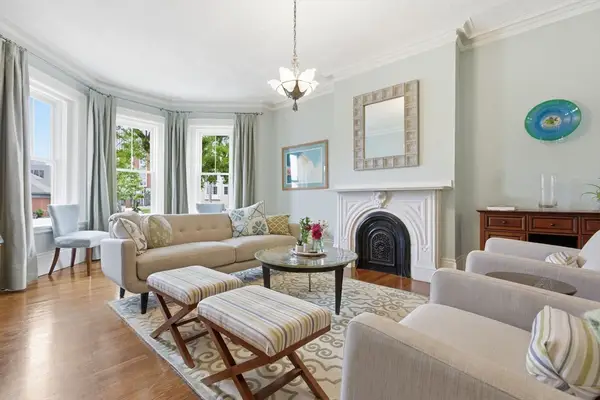 $2,779,000Active5 beds 4 baths3,300 sq. ft.
419 Main Street, Boston, MA 02129
MLS# 73524832Listed by: Coldwell Banker Realty - Boston - New
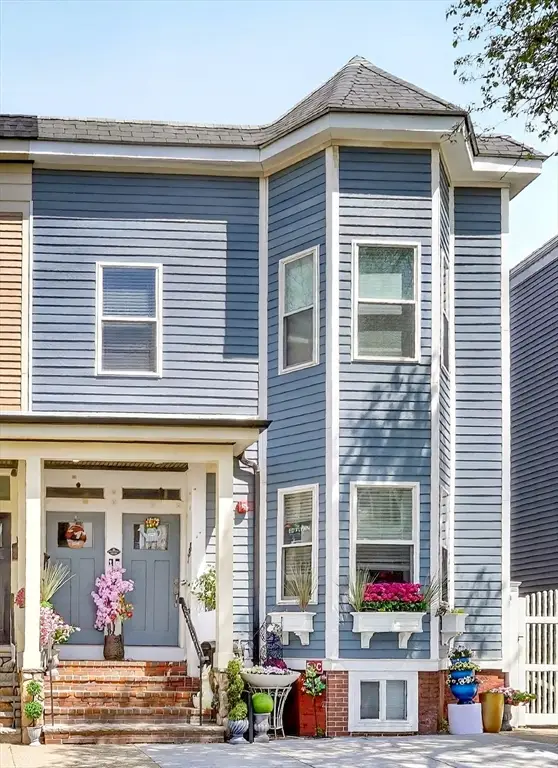 $999,000Active3 beds 3 baths1,422 sq. ft.
756 E Fifth St #2, Boston, MA 02127
MLS# 73524837Listed by: William Raveis R.E. & Home Services - New
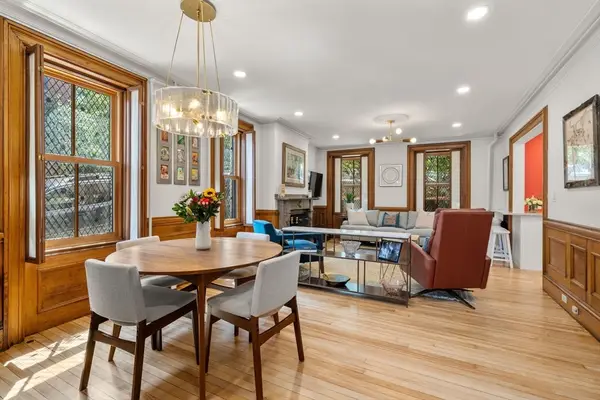 $949,000Active1 beds 1 baths920 sq. ft.
22 Monument Square #1, Boston, MA 02129
MLS# 73524871Listed by: Coldwell Banker Realty - Boston - New
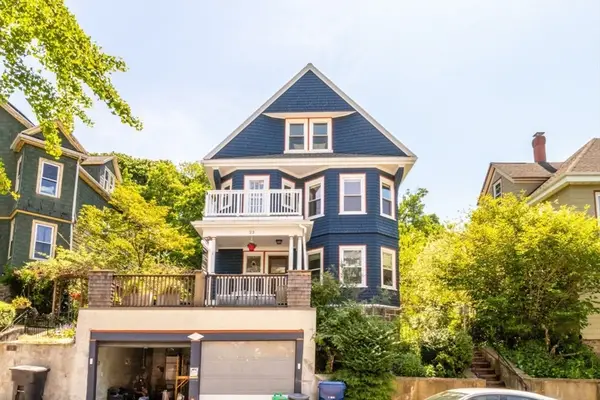 $599,000Active3 beds 1 baths884 sq. ft.
23 Wenham St #3, Boston, MA 02130
MLS# 73524890Listed by: Real Broker MA, LLC  $579,000Active1 beds 1 baths677 sq. ft.
82 E Brookline St #1, Boston, MA 02118
MLS# 73487903Listed by: William Raveis R.E. & Home Services- New
 $710,000Active5 beds 3 baths1,755 sq. ft.
737 American Legion Hwy, Boston, MA 02131
MLS# 73524706Listed by: eXp Realty - Open Sat, 11am to 12:30pmNew
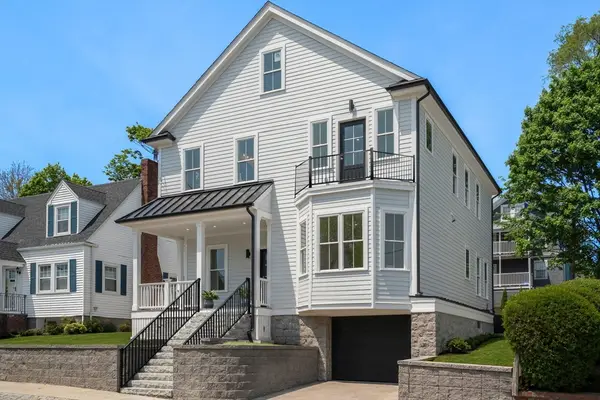 $1,195,000Active5 beds 3 baths2,610 sq. ft.
33 Fendale Ave, Boston, MA 02124
MLS# 73524709Listed by: FC Realty Group - Open Sat, 12 to 1pmNew
 $490,000Active1 beds 1 baths664 sq. ft.
34 Oak Street #203, Boston, MA 02136
MLS# 73524719Listed by: Insight Realty Group, Inc.


Protect your home and budget from life's surprises with an Assurant Home Warranty, backed by a partner that supports you through every step of homeownership. Explore Plans.
©2026 Century 21 Real Estate LLC. All rights reserved. CENTURY 21®, the CENTURY 21 Logo and C21® are service marks owned by Century 21 Real Estate LLC. Century 21 Real Estate LLC fully supports the principles of the Fair Housing Act and the Equal Opportunity Act. Each office is independently owned and operated. Listing information is deemed reliable but not guaranteed accurate.