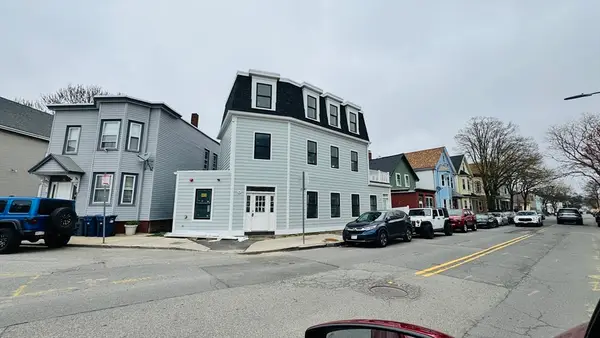
419 Main Street, Boston, MA 02129

Local realty services provided by:CENTURY 21 Professionals
419 Main Street,Boston, MA 02129
$2,779,000
  • 5 Beds
  • 4 Baths
  • 3,300 sq. ft.
  • Single family
  • Active
Listed by: tracy shea, sophie shea
Office: coldwell banker realty - boston
MLS#:73524832
Source:MLSPIN

Price summary

  • Price:$2,779,000
  • Price per sq. ft.:$842.12

About this home

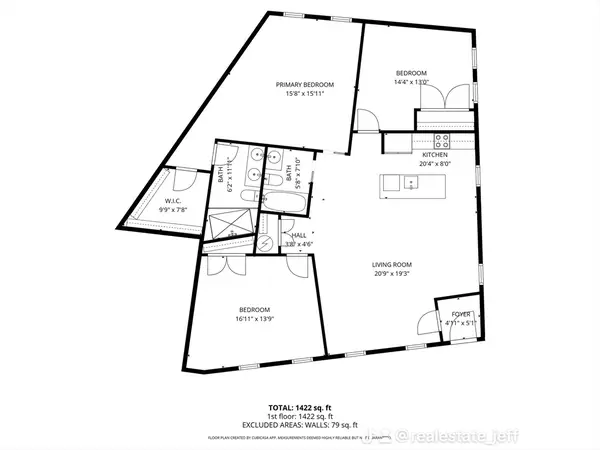
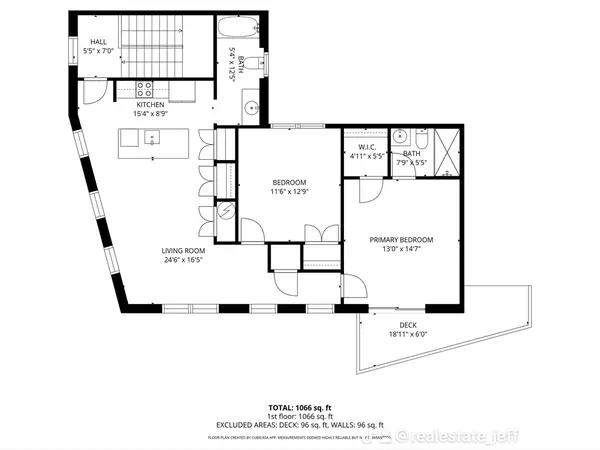
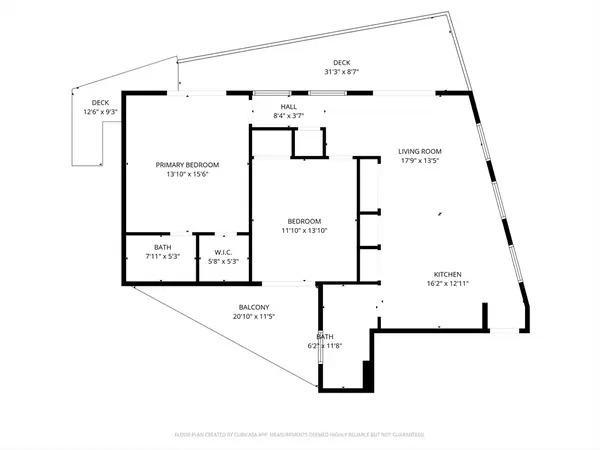
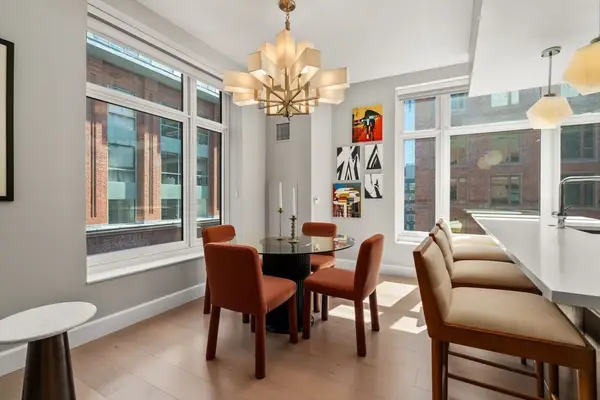
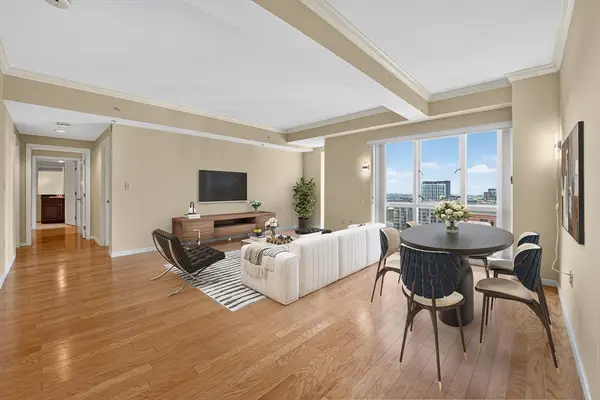
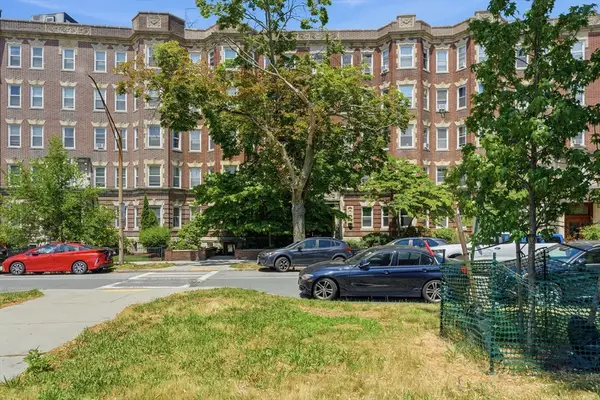
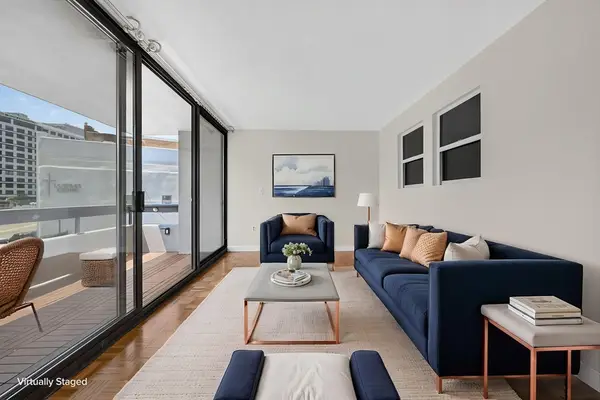
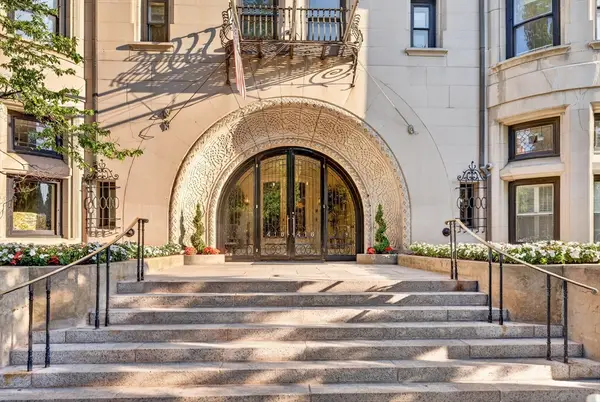
Rare opportunity to own a beautifully updated single family home rich in character and thoughtfully designed for modern living. This expansive 5BR/3.5BA residence blends timeless charm with functional updates across multiple levels of living space. Beautiful moldings throughout and stunning original marble mantels in four rooms add warmth and historic character. The recently renovated kitchen features quartzite countertops, heated floors, updated appliances, and seamless access to private outdoor space perfect for entertaining. Updated baths, refinished floors, custom walk-in closets, and 19 new casement windows enhance the home throughout. The finished lower level offers exceptional flexibility with additional living space, kitchenette, full bath, abundant storage, and one of two washer/dryer setups, with the second located on the third floor. Major system improvements include updated heating/cooling systems, on-demand hot water, and an extensive basement renovation.

Contact an agent

contact an agent

Yes, I would like more information. Please use and/or share my information with an independent agent affiliated with the CENTURY 21®  brand to contact me about my real estate needs. By clicking Send message, I request to be contacted by phone or text message and consent to being contacted by automated means. I understand that my consent to receive calls or texts is not a condition of purchasing any property, goods, or services. Alternatively, I understand that I can access real estate services by email or I can contact the agent myself.

If an independent agent affiliated with the CENTURY 21®  brand is not available in the area where I need assistance, I agree to be contacted by a real estate agent affiliated with another brand owned or licensed by Anywhere Real Estate (BHGRE® , Coldwell Banker® , Corcoran® , ERA® , Sotheby's International Realty® ).
 I acknowledge that I have read and agree to theTerms of useandPrivacy notice

Home facts

  • Year built:1880
  • Listing ID #:73524832
  • Updated:May 27, 2026 at 06:06 PM

Rooms and interior

  • Bedrooms:5
  • Total bathrooms:4
  • Full bathrooms:3
  • Half bathrooms:1
  • Rooms Total:13
  • Flooring:Hardwood
  • Kitchen Description:Cooktop, Dishwasher, Disposal, Freezer, Microwave, Range Hood, Refrigerator, Trash Compactor, Wine Refrigerator
  • Basement Description:Finished
  • Living area:3,300 sq. ft.

Heating and cooling

  • Cooling:Central Air
  • Heating:Forced Air
  • Central air:Yes

Structure and exterior

  • Roof:Rubber
  • Year built:1880
  • Building area:3,300 sq. ft.
  • Lot area:0.03 Acres
  • Architectural Style:Victorian
  • Construction Materials:Brick, Stone
  • Exterior Features:Enclosed
  • Foundation Description:Brick/Mortar

Schools

  • High school:Bps
  • Middle school:Bps
  • Elementary school:Bps

Utilities

  • Water:Public
  • Sewer:Public Sewer

Finances and disclosures

  • Price:$2,779,000
  • Price per sq. ft.:$842.12
  • Tax amount:$18,143 (2026)

Features and amenities

  • Appliances:Dishwasher, Disposal, Dryer, Freezer, Microwave, Range Hood, Refrigerator, Washer, Washer/Dryer, Wine Refrigerator
  • Laundry features:Dryer, Washer, Washer/Dryer

Parking

  • Parking description:On Street, Paved Drive
The property listing data and information, or the Images, set forth herein were provided to MLS Property Information Network, Inc. from third party sources, including sellers, lessors and public records, and were compiled by MLS Property Information Network, Inc. The property listing data and information, and the Images, are for the personal, non-commercial use of consumers having a good faith interest in purchasing or leasing listed properties of the type displayed to them and may not be used for any purpose other than to identify prospective properties which such consumers may have a good faith interest in purchasing or leasing. MLS Property Information Network, Inc. and its subscribers disclaim any and all representations and warranties as to the accuracy of the property listing data and information, or as to the accuracy of any of the Images, set forth herein. MLSPIN Member Broker: Kimberly Allard