19 South St #11, Boston, MA 02135
Local realty services provided by:CENTURY 21 Cityside
19 South St #11,Boston, MA 02135
$555,000
- 2 Beds
- 1 Baths
- 872 sq. ft.
- Condominium
- Active
Upcoming open houses
- Sat, Oct 3111:00 am - 01:00 pm
- Sun, Nov 0111:00 am - 01:00 pm
Listed by: roberto oliveira
Office: centre realty group
MLS#:73596224
Source:MLSPIN
Price summary
- Price:$555,000
- Price per sq. ft.:$636.47
About this home
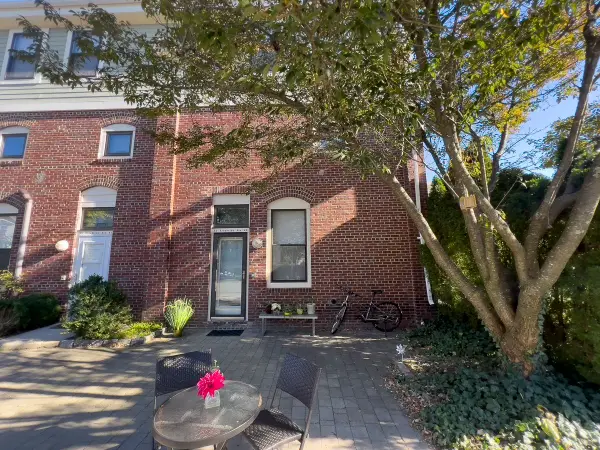
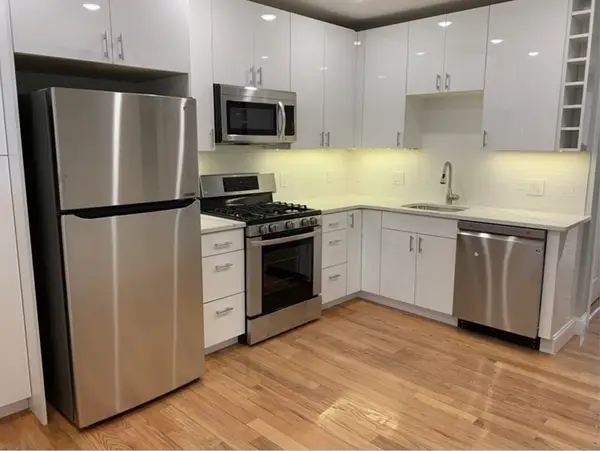
Welcome to this bright, top-floor 2-bedroom condo right by Boston College and Cleveland Circle. Beautiful hardwood floors, exposed brick walls, and coffered ceilings give the open living space a ton of character. The kitchen comes complete with granite countertops and a breakfast bar perfect for your morning routine. Living here is easy with on-site laundry, plus heat and hot water included in the condo fee. Step right outside to enjoy neighborhood shops, popular restaurants, and quick access to the Green Line B, C, and D trains.
Contact an agent
Home facts
- Year built:1930
- Listing ID #:73596224
- Updated:October 28, 2026 at 10:52 PM
Rooms and interior
- Bedrooms:2
- Total bathrooms:1
- Full bathrooms:1
- Rooms Total:4
- Flooring:Hardwood
- Kitchen Description:Dishwasher, Disposal, Microwave, Range, Refrigerator
- Living area:872 sq. ft.
Heating and cooling
- Cooling:Window Unit(s)
- Heating:Baseboard, Central
Structure and exterior
- Roof:Rubber
- Year built:1930
- Building area:872 sq. ft.
- Construction Materials:Brick
Utilities
- Water:Public
- Sewer:Public Sewer
Finances and disclosures
- Price:$555,000
- Price per sq. ft.:$636.47
- Tax amount:$5,436 (2026)
Features and amenities
- Appliances:Dishwasher, Disposal, Microwave, Range, Refrigerator
- Laundry features:Common Area, In Building
Parking
- Parking description:On Street
New listings near 19 South St #11
- Coming Soon
 $550,000Coming Soon2 beds 2 baths1,182 sq. ft.
65 Brookside Ave #6, Boston, MA 02130
MLS# 73595996Listed by: Gibson Sotheby's International Realty - Coming Soon
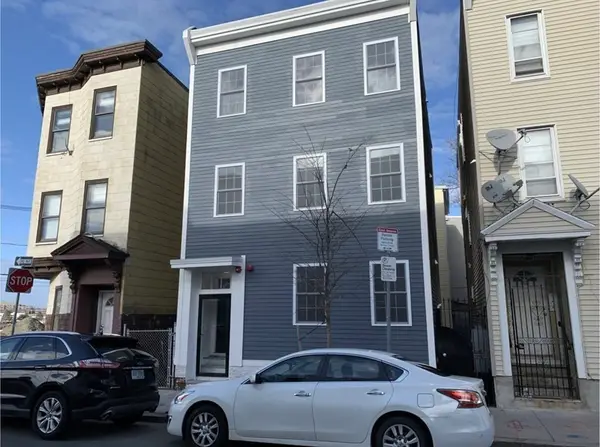
 $389,999Coming Soon2 beds 1 baths640 sq. ft.
6 Shelby St #2, Boston, MA 02128
MLS# 73595435Listed by: Century 21 North East - Coming Soon
 $475,999Coming Soon2 beds 1 baths950 sq. ft.
6- Shelby Street #1, Boston, MA 02128
MLS# 73595436Listed by: Century 21 North East - Open Sat, 11am to 1pmNew
 $1,200,000Active2 beds 3 baths1,498 sq. ft.
79 Sheridan St #1, Boston, MA 02130
MLS# 73596026Listed by: Compass - Open Sat, 11am to 12pmNew
 $450,000Active1 beds 1 baths520 sq. ft.
4 Kilsyth Ter #11, Boston, MA 02135
MLS# 73596049Listed by: William Raveis R.E. & Home Services - New
 $1,250,000Active9 beds 3 baths3,420 sq. ft.
3964 Washington St, Boston, MA 02131
MLS# 73596052Listed by: RE/MAX Real Estate Center - Open Sat, 11am to 12:30pmNew
 $579,000Active2 beds 2 baths831 sq. ft.
332 Jamaicaway #403, Boston, MA 02130
MLS# 73596070Listed by: Compass - New
 $5,200,000Active5 beds 6 baths5,061 sq. ft.
299 Beacon Street, Boston, MA 02116
MLS# 73596081Listed by: Campion & Company Fine Homes Real Estate - Open Sat, 11am to 12:30pmNew
 $515,000Active3 beds 1 baths1,050 sq. ft.
30 Harold St #2, Boston, MA 02119
MLS# 73596114Listed by: Compass - Open Fri, 11:30am to 1pmNew
 $849,900Active4 beds 3 baths2,126 sq. ft.
10 Goff St, Boston, MA 02136
MLS# 73596135Listed by: FC Realty Group


Protect your home and budget from life's surprises with an Assurant Home Warranty, backed by a partner that supports you through every step of homeownership. Explore Plans.
©2026 Century 21 Real Estate LLC. All rights reserved. CENTURY 21®, the CENTURY 21 Logo and C21® are service marks owned by Century 21 Real Estate LLC. Century 21 Real Estate LLC fully supports the principles of the Fair Housing Act and the Equal Opportunity Act. Each office is independently owned and operated. Listing information is deemed reliable but not guaranteed accurate.