4 Kilsyth Ter #11, Boston, MA 02135
Local realty services provided by:CENTURY 21 Tassinari & Associates, Inc
4 Kilsyth Ter #11,Boston, MA 02135
$450,000
- 1 Beds
- 1 Baths
- 520 sq. ft.
- Condominium
- Active
Upcoming open houses
- Sat, Oct 3111:00 am - 12:00 pm
Listed by: elizabeth crowley
Office: william raveis r.e. & home services
MLS#:73596049
Source:MLSPIN
Price summary
- Price:$450,000
- Price per sq. ft.:$865.38
- Monthly HOA dues:$325
About this home
Corner 1-Bedroom on a Quiet Brighton Street Bordering Brookline, Parking Included!! Freshly painted and move-in ready! This first-floor corner unit in a charming brick low rise features 11 windows and a gracious layout with a spacious living room and a comfortably sized bedroom. The updated kitchen features new tile flooring and a brand-new dishwasher. The bathroom has a tiled tub/shower, modern lighting, and an updated vanity. Laundry is just steps away in the neighboring building within the same association. Best of all, the unit comes with one assigned parking spot! The location is within walking distance of several Green Line stops, including Sutherland Road, Englewood Avenue, and Cleveland Circle, making it ideal for commuters heading to Boston College, Longwood, or downtown Boston. Heat and hot water included in condo fee.
Contact an agent
Home facts
- Year built:1940
- Listing ID #:73596049
- Updated:October 28, 2026 at 10:55 PM
Rooms and interior
- Bedrooms:1
- Total bathrooms:1
- Full bathrooms:1
- Rooms Total:3
- Flooring:Hardwood
- Kitchen Description:Dishwasher, Freezer, Microwave, Range, Refrigerator
- Living area:520 sq. ft.
Heating and cooling
- Heating:Natural Gas, Steam
Structure and exterior
- Year built:1940
- Building area:520 sq. ft.
- Lot area:0.01 Acres
Utilities
- Water:Public
- Sewer:Public Sewer
Finances and disclosures
- Price:$450,000
- Price per sq. ft.:$865.38
- Tax amount:$4,316 (2026)
Features and amenities
- Appliances:Dishwasher, Freezer, Microwave, Range, Refrigerator
- Laundry features:Common Area
Parking
- Total parking spaces:1
- Parking description:Assigned, Off Street
New listings near 4 Kilsyth Ter #11
- Coming Soon
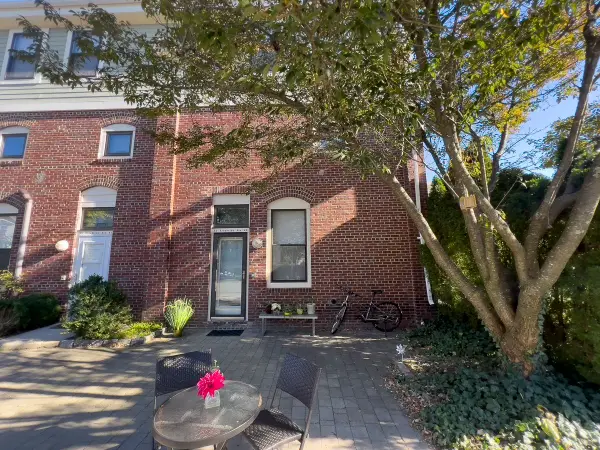 $550,000Coming Soon2 beds 2 baths1,182 sq. ft.
65 Brookside Ave #6, Boston, MA 02130
MLS# 73595996Listed by: Gibson Sotheby's International Realty - Coming Soon
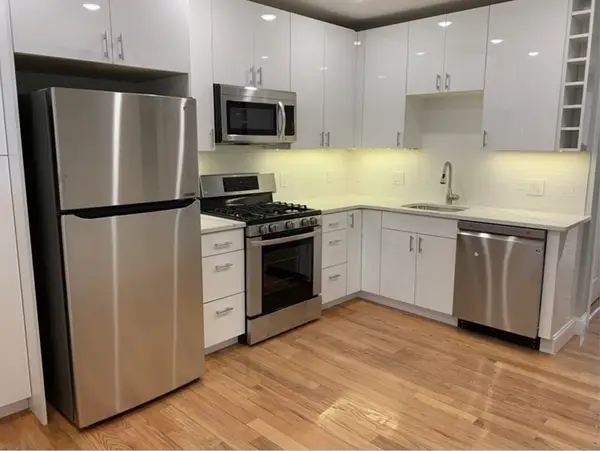
 $389,999Coming Soon2 beds 1 baths640 sq. ft.
6 Shelby St #2, Boston, MA 02128
MLS# 73595435Listed by: Century 21 North East - Coming Soon
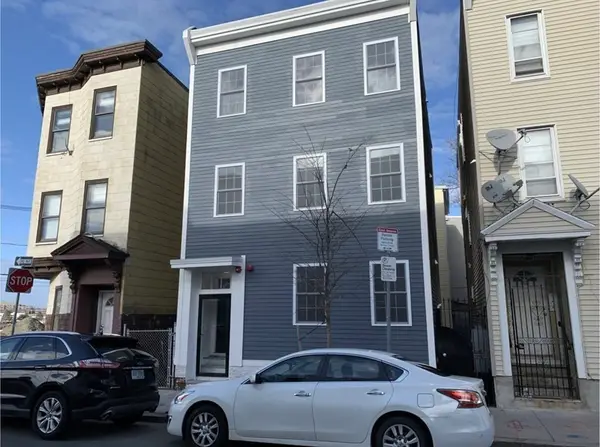 $475,999Coming Soon2 beds 1 baths950 sq. ft.
6- Shelby Street #1, Boston, MA 02128
MLS# 73595436Listed by: Century 21 North East - Open Thu, 11am to 12:30pmNew
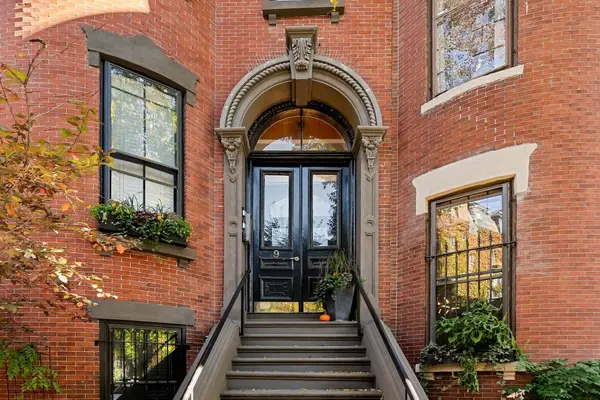 $1,050,000Active2 beds 1 baths765 sq. ft.
9 Upton St #2, Boston, MA 02118
MLS# 73596163Listed by: Compass - Open Thu, 11am to 12pmNew
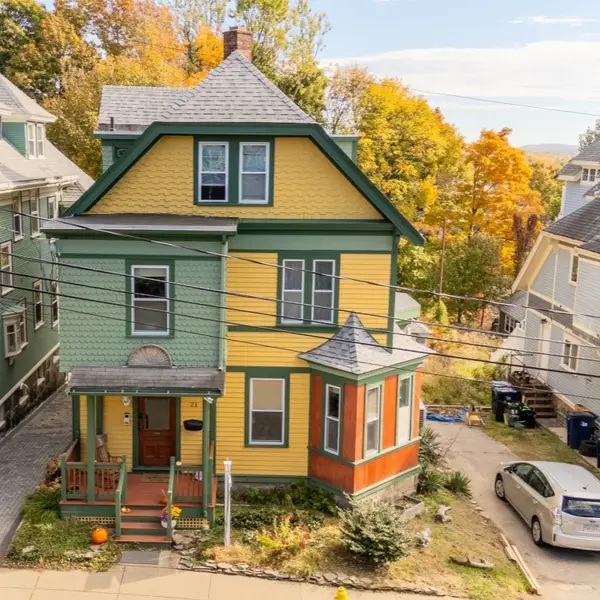 $1,195,000Active5 beds 4 baths2,986 sq. ft.
21 Conway St, Boston, MA 02131
MLS# 73596167Listed by: William Raveis R.E. & Home Services - New
 $799,000Active1 beds 1 baths640 sq. ft.
1395 Washington Street #403, Boston, MA 02118
MLS# 73596195Listed by: Compass - New
 $1,375,000Active2 beds 3 baths1,637 sq. ft.
85 East India Row #15F, Boston, MA 02110
MLS# 73596199Listed by: HomeSmart First Class Realty - Open Sat, 11am to 1pmNew
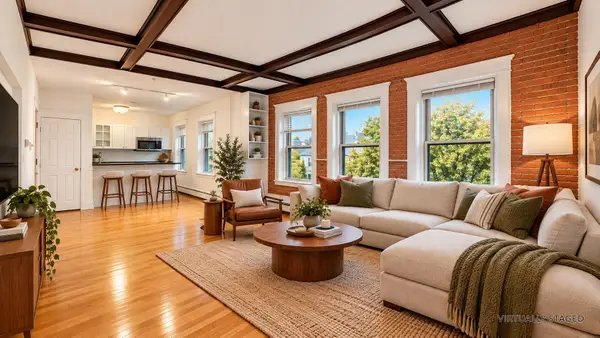 $555,000Active2 beds 1 baths872 sq. ft.
19 South St #11, Boston, MA 02135
MLS# 73596224Listed by: Centre Realty Group - New
 $669,000Active4 beds 3 baths1,468 sq. ft.
123 Beaver Street, Boston, MA 02136
MLS# 73596248Listed by: Donahue Real Estate Co. - Open Sat, 11am to 1pmNew
 $1,200,000Active2 beds 3 baths1,498 sq. ft.
79 Sheridan St #1, Boston, MA 02130
MLS# 73596026Listed by: Compass


Protect your home and budget from life's surprises with an Assurant Home Warranty, backed by a partner that supports you through every step of homeownership. Explore Plans.
©2026 Century 21 Real Estate LLC. All rights reserved. CENTURY 21®, the CENTURY 21 Logo and C21® are service marks owned by Century 21 Real Estate LLC. Century 21 Real Estate LLC fully supports the principles of the Fair Housing Act and the Equal Opportunity Act. Each office is independently owned and operated. Listing information is deemed reliable but not guaranteed accurate.