192 Wren Street, Boston, MA 02132
Local realty services provided by:CENTURY 21 Signature Properties
192 Wren Street,Boston, MA 02132
$1,000,000
- 3 Beds
- 3 Baths
- 1,796 sq. ft.
- Single family
- Active
Upcoming open houses
- Sat, Oct 3111:30 am - 01:00 pm
- Sun, Nov 0111:30 am - 01:00 pm
Listed by: janet deegan, constance cervone
Office: coldwell banker realty - boston
MLS#:73596383
Source:MLSPIN
Price summary
- Price:$1,000,000
- Price per sq. ft.:$556.79
About this home
Come home to the charm of this pristine antique farmhouse, set on a corner lot in sought-after Bellevue Hill. Rich in character and filled with natural light, this inviting home offers a blend of custom craftsmanship, open airy living spaces, and gracious outdoor beauty.From the welcoming front foyer, discover a seamless flow through the living room, formal dining room, eat-in kitchen, and family room, leading to a bright, skylit sunroom and the private fenced backyard. Upstairs, sleeping quarters feature three bedrooms, two with ensuite baths. Thoughtful architectural details lend distinctive character throughout, including built-in bookcases, bay windows, cathedral ceilings and multiple skylights. A charming lower-level room offers a cozy retreat with the feel of a Maine getaway.Outside, landscaped grounds invite you to gather on the expansive brick patio, follow the handsome granite steps, or wander among the plantings, gardens and that champion tulip tree standing sentinel in the front yard. A one-car garage and ample off-street parking add everyday convenience to this exceptional residence. A dream home!...
Contact an agent
Home facts
- Year built:1914
- Listing ID #:73596383
- Updated:October 29, 2026 at 01:28 PM
Rooms and interior
- Bedrooms:3
- Total bathrooms:3
- Full bathrooms:2
- Half bathrooms:1
- Rooms Total:8
- Flooring:Flooring - Stone/Ceramic Tile, Hardwood, Tile, Wood
- Dining Description:Hardwood
- Kitchen Description:Countertops - Stone/Granite/Solid, Dishwasher, Disposal, Exterior Access, Flooring - Stone/Ceramic Tile, Gas Stove, Range, Refrigerator, Skylight, Stainless Steel Appliances
- Basement Description:Bulkhead, Concrete, Full, Interior Entry, Partial, Partially Finished
- Living area:1,796 sq. ft.
Heating and cooling
- Cooling:4 Cooling Zones, Ductless, Heat Pump
- Heating:Baseboard, Central, Ductless, Electric, Heat Pump, Natural Gas
Structure and exterior
- Roof:Shingle
- Year built:1914
- Building area:1,796 sq. ft.
- Lot area:0.2 Acres
- Lot Features:Corner Lot, Level
- Architectural Style:Farmhouse
- Construction Materials:Frame
- Exterior Features:Patio
- Foundation Description:Stone
Utilities
- Water:Public
- Sewer:Public Sewer
Finances and disclosures
- Price:$1,000,000
- Price per sq. ft.:$556.79
- Tax amount:$7,275 (2027)
Features and amenities
- Appliances:Dishwasher, Disposal, Dryer, Range, Refrigerator, Washer
- Laundry features:Dryer, Electric Dryer Hookup, Gas Dryer Hookup, In Basement, Washer, Washer Hookup
- Amenities:Ceiling Fan(s)
Parking
- Total parking spaces:4
- Parking description:Detached, Garage Door Opener, Garage Faces Side, Off Street, Paved, Paved Drive
- Garage:Yes
- Garage spaces:1
New listings near 192 Wren Street
- Coming Soon
 $599,900Coming Soon1 beds 1 baths748 sq. ft.
106 13th Street #224, Boston, MA 02129
MLS# 73596351Listed by: Berkshire Hathaway HomeServices Commonwealth Real Estate - Coming Soon
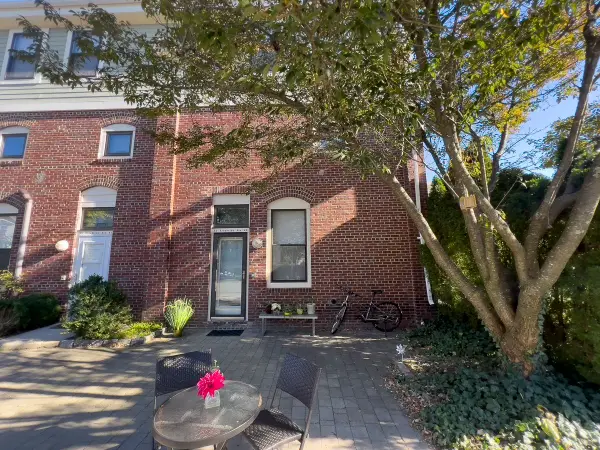 $550,000Coming Soon2 beds 2 baths1,182 sq. ft.
65 Brookside Ave #6, Boston, MA 02130
MLS# 73595996Listed by: Gibson Sotheby's International Realty - Coming Soon
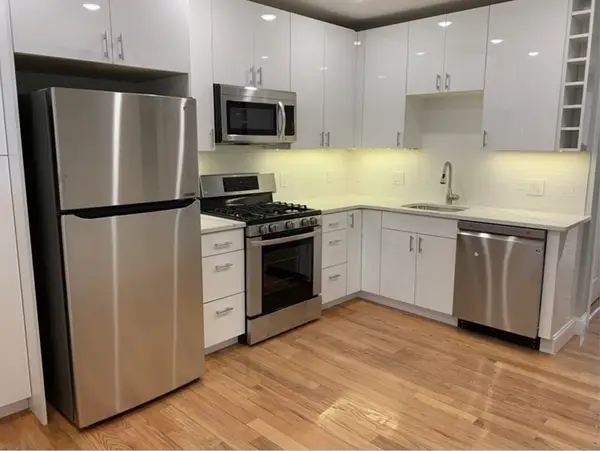
 $389,999Coming Soon2 beds 1 baths640 sq. ft.
6 Shelby St #2, Boston, MA 02128
MLS# 73595435Listed by: Century 21 North East - Coming Soon
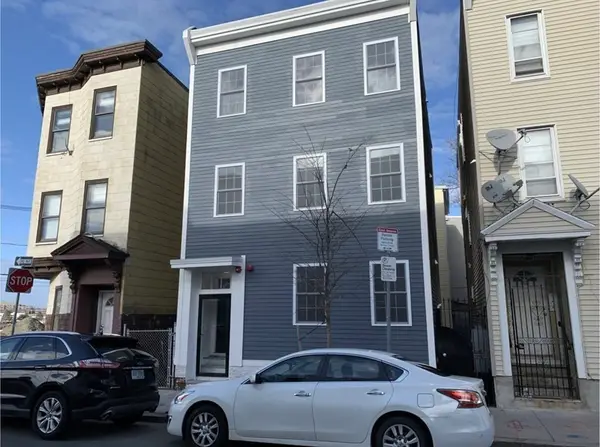 $475,999Coming Soon2 beds 1 baths950 sq. ft.
6- Shelby Street #1, Boston, MA 02128
MLS# 73595436Listed by: Century 21 North East - Open Sun, 12 to 2pmNew
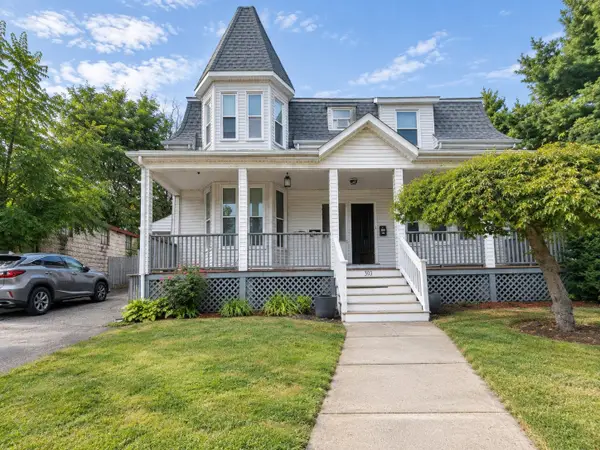 $1,389,900Active6 beds 4 baths3,263 sq. ft.
393 Faneuil St, Boston, MA 02135
MLS# 73596445Listed by: V & E Realty - New
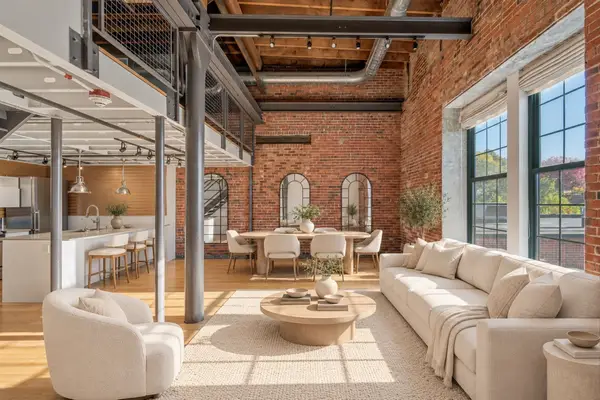 $948,000Active2 beds 2 baths1,303 sq. ft.
251 Heath St #511, Boston, MA 02130
MLS# 73596450Listed by: William Raveis R.E. & Home Services - New
 $9,100,000Active32 beds 31 baths16,610 sq. ft.
425 Border, Boston, MA 02128
MLS# 73596404Listed by: Carl Christie - Open Sat, 11am to 1pmNew
 $625,000Active2 beds 2 baths1,020 sq. ft.
1069 Washington St #1, Boston, MA 02124
MLS# 73596408Listed by: Serhant - New
 $699,000Active3 beds 2 baths1,690 sq. ft.
96 Neponset Ave #A, Boston, MA 02122
MLS# 73596429Listed by: Choose Boston, LLC - Open Sat, 12 to 1pmNew
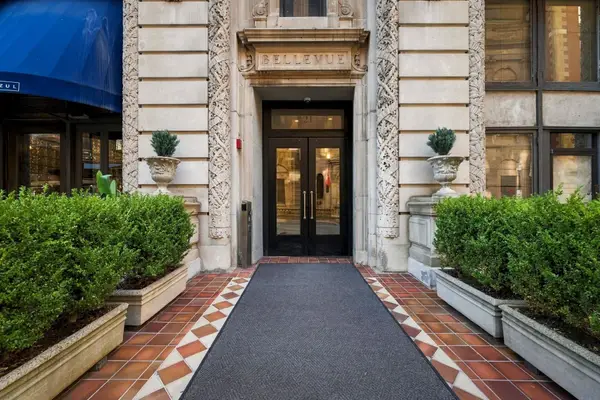 $599,000Active1 beds 1 baths591 sq. ft.
21 Beacon St #4T, Boston, MA 02108
MLS# 73596359Listed by: Coldwell Banker Realty - Boston


Protect your home and budget from life's surprises with an Assurant Home Warranty, backed by a partner that supports you through every step of homeownership. Explore Plans.
©2026 Century 21 Real Estate LLC. All rights reserved. CENTURY 21®, the CENTURY 21 Logo and C21® are service marks owned by Century 21 Real Estate LLC. Century 21 Real Estate LLC fully supports the principles of the Fair Housing Act and the Equal Opportunity Act. Each office is independently owned and operated. Listing information is deemed reliable but not guaranteed accurate.