251 Heath St #511, Boston, MA 02130
Local realty services provided by:CENTURY 21 AllPoints Realty
251 Heath St #511,Boston, MA 02130
$948,000
- 2 Beds
- 2 Baths
- 1,303 sq. ft.
- Condominium
- Active
Listed by: loftus & glynn team, grace glynn
Office: william raveis r.e. & home services
MLS#:73596450
Source:MLSPIN
Price summary
- Price:$948,000
- Price per sq. ft.:$727.55
- Monthly HOA dues:$1,130
About this home
Historic character meets modern loft living at the American Brewery Lofts! This penthouse corner condo features soaring ceilings, exposed brick, bamboo flooring, oversized windows, and two skylights that welcome abundant natural light. The open kitchen offers stainless steel appliances, granite countertops, and a generous breakfast bar overlooking the living and dining areas. Two bedrooms, two full baths, and an upper-level loft complement the distinctive layout. Central air, garage parking, and additional storage add everyday convenience. This professionally managed elevator building offers a fitness room and landscaped courtyard with shared grills. Ideally located near the Jamaica Plain–Mission Hill border, with convenient access to the Heath Street Green Line, Longwood Medical Area, Brookline Village, shops, and restaurants. Nearby Jefferson Playground, Nira Rock Urban Wild, Olmsted Park, and Jamaica Pond offer inviting spaces for outdoor recreation.
Contact an agent
Home facts
- Year built:1900
- Listing ID #:73596450
- Updated:October 29, 2026 at 05:11 PM
Rooms and interior
- Bedrooms:2
- Total bathrooms:2
- Full bathrooms:2
- Rooms Total:4
- Flooring:Bamboo
- Dining Description:Hardwood, Open Floorplan, Overhead
- Kitchen Description:Dishwasher, Disposal, Flooring - Hardwood, Kitchen Island, Lighting - Pendant, Microwave, Open Floorplan, Range, Refrigerator
- Living area:1,303 sq. ft.
Heating and cooling
- Cooling:2 Cooling Zones, Central Air, Unit Control
- Heating:Central, Forced Air, Natural Gas
- Central air:Yes
Structure and exterior
- Year built:1900
- Building area:1,303 sq. ft.
- Exterior Features:Garden, Patio, Professional Landscaping
Utilities
- Water:Public
- Sewer:Public Sewer
Finances and disclosures
- Price:$948,000
- Price per sq. ft.:$727.55
- Tax amount:$8,772 (2026)
Features and amenities
- Appliances:Dishwasher, Disposal, Dryer, Microwave, Range, Refrigerator, Washer
- Laundry features:Dryer, Flooring - Hardwood, In Unit, Lighting - Overhead, Second Floor, Washer
- Amenities:Elevator, Elevator(s)
Parking
- Total parking spaces:1
- Parking description:Common, Deeded, Garage Door Opener, Under
- Garage:Yes
- Garage spaces:1
New listings near 251 Heath St #511
- Coming Soon
 $599,900Coming Soon1 beds 1 baths748 sq. ft.
106 13th Street #224, Boston, MA 02129
MLS# 73596351Listed by: Berkshire Hathaway HomeServices Commonwealth Real Estate - Coming Soon
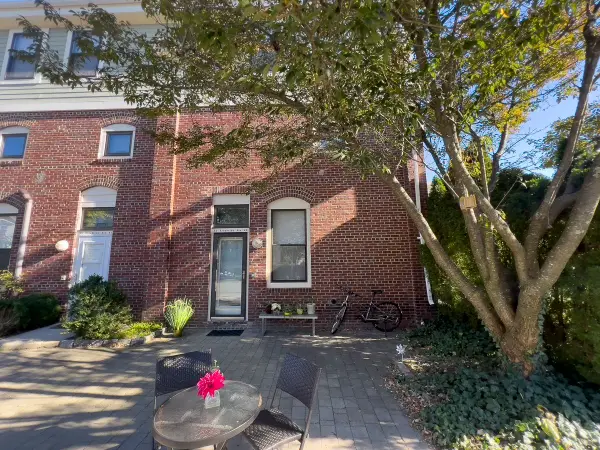 $550,000Coming Soon2 beds 2 baths1,182 sq. ft.
65 Brookside Ave #6, Boston, MA 02130
MLS# 73595996Listed by: Gibson Sotheby's International Realty - Coming Soon
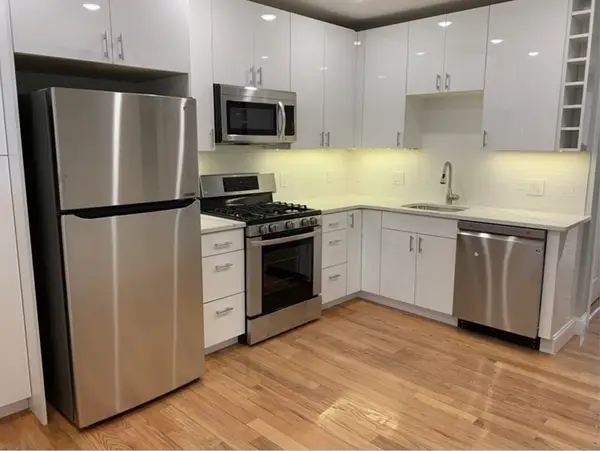
 $389,999Coming Soon2 beds 1 baths640 sq. ft.
6 Shelby St #2, Boston, MA 02128
MLS# 73595435Listed by: Century 21 North East - Coming Soon
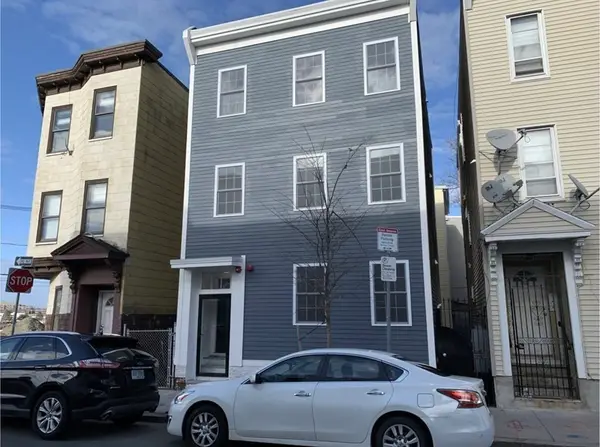 $475,999Coming Soon2 beds 1 baths950 sq. ft.
6- Shelby Street #1, Boston, MA 02128
MLS# 73595436Listed by: Century 21 North East - Open Sun, 11am to 12pmNew
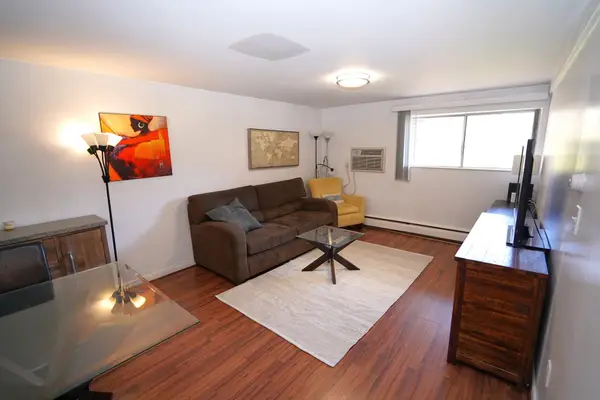 $449,000Active2 beds 1 baths646 sq. ft.
140 Kenrick #8, Boston, MA 02135
MLS# 73596482Listed by: Uptown Realty - Open Sat, 10 to 11:30amNew
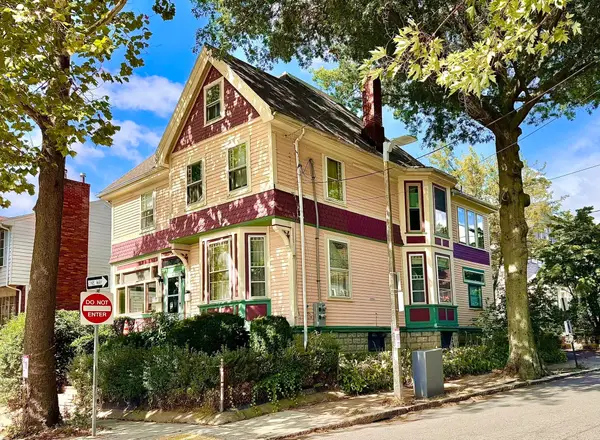 $739,900Active4 beds 2 baths2,802 sq. ft.
1 Moultrie St, Boston, MA 02124
MLS# 73596483Listed by: Conway - Dorchester - New
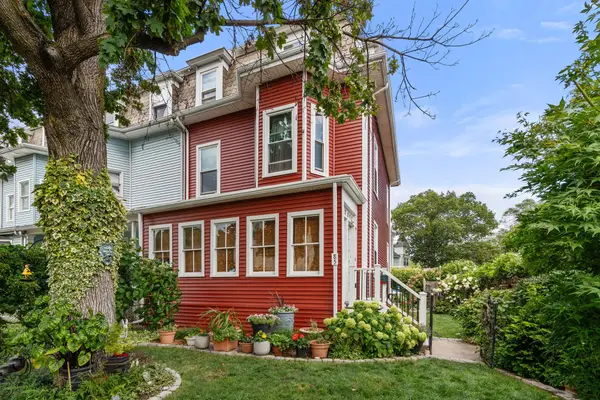 $975,000Active5 beds 2 baths2,067 sq. ft.
85 Franklin St, Boston, MA 02134
MLS# 73596512Listed by: Coldwell Banker Realty - Brookline - Open Sat, 12:30 to 2pmNew
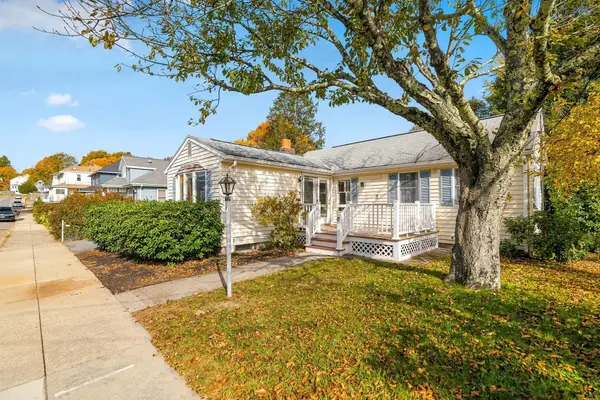 $719,000Active4 beds 2 baths1,360 sq. ft.
17 Hautevale Street, Boston, MA 02131
MLS# 73596524Listed by: Gilmore Murphy Realty LLC - Open Sat, 11am to 12:30pmNew
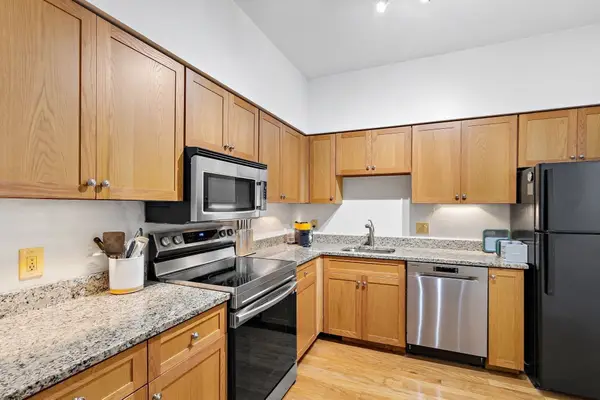 $509,900Active1 beds 1 baths710 sq. ft.
106 13th Street #216, Boston, MA 02129
MLS# 73596544Listed by: Berkshire Hathaway HomeServices Commonwealth Real Estate - New
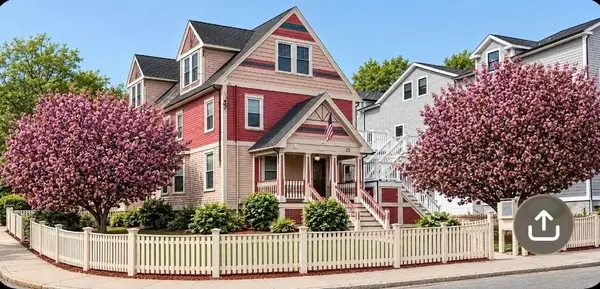 $515,000Active1 beds 1 baths1,415 sq. ft.
15 Whitford St #1, Boston, MA 02131
MLS# 73596548Listed by: Stuart St James, Inc.


Protect your home and budget from life's surprises with an Assurant Home Warranty, backed by a partner that supports you through every step of homeownership. Explore Plans.
©2026 Century 21 Real Estate LLC. All rights reserved. CENTURY 21®, the CENTURY 21 Logo and C21® are service marks owned by Century 21 Real Estate LLC. Century 21 Real Estate LLC fully supports the principles of the Fair Housing Act and the Equal Opportunity Act. Each office is independently owned and operated. Listing information is deemed reliable but not guaranteed accurate.