
197 8th Street #PH 223, Boston, MA 02129
Local realty services provided by:CENTURY 21 McLennan & Company
197 8th Street #PH 223,Boston, MA 02129
$2,495,000
- 2 Beds
- 2 Baths
- 2,147 sq. ft.
- Condominium
- Active
Upcoming open houses
- Sun, Nov 0812:00 pm - 04:00 pm
Listed by: betsy keane dorr, abby white & betsy dorr group
Office: landvest, inc., concord
MLS#:73599768
Source:MLSPIN
Price summary
- Price:$2,495,000
- Price per sq. ft.:$1,162.09
- Monthly HOA dues:$3,007
About this home
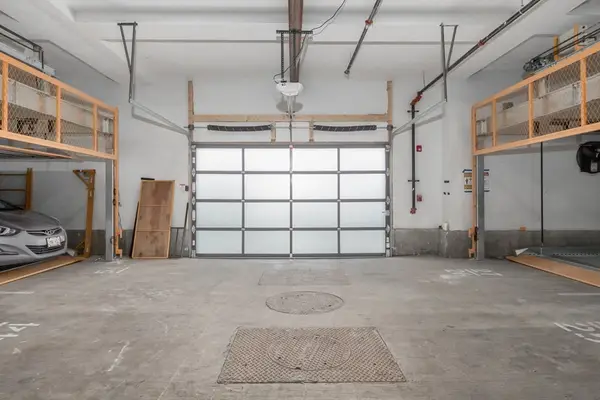
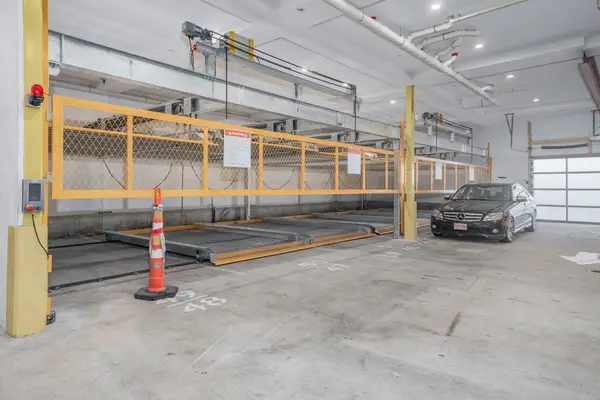
Flagship Wharf Penthouse with stunning harbor views! This highly sought after penthouse unit offers a private balcony with direct Boston Harbor views, perfect for enjoying the outdoors through every season! Thoughtfully renovated in 2018, the home features a widened entry way with French doors leading to a flexible 2nd optional BR/den space, a new kitchen & bathrooms, gleaming maple hardwood floors, new systems, lighting & more! The 2nd floor offers endless design possibilities as a home office, rec room, or guest suite, with the potential to add an additional bathroom. This unit has 2 deeded garage spaces where you can conveniently self-park. Residents enjoy a fitness center, residents’ lounge, and 24-hour concierge. Set in the historic Charlestown Navy Yard and surrounded by parks and the Boston Harbor, Flagship Wharf is minutes to the water shuttle with easy access to major highways and Downtown Boston. Not to be missed!
Contact an agent
Home facts
- Year built:1989
- Listing ID #:73599768
- Updated:November 07, 2026 at 06:58 PM
Rooms and interior
- Bedrooms:2
- Total bathrooms:2
- Full bathrooms:2
- Rooms Total:5
- Flooring:Flooring - Hardwood, Hardwood, Tile
- Dining Description:Balcony - Exterior, Hardwood, Open Floorplan, Recessed Lighting, Slider
- Kitchen Description:Closet/Cabinets - Custom Built, Countertops - Upgraded, Dining Area, Dishwasher, Flooring - Hardwood, Freezer, Kitchen Island, Microwave, Open Floorplan, Range, Range Hood, Recessed Lighting, Refrigerator, Stainless Steel Appliances
- Living area:2,147 sq. ft.
Heating and cooling
- Cooling:2 Cooling Zones, Central Air
- Heating:Heat Pump
- Central air:Yes
Structure and exterior
- Roof:Metal, Rubber
- Year built:1989
- Building area:2,147 sq. ft.
- Construction Materials:Frame
- Exterior Features:Balcony
Utilities
- Water:Public
- Sewer:Public Sewer
Finances and disclosures
- Price:$2,495,000
- Price per sq. ft.:$1,162.09
- Tax amount:$20,365 (2027)
Features and amenities
- Appliances:Dishwasher, Dryer, Freezer, Microwave, Range, Range Hood, Refrigerator, Washer
- Laundry features:Dryer, First Floor, In Unit, Washer
- Amenities:Center Hall, Elevator(s), Garden Area, Parking, Recessed Lighting, Storage, Walk-in Closet(s)
Parking
- Total parking spaces:2
- Parking description:Assigned, Attached, Deeded
- Garage:Yes
- Garage spaces:2
New listings near 197 8th Street #PH 223
- Coming Soon
 $359,000Coming Soon-- beds 1 baths382 sq. ft.
166 F St #1, Boston, MA 02127
MLS# 73598796Listed by: Keller Williams Realty Boston-Metro | Back Bay - Coming Soon
 $760,000Coming Soon4 beds 2 baths1,734 sq. ft.
19 Ainsley, Boston, MA 02122
MLS# 73596783Listed by: Christopher Shea - Coming Soon
 $599,900Coming Soon1 beds 1 baths748 sq. ft.
106 13th Street #224, Boston, MA 02129
MLS# 73596351Listed by: Berkshire Hathaway HomeServices Commonwealth Real Estate - New
 $750,000Active1 beds 1 baths537 sq. ft.
447 Marlborough St #6, Boston, MA 02115
MLS# 73599996Listed by: Henry RE - New
 $80,000Active0 Acres
700 Harrison Ave Ps78, Boston, MA 02118
MLS# 73600006Listed by: Gibson Sotheby's International Realty - New
 $499,000Active0.32 Acres
340 West 2nd Street, Boston, MA 02127
MLS# 73599971Listed by: Herion Karbunara - New
 $49,000Active0 Acres
340 West 2nd Street, Boston, MA 02127
MLS# 73599967Listed by: Herion Karbunara - New
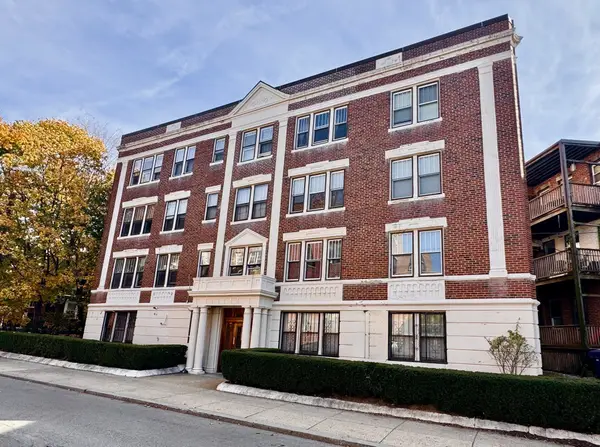 $495,500Active2 beds 1 baths760 sq. ft.
21 Sutherland Rd #7, Boston, MA 02135
MLS# 73599944Listed by: Red Tree Real Estate - New
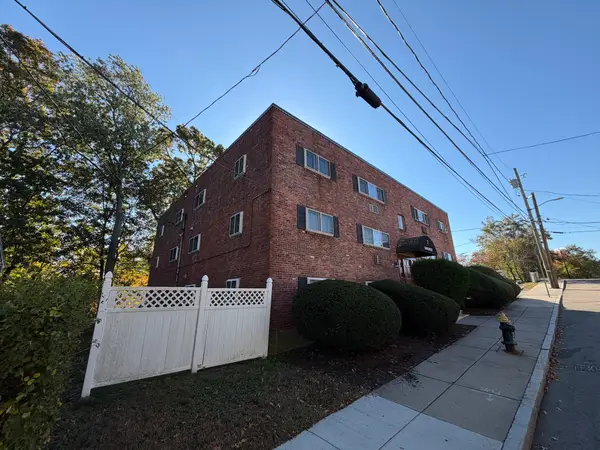 $265,000Active2 beds 1 baths706 sq. ft.
7 Oakcrest Rd #2, Boston, MA 02136
MLS# 73599942Listed by: Dream Realty


Protect your home and budget from life's surprises with an Assurant Home Warranty, backed by a partner that supports you through every step of homeownership. Explore Plans.
©2026 Century 21 Real Estate LLC. All rights reserved. CENTURY 21®, the CENTURY 21 Logo and C21® are service marks owned by Century 21 Real Estate LLC. Century 21 Real Estate LLC fully supports the principles of the Fair Housing Act and the Equal Opportunity Act. Each office is independently owned and operated. Listing information is deemed reliable but not guaranteed accurate.