2 Readfield Place #1, Boston, MA 02119
Local realty services provided by:CENTURY 21 Signature Properties
2 Readfield Place #1,Boston, MA 02119
$749,000
- 2 Beds
- 3 Baths
- 1,485 sq. ft.
- Condominium
- Active
Listed by: zachary feldshuh
Office: choose boston, llc
MLS#:73558397
Source:MLSPIN
Price summary
- Price:$749,000
- Price per sq. ft.:$504.38
- Monthly HOA dues:$350
About this home
This may be Boston's best new construction value and Unit 1 is the crown jewel! Nestled on a brand new private road in the heart of Boston, Readfield Place is a boutique seven-residence condominium development offering equal parts luxury, convenience, and value. Unit 1 is a spacious townhome style, 1,485-square-foot, 2-bedroom, 2.5-bath residence featuring an exclusive 2 car garage. This is a true single family alternative at an amazing price! The open-concept living and dining area is filled with natural light and has plenty of room for your favorite dining room table, perfect for relaxing or entertaining. Additional highlights include abundant closet space, premium finishes throughout, and upstairs laundry. A rare opportunity to own a stylish, modern home in one of Boston's most vibrant and evolving neighborhoods! Enter GPS instructions to 49 W Cottage St - GPS maps will update once new private road is recorded.
Contact an agent
Home facts
- Year built:2026
- Listing ID #:73558397
- Updated:September 08, 2026 at 11:07 AM
Rooms and interior
- Bedrooms:2
- Total bathrooms:3
- Full bathrooms:2
- Half bathrooms:1
- Rooms Total:8
- Flooring:Wood
- Kitchen Description:Dishwasher, Disposal, Freezer, Microwave, Range, Refrigerator
- Living area:1,485 sq. ft.
Heating and cooling
- Cooling:2 Cooling Zones, Heat Pump
- Heating:Heat Pump
Structure and exterior
- Roof:Rubber
- Year built:2026
- Building area:1,485 sq. ft.
- Construction Materials:Frame
- Exterior Features:Deck
Utilities
- Water:Public
- Sewer:Public Sewer
Finances and disclosures
- Price:$749,000
- Price per sq. ft.:$504.38
- Tax amount:$5,555 (2026)
Features and amenities
- Appliances:Dishwasher, Disposal, Freezer, Microwave, Range, Refrigerator
- Laundry features:In Unit, Third Floor
Parking
- Total parking spaces:2
- Parking description:Assigned, Attached, Deeded, Off Street
- Garage:Yes
- Garage spaces:2
New listings near 2 Readfield Place #1
- Open Sat, 1:30 to 3pmNew
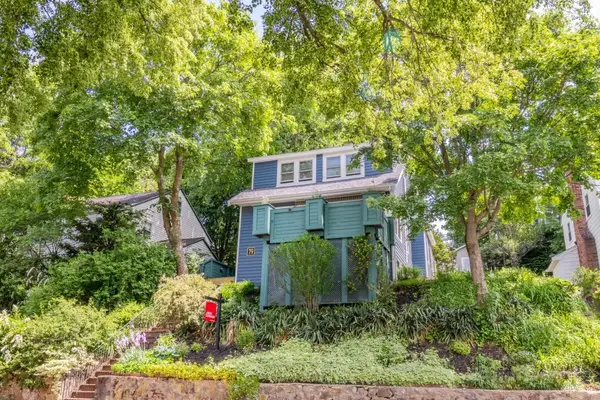 $874,900Active3 beds 2 baths2,188 sq. ft.
79 Redlands Road, Boston, MA 02132
MLS# 73572773Listed by: Conway - West Roxbury - New
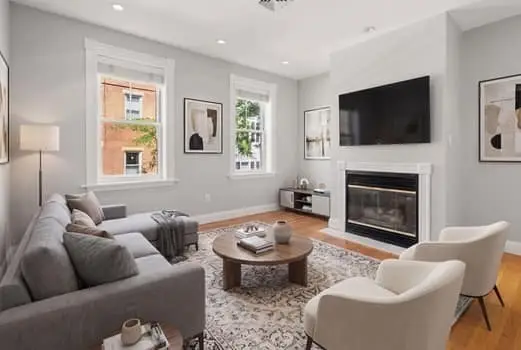 $739,000Active2 beds 2 baths927 sq. ft.
93 Baldwin St #1, Boston, MA 02129
MLS# 73572774Listed by: Coldwell Banker Realty - Boston - Open Sun, 1 to 2:30pmNew
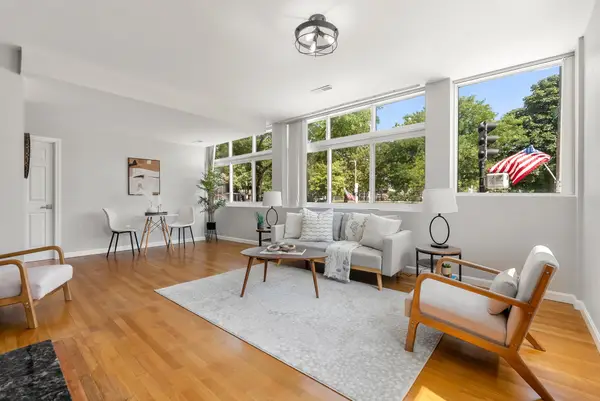 $699,000Active2 beds 1 baths1,079 sq. ft.
356-358 Main Street #10, Boston, MA 02129
MLS# 73572782Listed by: The Charles Realty - Open Sun, 12:30 to 2pmNew
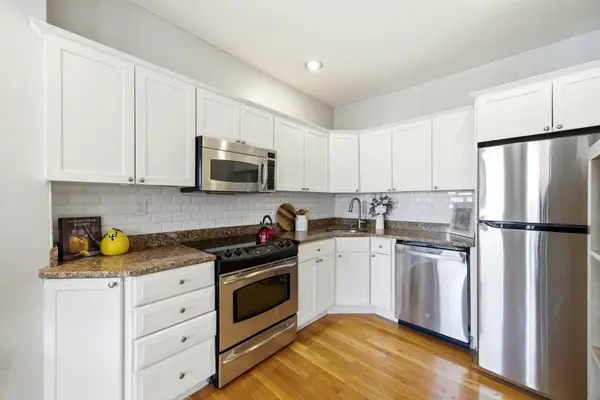 $599,000Active1 beds 1 baths573 sq. ft.
469 Shawmut Ave #1, Boston, MA 02118
MLS# 73572793Listed by: CWQ Realty Group LLC - New
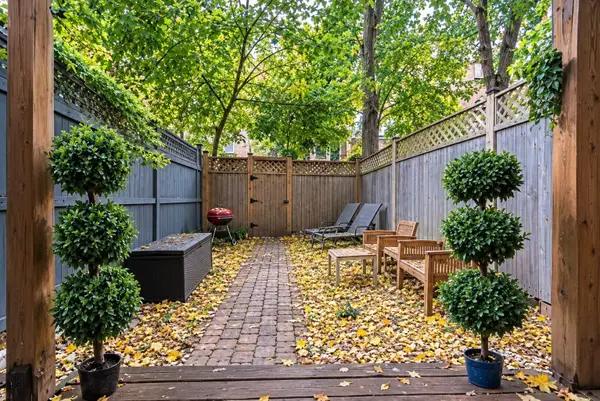 $469,000Active1 beds 1 baths325 sq. ft.
50 Montgomery St #1, Boston, MA 02116
MLS# 73572746Listed by: Berkshire Hathaway HomeServices Verani Realty - Open Thu, 4:30 to 6pmNew
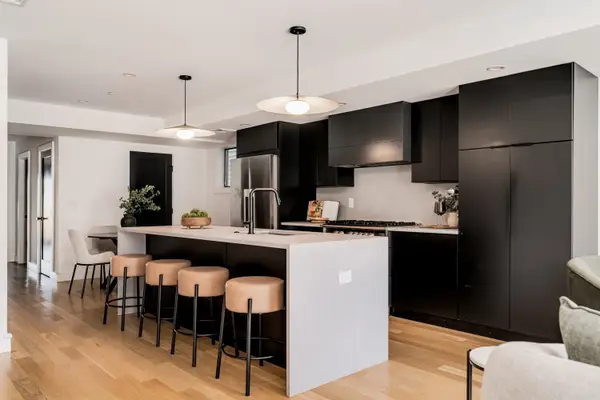 $1,150,000Active3 beds 4 baths1,782 sq. ft.
272 E Eagle #1, Boston, MA 02128
MLS# 73572748Listed by: Berkshire Hathaway HomeServices Warren Residential - Open Sat, 12 to 1:30pmNew
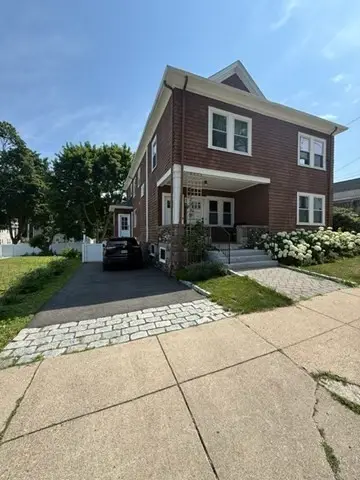 $1,150,000Active6 beds 5 baths3,611 sq. ft.
44 Wellsmere Rd, Boston, MA 02131
MLS# 73570456Listed by: Harbor View Real Estate Corp. - New
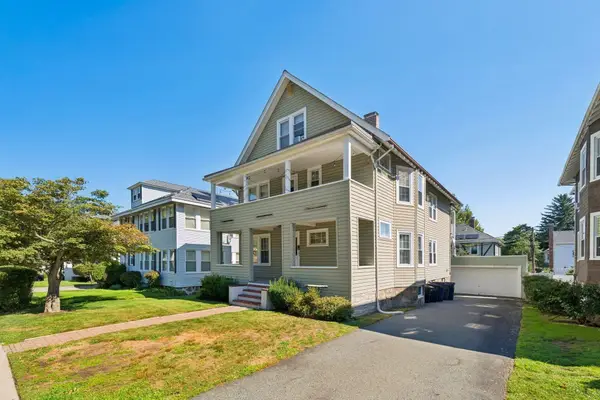 $1,150,000Active6 beds 3 baths3,040 sq. ft.
101 Greaton Rd, Boston, MA 02132
MLS# 73572730Listed by: Coldwell Banker Realty - Lynnfield - New
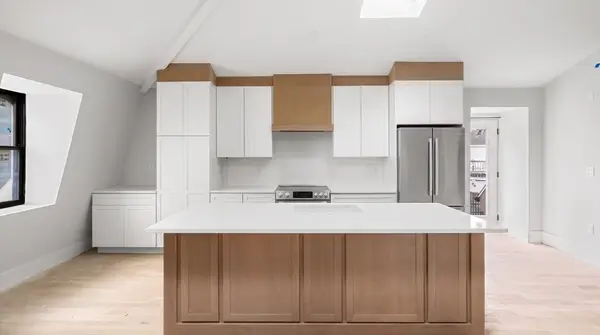
 $749,900Active2 beds 2 baths1,303 sq. ft.
93 Moreland Street #4, Boston, MA 02119
MLS# 73567367Listed by: Century 21 Cityside - New
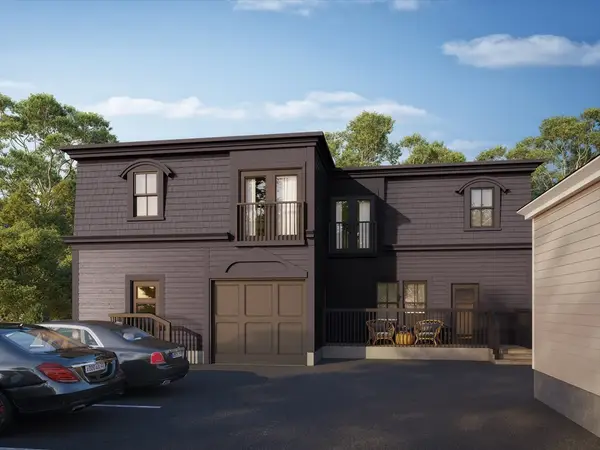 $619,900Active2 beds 2 baths1,157 sq. ft.
9 Perrin Street #A, Boston, MA 02119
MLS# 73567369Listed by: Century 21 Cityside


Protect your home and budget from life's surprises with an Assurant Home Warranty, backed by a partner that supports you through every step of homeownership. Explore Plans.
©2026 Century 21 Real Estate LLC. All rights reserved. CENTURY 21®, the CENTURY 21 Logo and C21® are service marks owned by Century 21 Real Estate LLC. Century 21 Real Estate LLC fully supports the principles of the Fair Housing Act and the Equal Opportunity Act. Each office is independently owned and operated. Listing information is deemed reliable but not guaranteed accurate.