
202 W Springfield St #4, Boston, MA 02118
Local realty services provided by:CENTURY 21 Tassinari & Associates, Inc
202 W Springfield St #4,Boston, MA 02118
$729,000
- 1 Beds
- 1 Baths
- 599 sq. ft.
- Condominium
- Active
Upcoming open houses
- Sun, Jul 1212:30 pm - 02:00 pm
Listed by: lucas garofalo
Office: keller williams realty boston-metro | back bay
MLS#:73545966
Source:MLSPIN
Price summary
- Price:$729,000
- Price per sq. ft.:$1,217.03
- Monthly HOA dues:$166
About this home
Crisp, bright 1 Bedroom with large 13 ft by 11 ft private deck. Nestled on the second floor of a classic South End rowhouse. All situated on a lovely tree-lined street between Columbus Ave and Tremont Street. Steps to the Back Bay, restaurants, shops and the orange line. Large open living/dining with custom built-ins, sunny bay window and Bose surround speakers. Windowed kitchen open to living/dining with granite counters, stainless steel appliances and desk/work area. King-size primary bedroom with dressing area and Bosch washer/dryer. Full bath off hall with granite topped vanity. Plus spacious, private deck with great lounging and dining space offers a soothing refuge in the city for inspired entertaining or just relaxing. Pet-friendly, self-managed building, with 4 of 6 units owner occupied. Low condo fee of only $166 per month! Hardwood floors. Freshly painted. New sparkling windows throughout. A move-in treasure at a price you’ll love.
Contact an agent
Home facts
- Year built:1890
- Listing ID #:73545966
- Updated:July 08, 2026 at 03:17 AM
Rooms and interior
- Bedrooms:1
- Total bathrooms:1
- Full bathrooms:1
- Rooms Total:3
- Flooring:Carpet, Tile, Wood
- Kitchen Description:Dishwasher, Disposal, Microwave, Range, Refrigerator
- Living area:599 sq. ft.
Heating and cooling
- Cooling:Window Unit(s)
- Heating:Electric
Structure and exterior
- Year built:1890
- Building area:599 sq. ft.
- Construction Materials:Brick
- Exterior Features:Deck - Composite
Utilities
- Water:Public
- Sewer:Public Sewer
Finances and disclosures
- Price:$729,000
- Price per sq. ft.:$1,217.03
- Tax amount:$3,109 (2026)
Features and amenities
- Appliances:Dishwasher, Disposal, Dryer, Microwave, Range, Refrigerator, Washer
- Laundry features:Dryer, In Unit, Washer
- Amenities:Internet Available - Broadband, Wired For Sound
Parking
- Parking description:On Street
New listings near 202 W Springfield St #4
- New
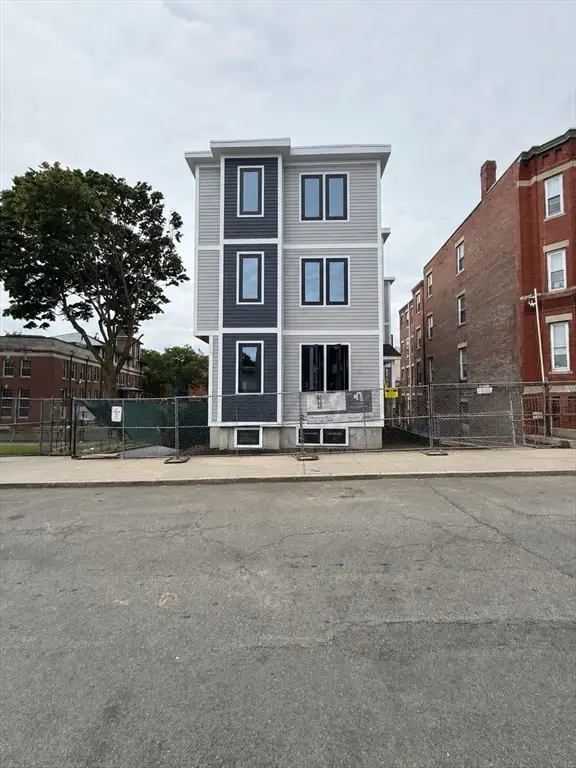 $2,699,999Active11 beds 11 baths4,511 sq. ft.
75 Maywood, Boston, MA 02119
MLS# 73546070Listed by: Access - Open Sat, 10:30 to 11:30amNew
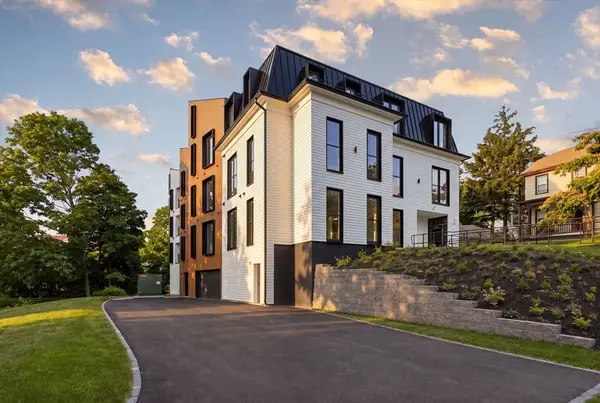 $1,025,000Active3 beds 2 baths1,400 sq. ft.
22 High Street #PH14, Boston, MA 02122
MLS# 73546077Listed by: EVO Real Estate Group, LLC - Open Thu, 6 to 7pmNew
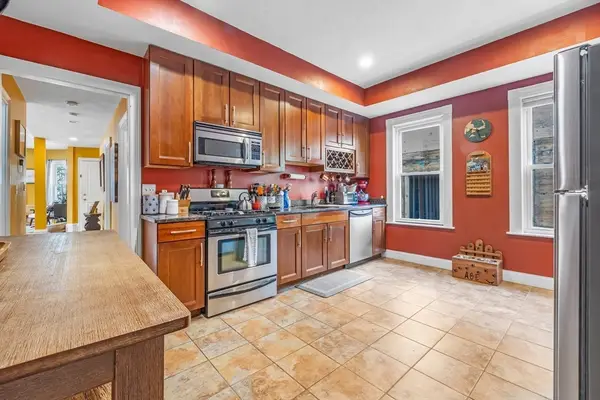 $609,500Active2 beds 1 baths1,068 sq. ft.
71 Romsey Sr #2, Boston, MA 02125
MLS# 73546045Listed by: Burns Realty & Investments LLC - Open Sat, 10am to 12pmNew
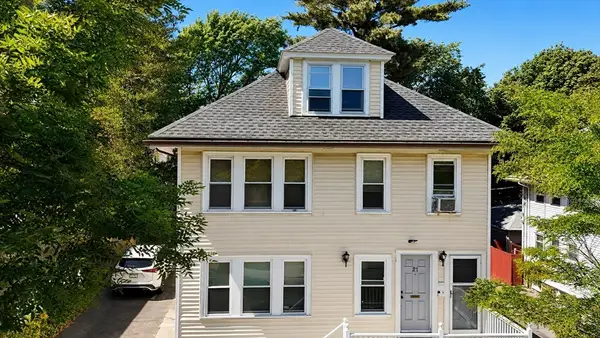 $1,099,000Active7 beds 4 baths2,412 sq. ft.
19 Codman Hill Ave, Boston, MA 02124
MLS# 73545914Listed by: Cameron Real Estate Group - Open Sun, 11:30am to 12:30pmNew
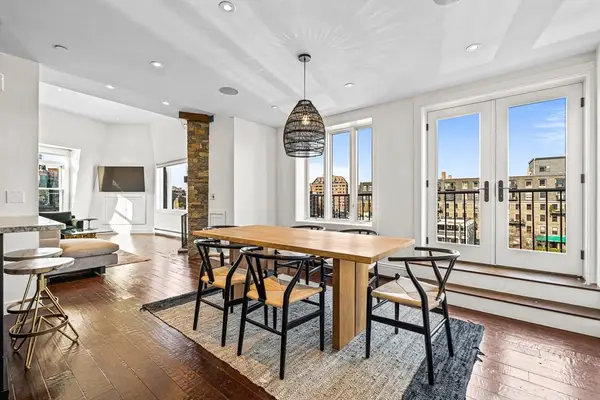 $1,795,000Active2 beds 2 baths1,235 sq. ft.
33 Commercial Wharf #52, Boston, MA 02110
MLS# 73545959Listed by: CL Properties - New
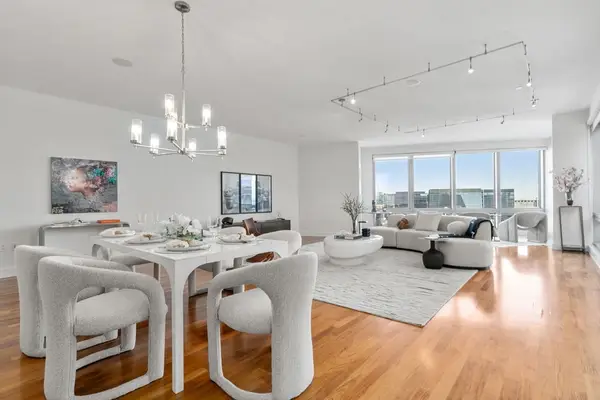 $2,825,000Active3 beds 4 baths2,727 sq. ft.
500 Atlantic Ave #18P, Boston, MA 02210
MLS# 73545960Listed by: Coldwell Banker Realty - Boston - New
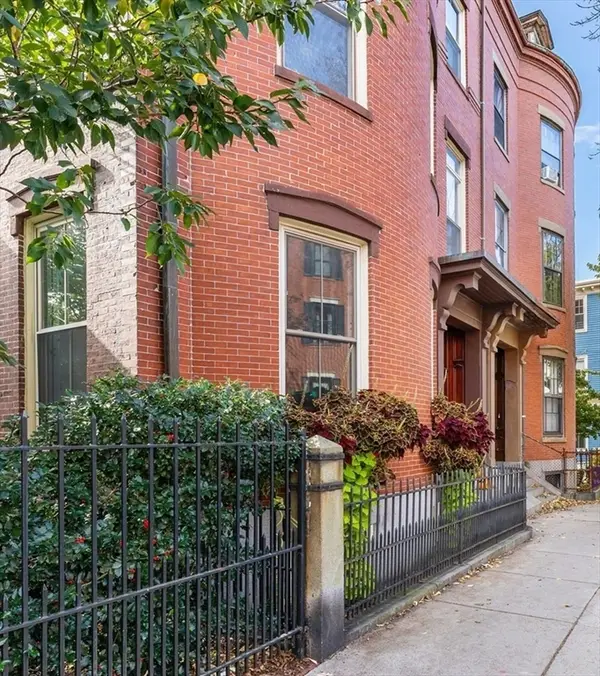 $5,799,900Active0.2 Acres
46 High St, Boston, MA 02129
MLS# 73545961Listed by: Steve Bremis Realty Group - Open Sat, 10:30 to 11:30amNew
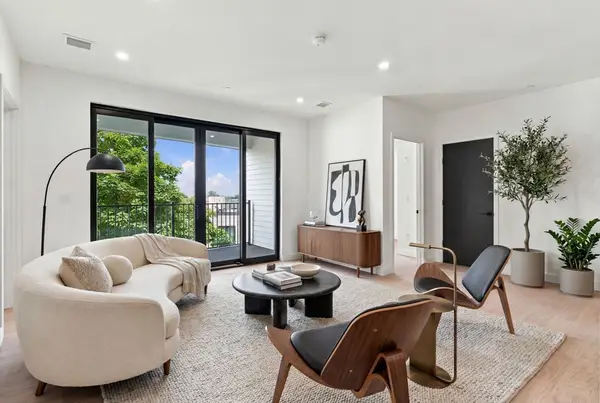 $775,000Active2 beds 2 baths1,049 sq. ft.
22 High Street #103, Boston, MA 02122
MLS# 73545962Listed by: EVO Real Estate Group, LLC - Open Sat, 10:30 to 11:30amNew
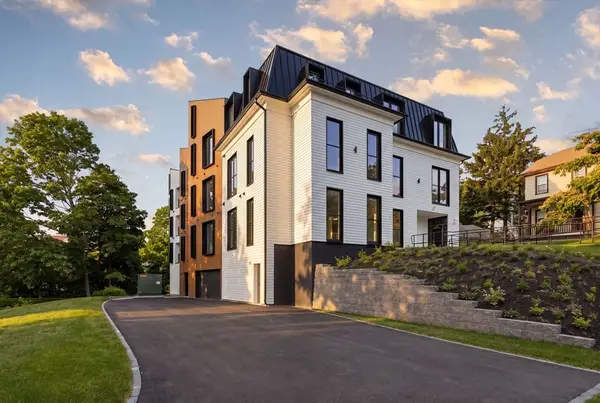 $800,000Active2 beds 2 baths1,049 sq. ft.
22 High Street #203, Boston, MA 02122
MLS# 73545970Listed by: EVO Real Estate Group, LLC


Protect your home and budget from life's surprises with an Assurant Home Warranty, backed by a partner that supports you through every step of homeownership. Explore Plans.
©2026 Century 21 Real Estate LLC. All rights reserved. CENTURY 21®, the CENTURY 21 Logo and C21® are service marks owned by Century 21 Real Estate LLC. Century 21 Real Estate LLC fully supports the principles of the Fair Housing Act and the Equal Opportunity Act. Each office is independently owned and operated. Listing information is deemed reliable but not guaranteed accurate.