
21 Greenough Avenue, Boston, MA 02130
Local realty services provided by:CENTURY 21 Custom Home Realty
21 Greenough Avenue,Boston, MA 02130
$1,950,000
- 6 Beds
- 3 Baths
- 4,064 sq. ft.
- Single family
- Active
Upcoming open houses
- Sun, Nov 0811:30 am - 01:00 pm
Listed by: janet deegan, constance cervone
Office: coldwell banker realty - boston
MLS#:73599053
Source:MLSPIN
Price summary
- Price:$1,950,000
- Price per sq. ft.:$479.82
About this home
Every now and again, a grand residence from an earlier era comes to market, seeking a new steward to carry its history forward. This impressive Victorian home on historic Sumner Hill yearns for restoration. Twelve gracious rooms offer artisan-crafted woodwork & period details throughout. A dramatic entry foyer features ornate wood-framed arches, a fireplace with an elaborate mantel and lift-top bench, tall wainscoting, stained glass, and a sweeping staircase. Beyond, double parlors showcase pocket doors, bay windows, a petite plant solarium, fireplaces in each room, and inlaid oak floors. Off the kitchen, the formal dining room boasts a built-in sideboard, another fireplace, and direct access to the rear deck. Sleeping quarters above comprise six bedrooms with wood flooring, some highlighted by bay windows and fireplaces, along with two full baths, and a generously sized primary bedroom with charming covered porch and balcony. Additional features include original decorative windows, abundant built-ins, a unique linen room with a wall of cabinetry and a cedar closet on an upper floor, and remnants of the original scullery on the lower level. The grounds hold the promise of a lovely yard and gardens. The western side of the house fronts on a private way, creating off-street parking among an intimate enclave of neighboring homes. Sumner Hill is listed on the National Register of Historic Places. Once part of a vast tract of land known as the Greenough Estate, the property was subdivided in the late 1800’s. A cluster of architecturally significant homes was built throughout the hill at that time, many owned by prominent figures who helped shape Boston’s economic and social landscape. Today, Sumner Hill remains highly sought-after for its beautifully restored residences and proximity to Jamaica Plain’s cultural and natural treasures, along with its many notable restaurants and shops. Come make this your dream home!...
Contact an agent
Home facts
- Year built:1876
- Listing ID #:73599053
- Updated:November 07, 2026 at 12:19 PM
Rooms and interior
- Bedrooms:6
- Total bathrooms:3
- Full bathrooms:2
- Half bathrooms:1
- Rooms Total:12
- Flooring:Flooring - Hardwood, Flooring - Stone/Ceramic Tile, Flooring - Wood, Hardwood, Tile, Wood
- Dining Description:Chair Rail, Closet/Cabinets - Custom Built, Deck - Exterior, Exterior Access, Hardwood
- Bathrooms Description:Bathroom, Bathroom - 1/4
- Kitchen Description:Countertops - Stone/Granite/Solid, Dishwasher, Flooring - Wood, Gas Stove, Pantry, Range, Range Hood, Refrigerator
- Bedroom Description:Bedroom
- Basement Description:Full, Interior Entry, Partially Finished, Walk-Out Access
- Living area:4,064 sq. ft.
Heating and cooling
- Heating:Electric Baseboard, Fireplace(s), Forced Air, Natural Gas
Structure and exterior
- Roof:Shingle
- Year built:1876
- Building area:4,064 sq. ft.
- Lot area:0.16 Acres
- Lot Features:Corner Lot, Level
- Architectural Style:Victorian
- Construction Materials:Frame
- Exterior Features:Deck - Composite
- Foundation Description:Granite
Utilities
- Water:Public
- Sewer:Public Sewer
Finances and disclosures
- Price:$1,950,000
- Price per sq. ft.:$479.82
- Tax amount:$15,336 (2027)
Features and amenities
- Appliances:Dishwasher, Dryer, Range, Range Hood, Refrigerator, Washer
- Laundry features:Dryer, Electric Dryer Hookup, Flooring - Stone/Ceramic Tile, In Basement, Washer, Washer Hookup
- Amenities:Closet, Closet - Linen, Closet/Cabinets - Custom Built, Entrance Foyer, Gallery, Gas Water Heater, Storage, Vestibule, Wainscoting
Parking
- Total parking spaces:4
- Parking description:Unpaved
New listings near 21 Greenough Avenue
- Coming Soon
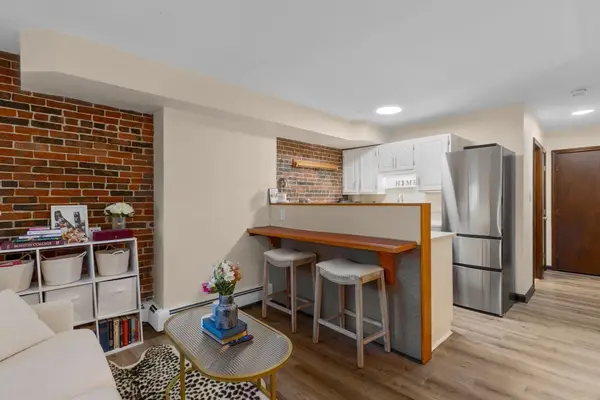 $359,000Coming Soon-- beds 1 baths382 sq. ft.
166 F St #1, Boston, MA 02127
MLS# 73598796Listed by: Keller Williams Realty Boston-Metro | Back Bay - Coming Soon
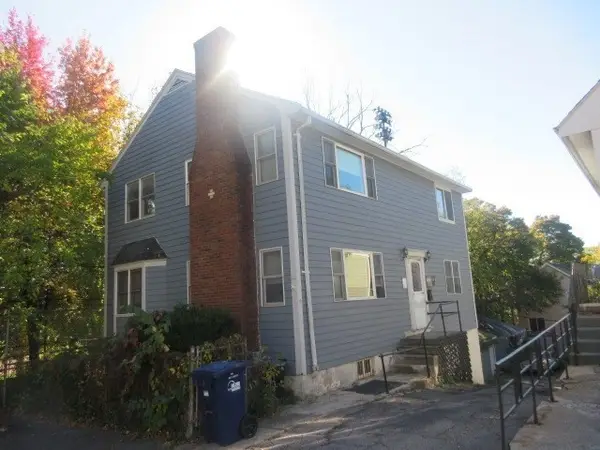 $760,000Coming Soon4 beds 2 baths1,734 sq. ft.
19 Ainsley, Boston, MA 02122
MLS# 73596783Listed by: Christopher Shea - Coming Soon
 $599,900Coming Soon1 beds 1 baths748 sq. ft.
106 13th Street #224, Boston, MA 02129
MLS# 73596351Listed by: Berkshire Hathaway HomeServices Commonwealth Real Estate - New
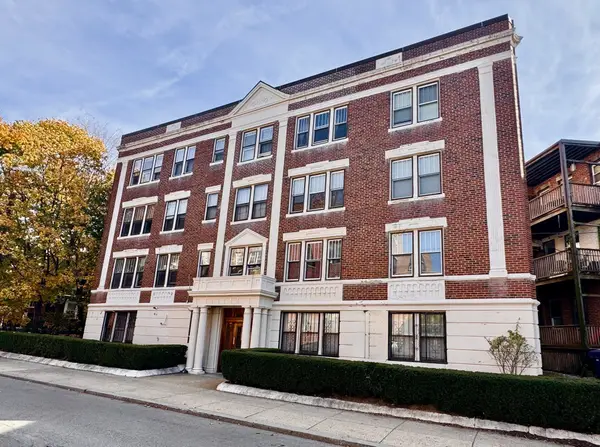 $495,500Active2 beds 1 baths760 sq. ft.
21 Sutherland Rd #7, Boston, MA 02135
MLS# 73599944Listed by: Red Tree Real Estate - New
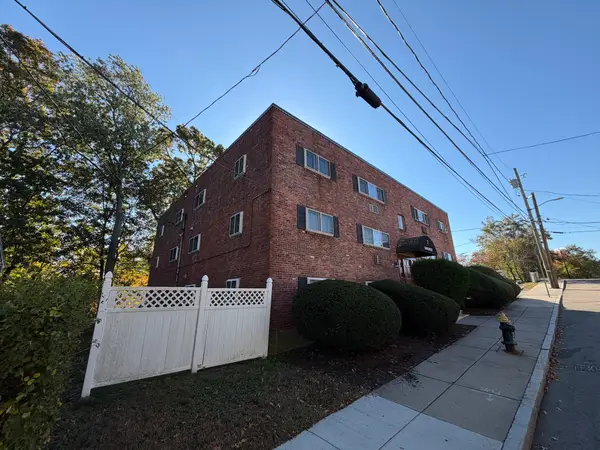 $265,000Active2 beds 1 baths706 sq. ft.
7 Oakcrest Rd #2, Boston, MA 02136
MLS# 73599942Listed by: Dream Realty - New
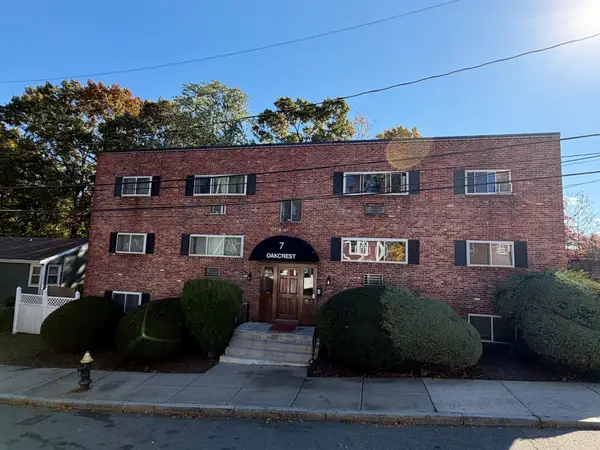 $265,000Active2 beds 1 baths706 sq. ft.
7 Oakcrest Rd #3, Boston, MA 02136
MLS# 73599939Listed by: Dream Realty - Open Sun, 1:15 to 2:30pm
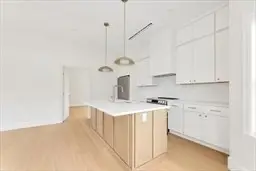 $479,000Active1 beds 1 baths710 sq. ft.
3915 Washington Street #3, Boston, MA 02131
MLS# 73592464Listed by: Insight Realty Group, Inc. - Open Sun, 11am to 3pmNew
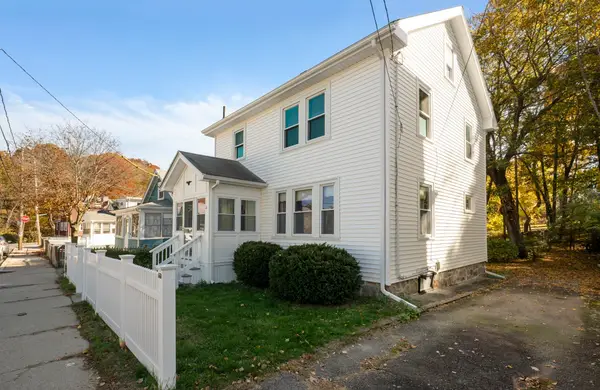 $650,000Active3 beds 1 baths1,200 sq. ft.
21 Heathcote St, Boston, MA 02131
MLS# 73599866Listed by: Keller Williams Elite - Open Sun, 12 to 2pmNew
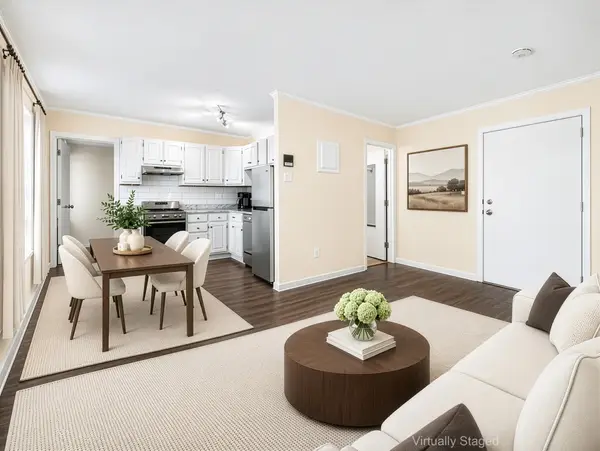 $559,900Active1 beds 1 baths530 sq. ft.
181 Salem St #18, Boston, MA 02113
MLS# 73599846Listed by: Redfin Corp. - New
 $399,900Active0.06 Acres
36A Leyden St., Boston, MA 02128
MLS# 73599824Listed by: David Gradus


Protect your home and budget from life's surprises with an Assurant Home Warranty, backed by a partner that supports you through every step of homeownership. Explore Plans.
©2026 Century 21 Real Estate LLC. All rights reserved. CENTURY 21®, the CENTURY 21 Logo and C21® are service marks owned by Century 21 Real Estate LLC. Century 21 Real Estate LLC fully supports the principles of the Fair Housing Act and the Equal Opportunity Act. Each office is independently owned and operated. Listing information is deemed reliable but not guaranteed accurate.