
22 Blue Jay Cir #22, Boston, MA 02126
Local realty services provided by:CENTURY 21 AllPoints Realty
22 Blue Jay Cir #22,Boston, MA 02126
$499,900
- 2 Beds
- 2 Baths
- 1,253 sq. ft.
- Condominium
- Active
Listed by: juan murray
Office: re/max real estate center
MLS#:73559922
Source:MLSPIN
Price summary
- Price:$499,900
- Price per sq. ft.:$398.96
- Monthly HOA dues:$472
About this home
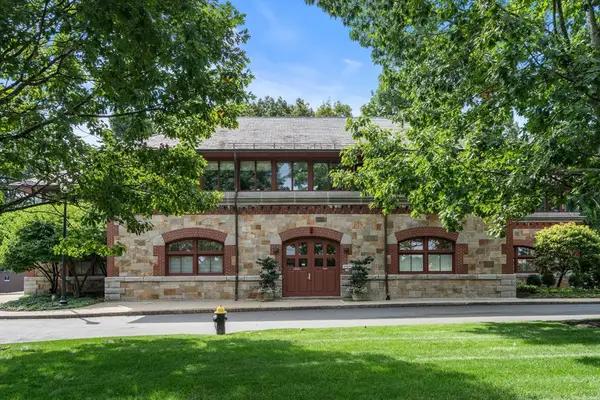
Oversized windows fill this 2-bed, 1.5-bath home with natural light, complementing bright bamboo flooring, fresh interior paint, recessed lighting, and central air. The spacious living and dining areas flow seamlessly into the kitchen, featuring granite countertops, stainless steel appliances, ample cabinet storage, and a center island with breakfast bar. Patio doors open to a private patio overlooking the Mass Audubon Boston Nature Center & Wildlife Sanctuary. Patio furniture, as shown, will convey with the sale, creating a turnkey outdoor living space with nature views and opportunities to observe native birds and seasonal wildlife. The open-concept layout and easy connection to the patio create an ideal setting for everyday living, entertaining, or simply enjoying the surrounding natural landscape.Upstairs, both generously sized bedrooms feature walk-in closets and share a full bath. An in-unit laundry area, central air, one deeded parking space plus nearby guest parking, and professional management provide everyday convenience.Enjoy a pet-friendly association (subject to association rules), landscaped grounds, the Gateway Center with included fitness, event, and bicycle facilities, and walking paths throughout the Olmsted Green community, including direct connections to the trails at the Mass Audubon Boston Nature Center & Wildlife Sanctuary. Conveniently located near Forest Hills Station, MBTA bus routes, shopping, dining, and neighborhood destinations including Jamaica Plain, Roslindale, and Lower Mills, this home offers convenient access to both nature and city amenities....
Contact an agent
Home facts
- Year built:2018
- Listing ID #:73559922
- Updated:August 06, 2026 at 04:01 AM
Rooms and interior
- Bedrooms:2
- Total bathrooms:2
- Full bathrooms:1
- Half bathrooms:1
- Rooms Total:5
- Flooring:Engineered Hardwood, Tile
- Dining Description:Exterior Access, Open Floorplan, Overhead
- Kitchen Description:Breakfast Bar / Nook, Countertops - Stone/Granite/Solid, Dishwasher, Disposal, Gas Stove, Kitchen Island, Lighting - Pendant, Microwave, Range, Recessed Lighting, Refrigerator, Stainless Steel Appliances
- Living area:1,253 sq. ft.
Heating and cooling
- Cooling:1 Cooling Zone, Central Air, Individual, Unit Control
- Heating:Forced Air, Individual, Natural Gas, Unit Control
- Central air:Yes
Structure and exterior
- Roof:Shingle
- Year built:2018
- Building area:1,253 sq. ft.
- Construction Materials:Frame
- Exterior Features:Patio, Professional Landscaping
Utilities
- Water:Public
- Sewer:Public Sewer
Finances and disclosures
- Price:$499,900
- Price per sq. ft.:$398.96
- Tax amount:$4,725 (2025)
Features and amenities
- Appliances:Dishwasher, Disposal, Dryer, Instant Hot Water, Microwave, Range, Refrigerator, Washer
- Laundry features:Dryer, Electric Dryer Hookup, In Unit, Second Floor, Washer, Washer Hookup
- Amenities:Clubroom
Parking
- Total parking spaces:1
- Parking description:Deeded, Guest, Off Street
New listings near 22 Blue Jay Cir #22
- New
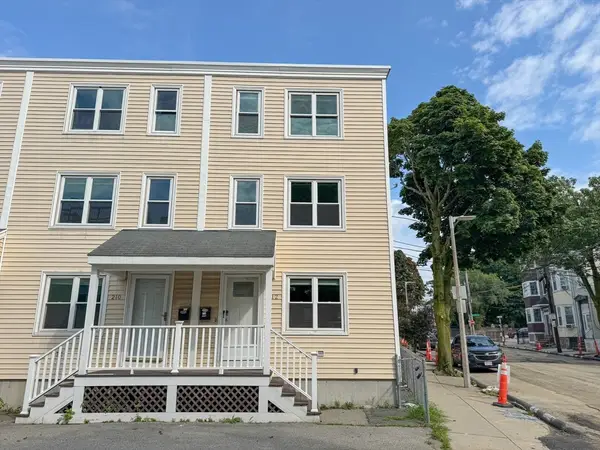 $989,000Active3 beds 3 baths1,365 sq. ft.
212 W 6th St #212, Boston, MA 02127
MLS# 73559864Listed by: Keller Williams South Watuppa - Open Sat, 1 to 2:30pmNew
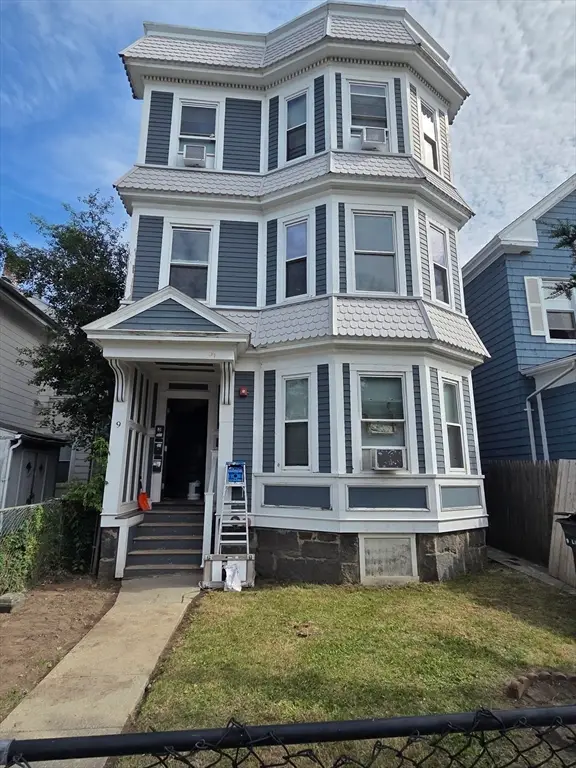 $1,299,000Active8 beds 3 baths2,985 sq. ft.
9 Lincoln St, Boston, MA 02122
MLS# 73559893Listed by: Olde Towne Real Estate Co. - Open Sat, 11:30am to 1pmNew
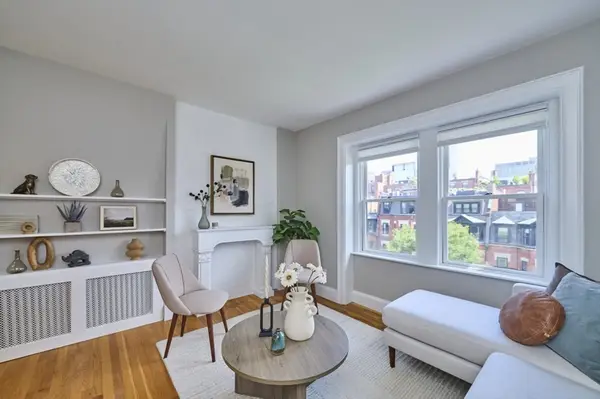 $899,000Active2 beds 1 baths651 sq. ft.
20 Hereford Street #4, Boston, MA 02115
MLS# 73559902Listed by: Keller Williams Realty Boston-Metro | Back Bay - New
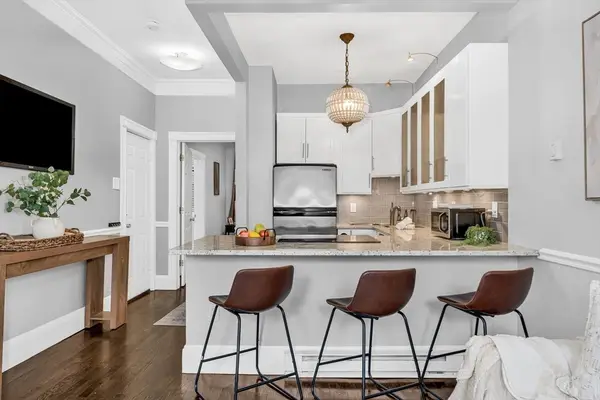 $775,000Active2 beds 1 baths716 sq. ft.
106-108 East Brookline St #3, Boston, MA 02118
MLS# 73559924Listed by: Compass - Open Sat, 11am to 12:30pmNew
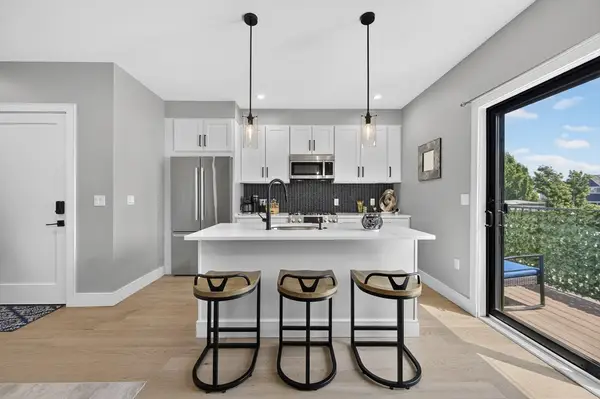 $799,999Active2 beds 2 baths1,050 sq. ft.
82 Moore St #5, Boston, MA 02128
MLS# 73559781Listed by: Elevated Realty, LLC - New
 $1,975,000Active7 beds 4 baths2,083 sq. ft.
35 Delle Ave, Boston, MA 02120
MLS# 73559785Listed by: Keller Williams Realty Evolution - Open Sat, 12:30 to 2:30pmNew
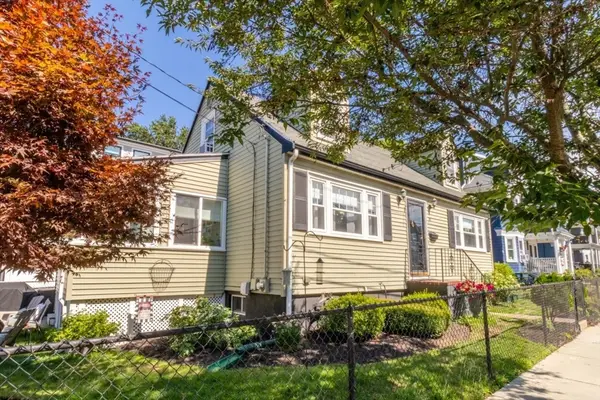 $824,900Active3 beds 2 baths1,075 sq. ft.
35 Rosaria St, Boston, MA 02122
MLS# 73559801Listed by: ETCH Realty, LLC - New
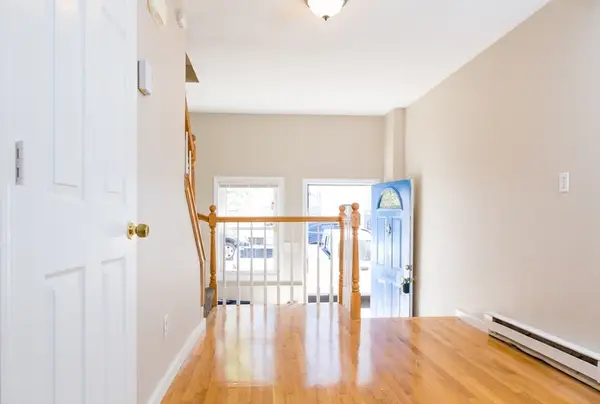 $499,000Active3 beds 1 baths806 sq. ft.
41 Marion St, Boston, MA 02128
MLS# 73559753Listed by: Profitable Properties Boston LLC - Open Fri, 4 to 5pmNew
 $725,000Active1 beds 1 baths706 sq. ft.
2430 Beacon St #105, Boston, MA 02467
MLS# 73559705Listed by: Hammond Residential Real Estate


Protect your home and budget from life's surprises with an Assurant Home Warranty, backed by a partner that supports you through every step of homeownership. Explore Plans.
©2026 Century 21 Real Estate LLC. All rights reserved. CENTURY 21®, the CENTURY 21 Logo and C21® are service marks owned by Century 21 Real Estate LLC. Century 21 Real Estate LLC fully supports the principles of the Fair Housing Act and the Equal Opportunity Act. Each office is independently owned and operated. Listing information is deemed reliable but not guaranteed accurate.