
82 Moore St #5, Boston, MA 02128
Local realty services provided by:CENTURY 21 Signature Properties
82 Moore St #5,Boston, MA 02128
$799,999
- 2 Beds
- 2 Baths
- 1,050 sq. ft.
- Condominium
- Active
Upcoming open houses
- Sat, Aug 0811:00 am - 12:30 pm
- Sun, Aug 0911:00 am - 12:30 pm
Listed by: john dolan
Office: elevated realty, llc
MLS#:73559781
Source:MLSPIN
Price summary
- Price:$799,999
- Price per sq. ft.:$761.9
- Monthly HOA dues:$395
About this home
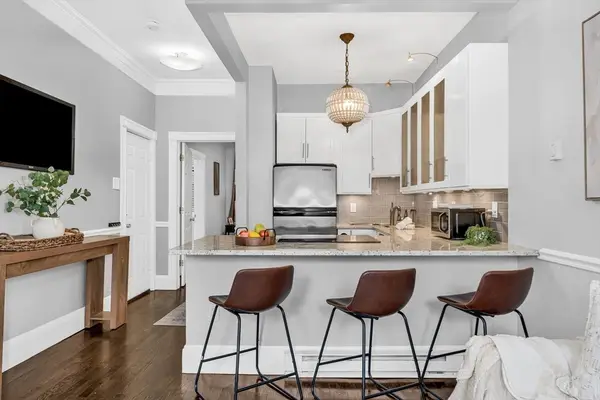
Welcome to elevated East Boston living in this stunning 2023 built penthouse offering the perfect blend of modern design, exceptional outdoor space, and unbeatable convenience. This 2-bedroom, 2-bath home features 1,050 square feet of thoughtfully designed living space with hardwood floors, central A/C, in-unit laundry, and an open concept layout ideal for everyday living and entertaining. The beautifully appointed kitchen flows seamlessly into the living area, while the spacious primary suite offers a walk-in closet and a stylish en suite bath. A versatile second bedroom is perfect for guests, a home office, or fitness space. Rarely available, this home boasts three private outdoor spaces, highlighted by an expansive private roof deck with breathtaking city skyline and water views—an incredible setting for morning coffee, summer evenings, or entertaining friends and family. Two deeded garage parking spaces provide exceptional convenience, a true luxury in Boston. Ideally situated near multiple MBTA Blue Line stations, major highways, Logan Airport, waterfront parks, and East Boston's thriving restaurants, cafés, bars, and nightlife, this home offers easy access to downtown while enjoying one of the city's fastest-growing neighborhoods. Whether you're looking for a primary residence or a low-maintenance urban retreat, this move-in-ready penthouse delivers the perfect combination of style, comfort, and location....
Contact an agent
Home facts
- Year built:2023
- Listing ID #:73559781
- Updated:August 06, 2026 at 04:01 AM
Rooms and interior
- Bedrooms:2
- Total bathrooms:2
- Full bathrooms:2
- Rooms Total:4
- Flooring:Hardwood
- Kitchen Description:Dishwasher, Disposal, Freezer, Microwave, Range, Refrigerator
- Living area:1,050 sq. ft.
Heating and cooling
- Cooling:Central Air
- Heating:Forced Air
- Central air:Yes
Structure and exterior
- Year built:2023
- Building area:1,050 sq. ft.
- Exterior Features:Deck - Composite, Deck - Roof
Utilities
- Water:Public
- Sewer:Public Sewer
Finances and disclosures
- Price:$799,999
- Price per sq. ft.:$761.9
- Tax amount:$8,373 (2025)
Features and amenities
- Appliances:Dishwasher, Disposal, Dryer, Freezer, Microwave, Range, Refrigerator, Washer
- Laundry features:Dryer, In Unit, Washer
Parking
- Total parking spaces:2
- Parking description:Attached, Off Street, Under
- Garage:Yes
- Garage spaces:2
New listings near 82 Moore St #5
- New
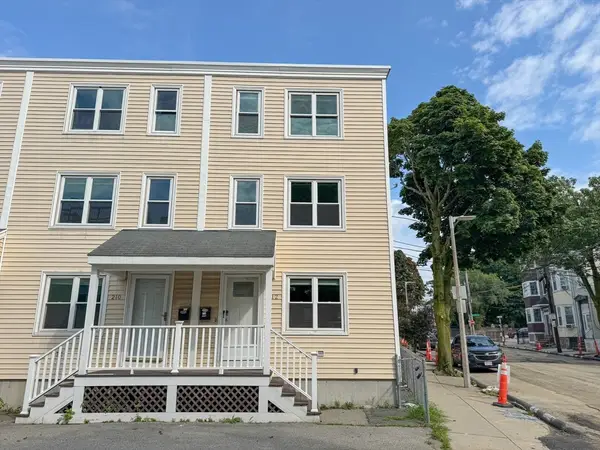 $989,000Active3 beds 3 baths1,365 sq. ft.
212 W 6th St #212, Boston, MA 02127
MLS# 73559864Listed by: Keller Williams South Watuppa - Open Sat, 1 to 2:30pmNew
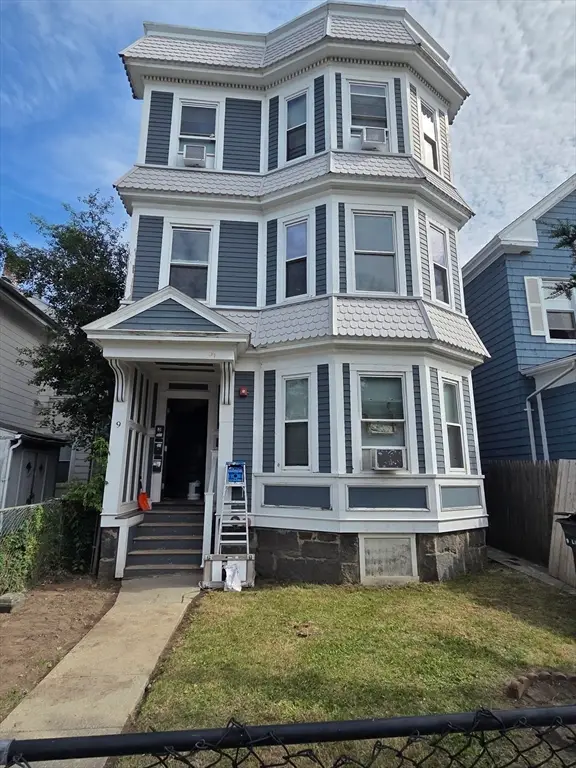 $1,299,000Active8 beds 3 baths2,985 sq. ft.
9 Lincoln St, Boston, MA 02122
MLS# 73559893Listed by: Olde Towne Real Estate Co. - Open Sat, 11:30am to 1pmNew
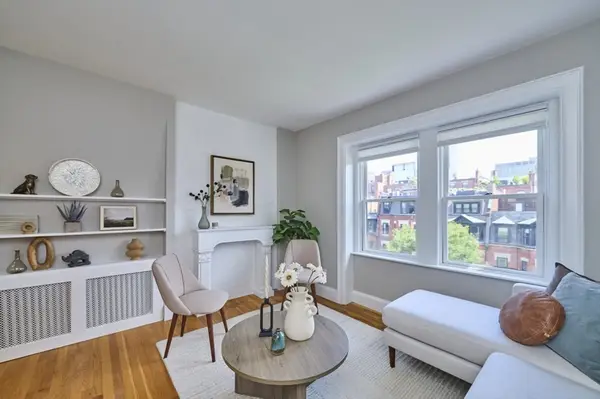 $899,000Active2 beds 1 baths651 sq. ft.
20 Hereford Street #4, Boston, MA 02115
MLS# 73559902Listed by: Keller Williams Realty Boston-Metro | Back Bay - New
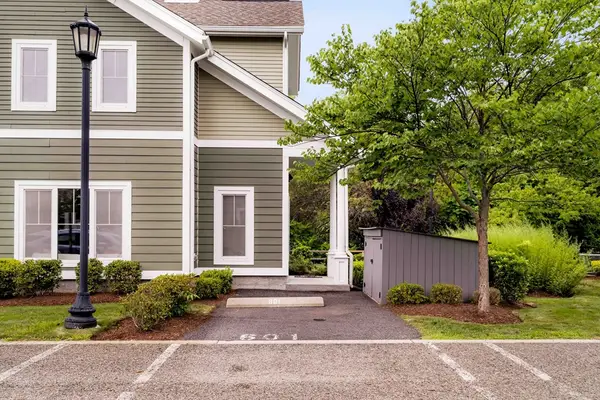 $499,900Active2 beds 2 baths1,253 sq. ft.
22 Blue Jay Cir #22, Boston, MA 02126
MLS# 73559922Listed by: RE/MAX Real Estate Center - New
 $775,000Active2 beds 1 baths716 sq. ft.
106-108 East Brookline St #3, Boston, MA 02118
MLS# 73559924Listed by: Compass - New
 $1,975,000Active7 beds 4 baths2,083 sq. ft.
35 Delle Ave, Boston, MA 02120
MLS# 73559785Listed by: Keller Williams Realty Evolution - Open Sat, 12:30 to 2:30pmNew
 $824,900Active3 beds 2 baths1,075 sq. ft.
35 Rosaria St, Boston, MA 02122
MLS# 73559801Listed by: ETCH Realty, LLC - New
 $499,000Active3 beds 1 baths806 sq. ft.
41 Marion St, Boston, MA 02128
MLS# 73559753Listed by: Profitable Properties Boston LLC - Open Fri, 4 to 5pmNew
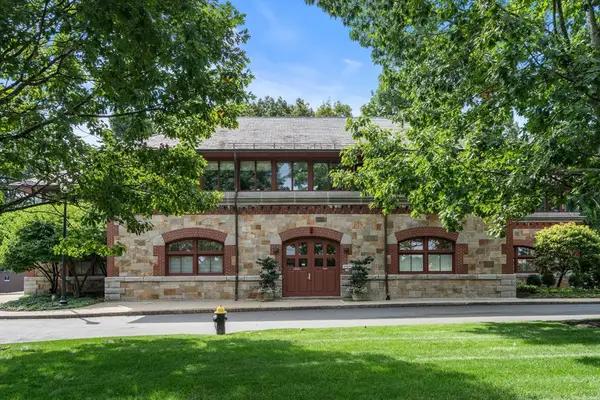 $725,000Active1 beds 1 baths706 sq. ft.
2430 Beacon St #105, Boston, MA 02467
MLS# 73559705Listed by: Hammond Residential Real Estate


Protect your home and budget from life's surprises with an Assurant Home Warranty, backed by a partner that supports you through every step of homeownership. Explore Plans.
©2026 Century 21 Real Estate LLC. All rights reserved. CENTURY 21®, the CENTURY 21 Logo and C21® are service marks owned by Century 21 Real Estate LLC. Century 21 Real Estate LLC fully supports the principles of the Fair Housing Act and the Equal Opportunity Act. Each office is independently owned and operated. Listing information is deemed reliable but not guaranteed accurate.