
225-227 Havre Street #1, Boston, MA 02128
Local realty services provided by:CENTURY 21 Professionals
225-227 Havre Street #1,Boston, MA 02128
$779,000
- 2 Beds
- 2 Baths
- 1,273 sq. ft.
- Condominium
- Active
Upcoming open houses
- Sat, Aug 0811:00 am - 12:30 pm
- Sun, Aug 0911:30 am - 01:00 pm
Listed by: carlisle group, emily nichols
Office: compass
MLS#:73559527
Source:MLSPIN
Price summary
- Price:$779,000
- Price per sq. ft.:$611.94
- Monthly HOA dues:$419
About this home
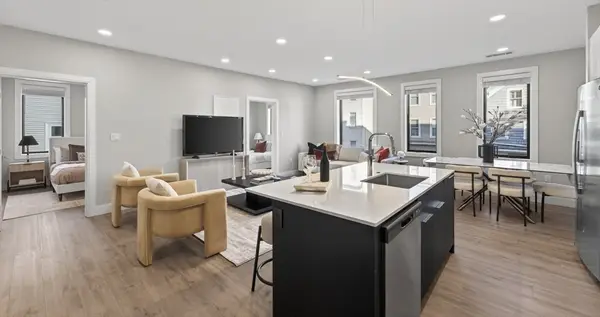
Elevated city living meets thoughtful design in this spacious corner unit offering two bedrooms, two full baths, a separate study and heated garage parking. Nine-foot ceilings enhance the bright, open living and dining area, while the functional layout provides plenty of room for both everyday living and entertaining. The kitchen features an oversized quartz island that comfortably accommodates five stools, stainless steel appliances, a gas range and ample space for a dining table. A deck off of the dining room creates the perfect extension of the living space. The primary bedroom features two large closets and an en-suite bath with a double vanity. A generously sized second bedroom and separate den / bonus space provide flexibility for guests, a home office, workout area or additional storage. Additional features include in-unit laundry central air, tankless water heater, keyless entry and surround sound. The professionally managed building is ideally located just moments from the Maverick Square with East Boston’s waterfront, parks, restaurants and fitness studios all close by....
Contact an agent
Home facts
- Year built:2022
- Listing ID #:73559527
- Updated:August 05, 2026 at 08:57 PM
Rooms and interior
- Bedrooms:2
- Total bathrooms:2
- Full bathrooms:2
- Rooms Total:5
- Flooring:Wood
- Living area:1,273 sq. ft.
Heating and cooling
- Cooling:1 Cooling Zone, Central Air
- Heating:Forced Air
- Central air:Yes
Structure and exterior
- Year built:2022
- Building area:1,273 sq. ft.
Utilities
- Water:Public
- Sewer:Public Sewer
Finances and disclosures
- Price:$779,000
- Price per sq. ft.:$611.94
- Tax amount:$4,178 (2025)
Features and amenities
- Laundry features:In Unit
Parking
- Total parking spaces:1
- Garage:Yes
- Garage spaces:1
New listings near 225-227 Havre Street #1
- Open Thu, 12 to 1pmNew
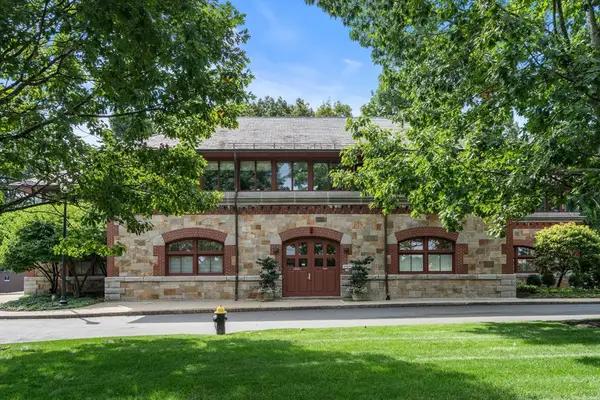 $725,000Active1 beds 1 baths706 sq. ft.
2430 Beacon St #105, Boston, MA 02467
MLS# 73559705Listed by: Hammond Residential Real Estate - New
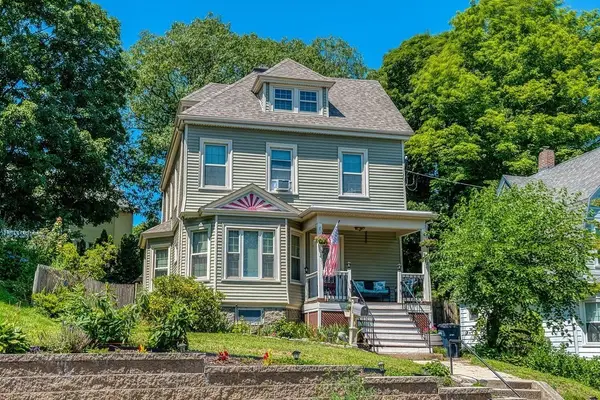 $739,000Active3 beds 2 baths1,602 sq. ft.
120 Brown Ave, Boston, MA 02131
MLS# 73559713Listed by: Vogt Realty Group, LLC - New
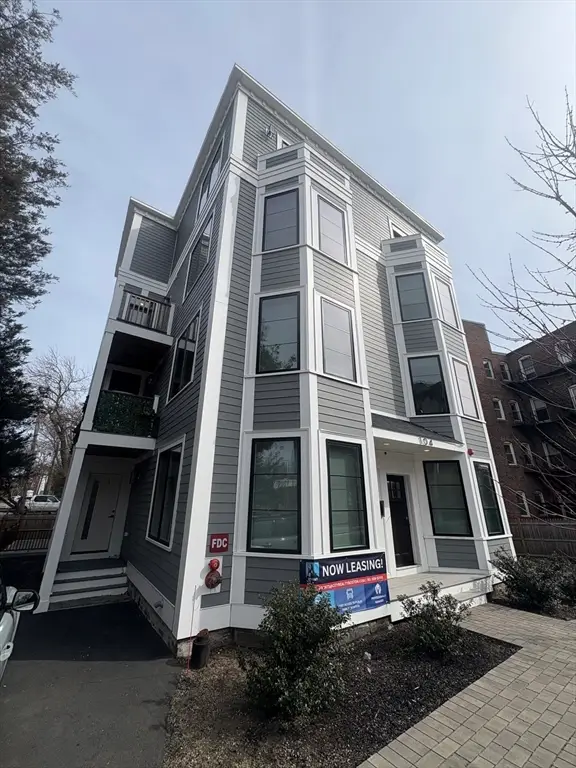 $5,650,000Active17 beds 12 baths8,534 sq. ft.
104-106 Warren, Boston, MA 02134
MLS# 73559633Listed by: City Realty Group - New
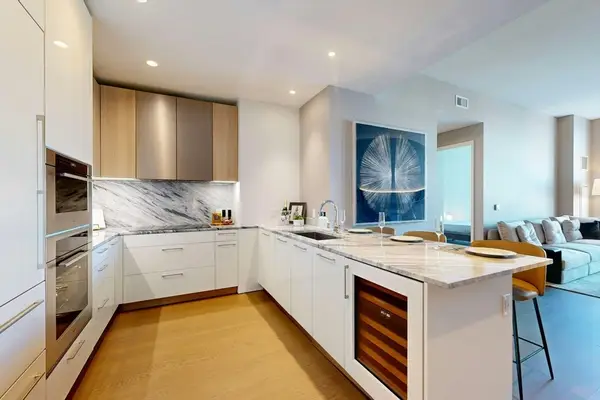 $2,475,000Active2 beds 2 baths1,390 sq. ft.
240 Devonshire Street #U4210, Boston, MA 02110
MLS# 73559650Listed by: MP Boston Marketing LLC - Open Sat, 12 to 1:30pmNew
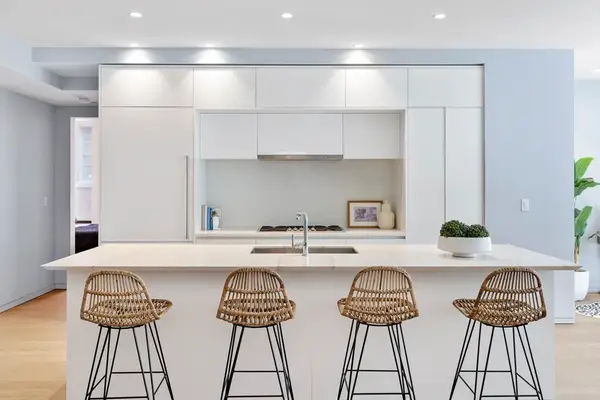 $2,799,999Active3 beds 3 baths2,125 sq. ft.
10 Farnsworth St #3B, Boston, MA 02210
MLS# 73559687Listed by: Columbus and Over Group, LLC - New
 $550,000Active1 beds 1 baths470 sq. ft.
206 Endicott St #3, Boston, MA 02113
MLS# 73559686Listed by: William Raveis R. E. & Home Services - New
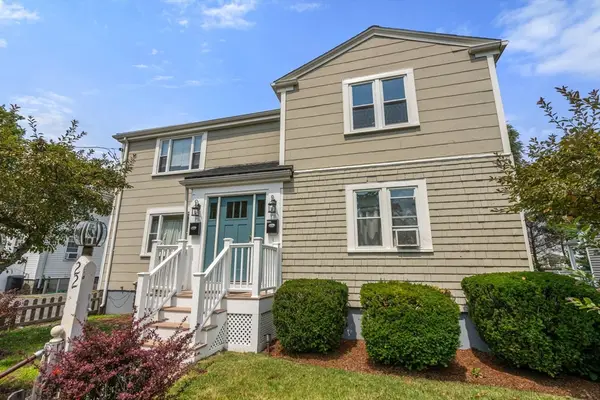 $879,000Active6 beds 2 baths1,984 sq. ft.
22 Stanbro St, Boston, MA 02136
MLS# 73559488Listed by: Coldwell Banker Realty - Brookline - Open Thu, 5:30 to 7pmNew
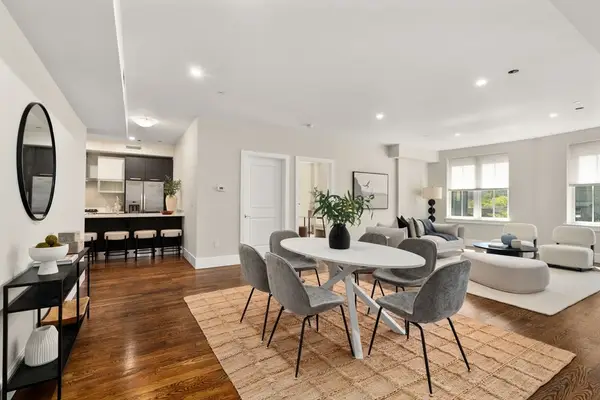 $1,599,000Active3 beds 2 baths1,400 sq. ft.
10 St George Street #406, Boston, MA 02118
MLS# 73559493Listed by: Charlesgate Realty Group, llc - New
 $639,000Active2 beds 1 baths850 sq. ft.
656 Saratoga #210, Boston, MA 02128
MLS# 73559558Listed by: Elevated Realty, LLC


Protect your home and budget from life's surprises with an Assurant Home Warranty, backed by a partner that supports you through every step of homeownership. Explore Plans.
©2026 Century 21 Real Estate LLC. All rights reserved. CENTURY 21®, the CENTURY 21 Logo and C21® are service marks owned by Century 21 Real Estate LLC. Century 21 Real Estate LLC fully supports the principles of the Fair Housing Act and the Equal Opportunity Act. Each office is independently owned and operated. Listing information is deemed reliable but not guaranteed accurate.